Discover the potential at 126 S Washington ST, KNIGHTSTOWN, IN, a 2244 square foot single-family residence offering a compelling opportunity for investors and handy homeowners alike. This two-story property is a great investment, poised for transformation. With the exterior done it's time for a new owner to put their creative touch on the interior! The living room provides a welcoming atmosphere, centered around a cozy fireplace, perfect for gathering and relaxation. The property also includes a patio, ideal for outdoor enjoyment and entertaining. With 3 bedrooms, a potential 4th bedroom, new roof, windows, gutters, and exterior doors this home presents a canvas for your vision. Don't miss the original barn on the rear of the property! This property is an exceptional opportunity to create your dream home or a lucrative investment. New/improvements: Roof '24, Windows '23, Gutters w/leaf guard '23, water heater '24, furnace/boiler '23, storm & entry doors '23, and exterior paint '21. Barn has quite a bit of original wood work and wrought iron fencing.
Active
$145,000
126 S Washington St, Knightstown, IN 46148
3beds
2,805sqft
Residential, Single Family Residence
Built in 1900
0.26 Acres Lot
$-- Zestimate®
$52/sqft
$-- HOA
What's special
Cozy fireplaceNew roof
- 11 days
- 807
- 71
Likely to sell faster than
Zillow last checked:
Listing updated:
Listed by:
Jill Dixon jillcollins@kw.com,
Keller Williams Indy Metro Partners
Source: MIBOR as distributed by MLS GRID,MLS#: 22127520
Facts & features
Interior
Bedrooms & bathrooms
- Bedrooms: 3
- Bathrooms: 2
- Full bathrooms: 1
- 1/2 bathrooms: 1
- Main level bathrooms: 1
Primary bedroom
- Level: Upper
- Area: 225 Square Feet
- Dimensions: 15x15
Bedroom 2
- Level: Upper
- Area: 192 Square Feet
- Dimensions: 16x12
Bedroom 3
- Level: Upper
- Area: 156 Square Feet
- Dimensions: 13x12
Dining room
- Level: Main
- Area: 176 Square Feet
- Dimensions: 16x11
Kitchen
- Level: Main
- Area: 210 Square Feet
- Dimensions: 15x14
Laundry
- Features: Other
- Level: Basement
- Area: 100 Square Feet
- Dimensions: 10x10
Living room
- Level: Main
- Area: 225 Square Feet
- Dimensions: 15x15
Sitting room
- Level: Main
- Area: 225 Square Feet
- Dimensions: 15x15
Heating
- Natural Gas, Hot Water
Cooling
- None
Appliances
- Included: Electric Water Heater, Electric Oven, Refrigerator
- Laundry: In Basement
Features
- High Ceilings, High Speed Internet
- Basement: Cellar,Unfinished
- Number of fireplaces: 2
- Fireplace features: Non Functional
Interior area
- Total structure area: 2,805
- Total interior livable area: 2,805 sqft
- Finished area below ground: 0
Property
Parking
- Parking features: Storage, Workshop in Garage
Features
- Levels: Two
- Stories: 2
- Patio & porch: Patio, Porch
- Exterior features: Storage, Smart Lock(s)
Lot
- Size: 0.26 Acres
- Features: Corner Lot, Sidewalks, Mature Trees
Details
- Parcel number: 331633422450000030
- Special conditions: As Is,Defects/See Remarks,Fixer Upper,Needs Updating,Sales Disclosure Supplements
- Horse amenities: None
Construction
Type & style
- Home type: SingleFamily
- Architectural style: Traditional,Victorian
- Property subtype: Residential, Single Family Residence
Materials
- Brick
- Foundation: Brick/Mortar, Rock
Condition
- Fixer
- New construction: No
- Year built: 1900
Utilities & green energy
- Water: Public
Community & HOA
Community
- Subdivision: No Subdivision
HOA
- Has HOA: No
Location
- Region: Knightstown
Financial & listing details
- Price per square foot: $52/sqft
- Tax assessed value: $66,300
- Annual tax amount: $294
- Date on market: 9/26/2026
- Cumulative days on market: 13 days
Estimated market value
Not available
Estimated sales range
Not available
Not available
Price history
| Date | Event | Price |
|---|---|---|
| 9/26/2026 | Listed for sale | $145,000$52/sqft |
Source:  MIBOR as distributed by MLS GRID #22127520 Report a problem MIBOR as distributed by MLS GRID #22127520 Report a problem | ||
Public tax history
| Year | Property taxes | Tax assessment |
|---|---|---|
| 2025 | $442 +9.6% | $66,300 +6.1% |
| 2024 | $403 -2.9% | $62,500 +13.6% |
| 2023 | $415 +7.7% | $55,000 +7% |
| 2022 | $385 +6.1% | $51,400 +8.9% |
| 2021 | $363 +3.1% | $47,200 +2.4% |
| 2020 | $352 -0.5% | $46,100 +1.8% |
| 2019 | $354 -60.1% | $45,300 +2.7% |
| 2017 | $886 +118.8% | $44,100 +3% |
| 2016 | $405 -2.7% | $42,800 -21.5% |
| 2014 | $416 +5% | $54,500 +2.3% |
| 2013 | $397 +7% | $53,300 +3.1% |
| 2012 | $371 -6.8% | $51,700 -0.8% |
| 2011 | $398 -6.3% | $52,100 -9.5% |
| 2010 | $425 +8.1% | $57,600 -0.7% |
| 2009 | $393 -10% | $58,000 -0.9% |
| 2007 | $436 -32% | $58,500 |
| 2006 | $641 | $58,500 +0.9% |
| 2005 | -- | $58,000 |
Find assessor info on the county website
Monthly payment
Est. payment
Payment breakdown
Explore the cost of this home by adjusting the details. Changes won't be saved.Climate risks
Neighborhood: 46148
- $110,3004 bd2 ba3.4k sqft136 S Washington St, Knightstown, IN 46148Off Market
- $213,0003 bd1 ba2.6k sqft116 S Washington St, Knightstown, IN 46148Off Market
- $197,0004 bd1 ba2.1k sqft144 S Washington St, Knightstown, IN 46148Off Market
- $206,9004 bd2 ba2.3k sqft104 S Washington St, Knightstown, IN 46148Off Market
Similar homes
- $170,0004 bd1 ba2.2k sqft9226 S County Road 475 W, Knightstown, IN 46148Active
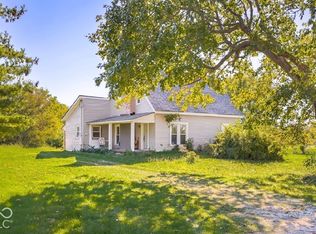 MLS ID #22130245, Morgan Eden, RE/MAX Tower. MIBOR as distributed by MLS GRID
 - $145,0003 bd3 ba1.5k sqft120 S Brandywine St, Greenfield, IN 46140Active
 MLS ID #22126486, Charlotte Kirkwood, F.C. Tucker Company. MIBOR as distributed by MLS GRID
 - $137,0005 bd1 ba2.7k sqft215 N 20th St, New Castle, IN 47362Active
 MLS ID #22129369, Peter Mikhail, eXp Realty LLC. MIBOR as distributed by MLS GRID
 - $140,0003 bd1 ba1.5k sqft940 S 14th St, New Castle, IN 47362Active
 MLS ID #22129154, Richard Beckham, Keller Williams Indy Metro NE. MIBOR as distributed by MLS GRID
