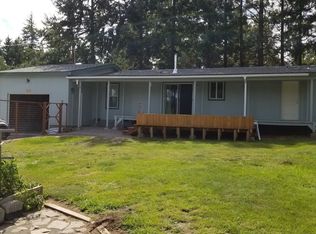
Escape to Sportsman's Park in Tygh Valley, where this single level home delivers the quiet, tucked away retreat so many buyers are searching for. Backing directly to BLM land, the property offers a rare sense of privacy and direct access to the outdoors, with tall pines framing the lot on nearly every side. Inside, the open living area is anchored by a wood stove, warming the whole space on cool evenings. Ceiling fans and a ductless mini split system keep things comfortable throughout the year, while oversized windows bring in plenty of natural light. The kitchen is generously sized, with a wraparound breakfast bar, ample cabinet storage, and stainless steel appliances making it easy to cook and gather at the same time. Step outside and the real magic happens. The covered deck houses a hot tub and a cedar barrel sauna, creating a spa like escape right outside the door. Beyond the deck, a lush, well kept lawn is anchored by a water feature, giving the yard a peaceful feel. Storage and hobby space are equally well covered, with a dedicated tool shed for outdoor gear and a separate workshop tucked along the side of the house, complete with built in cabinetry and a workbench ideal for projects, tools, or extra storage. Whether the goal is a full time residence, a weekend getaway, or a basecamp for exploring the surrounding public lands, this Sportsman's Park property offers a rare blend of comfort, privacy, and outdoor living.
Active
$275,000
126 Timber Ln, Tygh Valley, OR 97063
3beds
1,587sqft
Residential, Single Family Residence
Built in 1960
10,454 Square Feet Lot
$-- Zestimate®
$173/sqft
$46/mo HOA
What's special
Cedar barrel saunaCovered deckAmple cabinet storageSingle level homeWood stoveDuctless mini split systemCeiling fans
- 22 hours
- 62
- 2
Zillow last checked:
Listing updated:
Listed by:
Cody Cornett 219-916-0451,
Copper West Real Estate
Source: RMLS (OR),MLS#: 495674483
Facts & features
Interior
Bedrooms & bathrooms
- Bedrooms: 3
- Bathrooms: 1
- Full bathrooms: 1
- Main level bathrooms: 1
Rooms
- Room types: Bedroom 2, Bedroom 3, Dining Room, Family Room, Kitchen, Living Room, Primary Bedroom
Primary bedroom
- Level: Main
Bedroom 2
- Level: Main
Bedroom 3
- Level: Main
Heating
- Mini Split, Wood Stove, Zoned
Cooling
- Has cooling: Yes
Appliances
- Included: Free-Standing Range, Free-Standing Refrigerator, Stainless Steel Appliance(s), Washer/Dryer, Electric Water Heater
Features
- Basement: Crawl Space
- Number of fireplaces: 1
- Fireplace features: Wood Burning
Interior area
- Total structure area: 1,587
- Total interior livable area: 1,587 sqft
Video & virtual tour
Property
Parking
- Parking features: Carport, Driveway
- Has carport: Yes
- Has uncovered spaces: Yes
Accessibility
- Accessibility features: Minimal Steps, One Level, Accessibility
Features
- Levels: One
- Stories: 1
- Exterior features: Sauna, Yard
- Has spa: Yes
- Spa features: Free Standing Hot Tub
- Fencing: Fenced
- Has view: Yes
- View description: Territorial
Lot
- Size: 10,454 Square Feet
- Features: Level, SqFt 10000 to 14999
Details
- Additional structures: ToolShed
- Parcel number: 10853
Construction
Type & style
- Home type: SingleFamily
- Property subtype: Residential, Single Family Residence
Materials
- Wood Siding
- Roof: Metal
Condition
- Resale
- New construction: No
- Year built: 1960
Utilities & green energy
- Sewer: Standard Septic
- Water: Public
Community & HOA
HOA
- Has HOA: Yes
- Amenities included: Commons, Road Maintenance, Trash, Water
- HOA fee: $557 annually
Location
- Region: Tygh Valley
Financial & listing details
- Price per square foot: $173/sqft
- Tax assessed value: $225,780
- Annual tax amount: $1,559
- Date on market: 9/10/2026
- Listing terms: Cash,Conventional,FHA,USDA Loan,VA Loan
- Road surface type: Gravel
Estimated market value
Not available
Estimated sales range
Not available
Not available
Price history
| Date | Event | Price |
|---|---|---|
| 9/10/2026 | Listed for sale | $275,000$173/sqft |
Source: | ||
Public tax history
| Year | Property taxes | Tax assessment |
|---|---|---|
| 2025 | $1,560 +11% | $116,190 +3% |
| 2024 | $1,405 -2.3% | $112,806 +3% |
| 2023 | $1,437 +1.9% | $109,521 +3% |
| 2022 | $1,410 +4% | $106,331 +3% |
| 2021 | $1,356 +7.8% | $103,234 +3% |
| 2020 | $1,258 +2.7% | $100,227 +3% |
| 2019 | $1,224 +20.5% | $97,308 +16.8% |
| 2018 | $1,016 | $83,305 +3% |
| 2017 | $1,016 +1.2% | $80,879 +3% |
| 2016 | $1,004 | $78,523 |
Find assessor info on the county website
Monthly payment
Est. payment
Payment breakdown
Explore the cost of this home by adjusting the details. Changes won't be saved.Climate risks
Neighborhood: Sportsmans Park
Nearby schools
Schools provided by the listing agent
- Elementary: Maupin
- Middle: Maupin
- High: South Wasco
Source: RMLS (OR). This data may not be complete. We recommend contacting the local school district to confirm school assignments for this home.