The owners of 126 Wentworth have enjoyed the open concept kitchen/family room, 4 large BRs, stunning bluestone patio in a park like backyard setting & the bonus office space off the primary bedroom! The 1st flr. has a spacious foyer, living room/dining room, open-concept kitchen & family room. The stunning open floor plan kitchen is beautifully updated with custom maple cabinets, granite countertops and stainless steel appliances. The kitchen offers a custom desk area, seating at the counter peninsula, or a breakfast area to dine. The family room w/ wood burning fireplace is sun filled & bright and also has sliding glass doors out to the patio/yard. The 1st floor also has a powder room. Upstairs enjoy 4 large bedrooms all w/ hardwood floors a full bath (double vanity) & spacious hallway. The primary suite offers a full bath & a separate office/flex space to meet your life needs! When you preview both bathrooms, take note of the custom glass partitions which both swing out providing easy access to the bathtubs. The lower level has a family room, laundry and inside garage entrance from the oversized two car garage. Sit outside on the large bluestone patio & take in the beauty this property offers. A private patio (natural gas line for grilling)/yard, the property extends well beyond the stone retaining wall and is adorned with mature landscaping! Grass yard fenced in! This home is convenient to schools, fine dining/small businesses, YMCA and transportation to New York.
Under contract
$1,075,000
126 Wentworth Dr, Berkeley Heights Twp., NJ 07922
4beds
2,408sqft
:
Get pre-qualified$7,138/mo
Single Family Residence
Built in 1967
0.35 Acres Lot
$-- Zestimate®
$446/sqft
$-- HOA
What's special
- 43 days |
- 110 |
- 1 |
Zillow last checked:
Listing updated:
Listed by:
Joseph Eberle 908-868-4800,
Weichert Realtors
Source: GSMLS,MLS#: 4034121
Facts & features
Interior
Bedrooms & bathrooms
- Bedrooms: 4
- Bathrooms: 3
- Full bathrooms: 2
- 1/2 bathrooms: 1
Primary bedroom
- Description: Full Bath, Other Room
Bedroom 1
- Level: Second
- Area: 247
- Dimensions: 19 x 13
Bedroom 2
- Level: Second
- Area: 154
- Dimensions: 14 x 11
Bedroom 3
- Level: Second
- Area: 143
- Dimensions: 13 x 11
Bedroom 4
- Level: Second
- Area: 130
- Dimensions: 13 x 10
Primary bathroom
- Features: Tub Shower
Dining room
- Level: First
- Area: 143
- Dimensions: 13 x 11
Family room
- Level: First
- Area: 352
- Dimensions: 22 x 16
Kitchen
- Features: Breakfast Bar, Eat-in Kitchen
- Level: First
- Area: 156
- Dimensions: 13 x 12
Living room
- Level: First
- Area: 247
- Dimensions: 19 x 13
Basement
- Features: GarEnter, InsdEntr, Laundry, RecRoom, Storage
Heating
- 1 Unit, Zoned, Radiators - Hot Water, Natural Gas
Cooling
- 1 Unit, Central Air
Appliances
- Included: Carbon Monoxide Detector, Dishwasher, Dryer, Microwave, Range/Oven-Electric, Refrigerator, Washer
Features
- Office, Rec Room, Foyer
- Flooring: Carpet, Tile, Wood
- Windows: Blinds, Drapes, Window Treatments
- Basement: Yes,Finished,Sump Pump
- Number of fireplaces: 1
- Fireplace features: Family Room, Wood Burning
Interior area
- Total structure area: 2,408
- Total interior livable area: 2,408 sqft
Property
Parking
- Total spaces: 5
- Parking features: 1 Car Width, 2 Car Width, Asphalt
- Garage spaces: 2
- Uncovered spaces: 5
Features
- Patio & porch: Patio
- Exterior features: Underground Lawn Sprinkler
- Fencing: Metal Fence
Lot
- Size: 0.35 Acres
- Dimensions: .347 AC
Details
- Parcel number: 2901024030000000090000
Construction
Type & style
- Home type: SingleFamily
- Architectural style: Colonial
- Property subtype: Single Family Residence
Materials
- Brick
- Roof: Asphalt Shingle
Condition
- Year built: 1967
Utilities & green energy
- Gas: Gas-Natural
- Sewer: Public Sewer
- Water: Public
- Utilities for property: Electricity Connected, Natural Gas Connected, Cable Available, Fiber Optic Available, Garbage Extra Charge
Community & HOA
Community
- Security: Carbon Monoxide Detector(s), Smoke Detector(s), Carbon Monoxide Detector
Location
- Region: Berkeley Heights
Financial & listing details
- Price per square foot: $446/sqft
- Tax assessed value: $387,100
- Annual tax amount: $17,036
- Date on market: 6/12/2026
- Exclusions: Outdoor gas grill non functioning. Buyer can bring it to life.
- Ownership type: Fee Simple
- Electric utility on property: Yes
Estimated market value
Not available
Estimated sales range
Not available
$5,386/mo
Price history
| Date | Event | Price |
|---|---|---|
| 6/12/2026 | Pending sale | $1,075,000$446/sqft |
Source:  GSMLS #4034121 Report a problem GSMLS #4034121 Report a problem | ||
| 5/28/2026 | Listing removed | $1,075,000$446/sqft |
Source: GSMLS #4020737 Report a problem | ||
| 4/16/2026 | Listed for sale | $1,075,000+186.7%$446/sqft |
Source: GSMLS #4020737 Report a problem | ||
| 7/17/1998 | Sold | $375,000$156/sqft |
Source: Public Record Report a problem | ||
Public tax history
| Year | Property taxes | Tax assessment |
|---|---|---|
| 2024 | $16,595 +1.5% | $387,100 |
| 2023 | $16,355 +0.6% | $387,100 |
| 2022 | $16,254 +0.6% | $387,100 |
| 2021 | $16,165 0% | $387,100 |
| 2020 | $16,169 +2.1% | $387,100 |
| 2019 | $15,832 | $387,100 |
| 2018 | $15,832 +1.2% | $387,100 |
| 2017 | $15,639 +2.4% | $387,100 |
| 2016 | $15,279 +2.7% | $387,100 |
| 2015 | $14,880 +3.9% | $387,100 |
| 2014 | $14,327 +2.4% | $387,100 |
| 2013 | $13,986 +0.8% | $387,100 |
| 2012 | $13,878 +8.1% | $387,100 |
| 2011 | $12,840 +3.1% | $387,100 |
| 2010 | $12,454 +5.2% | $387,100 +1.5% |
| 2009 | $11,835 | $381,400 |
| 2008 | -- | $381,400 |
| 2007 | $11,461 | $381,400 +2.1% |
| 2006 | -- | $373,400 |
| 2005 | -- | $373,400 |
| 2004 | -- | $373,400 |
| 2003 | -- | $373,400 |
| 2002 | -- | $373,400 |
| 2001 | -- | $373,400 |
Find assessor info on the county website
Monthly payment
Est. payment
Payment breakdown
Explore the cost of this home by adjusting the details. Changes won't be saved.Climate risks
Neighborhood: 07922
Nearby schools
GreatSchools rating
- 9/10Thomas P. Hughes Elementary SchoolGrades: 3-5Distance: 0.5 mi
- 7/10Columbia Middle SchoolGrades: 6-8Distance: 1.1 mi
- 8/10Governor Livingston High SchoolGrades: 9-12Distance: 1.9 mi
- $1,349,200-- bd-- ba2.7k sqft135 Wentworth Dr, Berkeley Heights, NJ 07922Off Market
- $1,250,0005 bd3 ba-- sqft116 Wentworth Dr, Berkeley Heights, NJ 07922Sold
- $1,097,3004 bd2 ba2.2k sqft136 Wentworth Dr, Berkeley Heights, NJ 07922Off Market

- $1,072,1004 bd3 ba2.2k sqft125 Wentworth Dr, Berkeley Heights, NJ 07922Off Market
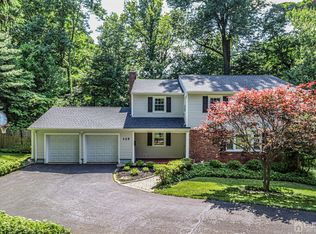
- $1,152,500-- bd-- ba2.4k sqft145 Wentworth Dr, Berkeley Heights, NJ 07922Off Market
- $1,187,600-- bd-- ba2.9k sqft146 Wentworth Dr, Berkeley Heights, NJ 07922Off Market
- $968,000-- bd-- ba1.5k sqft97 Timber Dr, Berkeley Heights, NJ 07922Off Market
- $1,216,2004 bd3 ba2.3k sqft115 Wentworth Dr, Berkeley Heights, NJ 07922Off Market
A local agent can set up tours, give advice and negotiate with sellers.
Similar homes
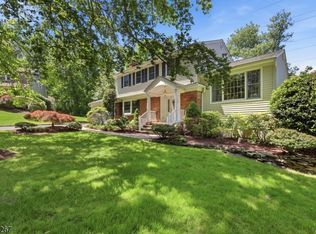
- $1,145,0005 bd3 ba2.2k sqft20 Coachman Ct, Berkeley Heights Twp., NJ 07922For Sale
 MLS ID #4031990, Christine Odell, Keller Williams Village Square. GSMLS
 - $899,0004 bd4 ba3.2k sqft298 Emerson Ln, Berkeley Heights Twp., NJ 07922For Sale
 MLS ID #4033341, Laurianne Tussel Holsten, Re/Max Achievers. GSMLS
 - $1,200,0004 bd3 ba2.5k sqft32 Ellmyer Rd, Edison, NJ 08820For Sale

 MLS ID #2770089M, SCOTT M. KESSLER. All Jersey MLS
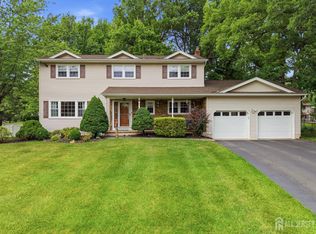
 - $995,0004 bd4 ba2.6k sqft4 Woodruff Rd, Edison, NJ 08820For Sale
 MLS ID #2700224R, ALKA ANEJA. All Jersey MLS
 - $1,099,0005 bd4 ba3.1k sqft37 HALL DRIVE, Clark Twp., NJ 07066For SaleMLS ID #4031946, Carol Digraci, Weichert Realtors. GSMLS
- $1,098,0004 bd3 ba2.5k sqft7 Mansfield Ct, Livingston Twp., NJ 07039For SaleMLS ID #4033330, Xinyu Ma, Coldwell Banker Realty. GSMLS
- $1,049,9904 bd4 ba2.6k sqft419 Putnam Rd, Union Twp., NJ 07083For SaleMLS ID #4033996, Nicaury Miller, Home Styles Realty. GSMLS
- $825,0003 bd3 ba2.3k sqft35 Shelley Rd, Springfield, NJ 07081For SaleMLS ID #2701156R, MARINA KATSAN. All Jersey MLS
- $989,0004 bd3 ba3.2k sqft2 Chester Woods Dr, Chester Twp., NJ 07930For SaleMLS ID #4038814, Michael Thibault, Ast Realty, Llc. GSMLS
- $840,0004 bd3 ba2.5k sqft5 Grouse Rd, Hillsborough Twp., NJ 08844For SaleMLS ID #4042288, Richard Zygadlo, Homevue Real Estate Llc. GSMLS
- $888,8884 bd3 ba1.8k sqft77 Schwinn Dr, Clark Twp., NJ 07066For SaleMLS ID #4037842, William Kilbride, Compass New Jersey Llc. GSMLS
- $765,0004 bd3 ba2.1k sqft2 Ellam Dr, Randolph Twp., NJ 07869For SaleMLS ID #4042684, Amira Elgoneimy, Redfin Corporation. GSMLS
- $1,250,0004 bd3 ba3.3k sqft203 Rock Road W, Green Brook Twp., NJ 08812For SaleMLS ID #4040046, Roseann O Keefe, Nexthome Premier. GSMLS
- $1,098,0004 bd2 ba2.8k sqft62 Trocha Ave, Livingston Twp., NJ 07039For SaleMLS ID #4031859, Anna Burbage, Coldwell Banker Realty. GSMLS
- $1,099,0006 bd4 ba3.5k sqft9 Wooded Hill Ln, Randolph Twp., NJ 07869For SaleMLS ID #4031313, Robert John Yencha, Weichert Realtors. GSMLS
- $650,0004 bd3 ba2.1k sqft109 Leamoor Dr, Parsippany-Troy Hills Twp., NJ 07054For SaleMLS ID #4042296, Andrea Martone, Realty Executives Platinum. GSMLS
- $1,159,0004 bd4 ba3.3k sqft72 Doby Rd, Randolph Twp., NJ 07945For SaleMLS ID #4036724, Riddhi Patel, Serhant New Jersey Llc. GSMLS
- $830,0004 bd3 ba2.3k sqft169 Shongum Rd, Denville Twp., NJ 07834For SaleMLS ID #4036138, Ingrid Witty, Weichert Realtors. GSMLS
- $949,0004 bd3 ba1.9k sqft410 Stony Brook Dr, Bridgewater Twp., NJ 08807For SaleMLS ID #4038339, Patrick M Kelly, Re/Max Preferred Professionals. GSMLS
- $1,019,0004 bd3 ba2.8k sqft22 Wesley Rd, Hillsborough Twp., NJ 08844For SaleMLS ID #4038811, Marie Decicco, Re/Max Instyle. GSMLS
