Welcome to this well maintained single-story home in Orange. Offering 3 bedrooms, 2 bathrooms, and approximately 1483 square feet of spacious living areas, vaulted ceilings and a cozy fireplace.
The kitchen opens to a separate dining room and a spacious family room, creating a functional layout ideal for both everyday living and entertaining. The generous living space flow seamlessly to the backyard, where you'll find your own private retreat featuring a sparkling pool and spa, built-in barbecue, and plenty of room for outdoor dining and gatherings. Recent upgrades include beautiful dual-pane windows, enhancing energy efficiency and natural light throughout the home.
An extra large driveway provided amble parking for multiple vehicles, recreational toys, or guests, in addition to the two-car attached garage.
Ideally located near parks, schools, shopping and freeway access. Home is equipped with solar panels for energy efficiency.
Pending
Listed by: Circa Properties, Inc. • Mandy Hobson • Contact: mandyhobson1@yahoo.com
$1,050,000
1260 N Sacramento St, Orange, CA 92867
3beds
1,483sqft
:
Get pre-qualified$6,780/mo
Single Family Residence
Built in 1961
6,466 Square Feet Lot
$1,048,300 Zestimate®
$708/sqft
$-- HOA
What's special
- 25 days |
- 357 |
- 15 |
Likely to sell faster than
Zillow last checked:
Listing updated:
Listed by:
Mandy Hobson DRE #02037240 mandyhobson1@yahoo.com,
Circa Properties, Inc.,
Elaine Johnson Armogida DRE #01069906,
Circa Properties, Inc.
Source: CRMLS,MLS#: PW26131684 Originating MLS: California Regional MLS
Originating MLS: California Regional MLSFacts & features
Interior
Bedrooms & bathrooms
- Bedrooms: 3
- Bathrooms: 2
- Full bathrooms: 2
- Main level bathrooms: 2
- Main level bedrooms: 3
Rooms
- Room types: Bedroom, Family Room, Kitchen, Living Room, Primary Bathroom, Primary Bedroom, Dining Room
Bedroom
- Features: All Bedrooms Down
Bathroom
- Features: Bathtub, Full Bath on Main Level, Remodeled, Separate Shower, Tub Shower
Kitchen
- Features: Granite Counters, Remodeled, Updated Kitchen
Heating
- Central
Cooling
- Central Air
Appliances
- Included: 6 Burner Stove, Dishwasher, Disposal, Gas Range, Refrigerator
- Laundry: In Garage
Features
- Block Walls, Ceiling Fan(s), Cathedral Ceiling(s), Separate/Formal Dining Room, Granite Counters, High Ceilings, Open Floorplan, Recessed Lighting, All Bedrooms Down
- Flooring: Laminate, Tile
- Windows: Blinds, Double Pane Windows
- Has fireplace: Yes
- Fireplace features: Dining Room
- Common walls with other units/homes: No Common Walls
Interior area
- Total interior livable area: 1,483 sqft
Property
Parking
- Total spaces: 2
- Parking features: Concrete, Direct Access, Driveway, Garage, Garage Door Opener, Oversized, RV Access/Parking
- Attached garage spaces: 2
Accessibility
- Accessibility features: No Stairs
Features
- Levels: One
- Stories: 1
- Entry location: Main
- Patio & porch: Covered
- Exterior features: Barbecue, Rain Gutters
- Has private pool: Yes
- Pool features: Gas Heat, Heated, In Ground, Pebble, Private, Waterfall
- Has spa: Yes
- Spa features: Heated, In Ground, Private
- Fencing: Block,Vinyl
- Has view: Yes
- View description: None
Lot
- Size: 6,466 Square Feet
- Features: Back Yard, Front Yard, Lawn, Landscaped, Yard
Details
- Parcel number: 37834408
- Special conditions: Standard,Trust
Construction
Type & style
- Home type: SingleFamily
- Architectural style: Traditional
- Property subtype: Single Family Residence
Materials
- Block, Drywall
- Roof: Asphalt,Composition
Condition
- Updated/Remodeled
- New construction: No
- Year built: 1961
Utilities & green energy
- Sewer: Public Sewer
- Water: Public
- Utilities for property: Electricity Connected, Natural Gas Connected, Water Connected
Community & HOA
Community
- Features: Curbs, Street Lights, Sidewalks
- Security: Carbon Monoxide Detector(s), Smoke Detector(s)
Location
- Region: Orange
Financial & listing details
- Price per square foot: $708/sqft
- Tax assessed value: $631,312
- Annual tax amount: $7,092
- Date on market: 6/18/2026
- Cumulative days on market: 25 days
- Listing terms: Cash,Cash to New Loan
- Inclusions: TV in garage, washer and dryer
- Exclusions: TV in living room
- Road surface type: Paved
Estimated market value
$1,048,300
$996,000 - $1.10M
$4,338/mo
Price history
| Date | Event | Price |
|---|---|---|
| 7/21/2026 | Pending sale | $1,050,000$708/sqft |
Source:  CRMLS #PW26131684 Report a problem CRMLS #PW26131684 Report a problem | ||
| 7/8/2026 | Contingent | $1,050,000$708/sqft |
Source: CRMLS #PW26131684 Report a problem | ||
| 6/19/2026 | Listed for sale | $1,050,000+103.9%$708/sqft |
Source: CRMLS #PW26131684 Report a problem | ||
| 3/6/2014 | Sold | $515,000-1%$347/sqft |
Source: Public Record Report a problem | ||
| 2/5/2014 | Price change | $520,000+4.2%$351/sqft |
Source: OC Signature Properties #PW14020278 Report a problem | ||
| 1/31/2014 | Listed for sale | $499,000$336/sqft |
Source: OC Signature Properties #PW14020278 Report a problem | ||
Public tax history
| Year | Property taxes | Tax assessment |
|---|---|---|
| 2025 | $7,092 +2.2% | $631,312 +2% |
| 2024 | $6,936 +2.3% | $618,934 +2% |
| 2023 | $6,783 +2% | $606,799 +2% |
| 2022 | $6,652 +2.9% | $594,901 +2% |
| 2021 | $6,467 +0.9% | $583,237 +1% |
| 2020 | $6,407 | $577,257 +2% |
| 2019 | $6,407 +1.3% | $565,939 +2% |
| 2018 | $6,327 +5.9% | $554,843 +2% |
| 2017 | $5,972 | $543,964 +2% |
| 2016 | $5,972 +2% | $533,299 +1.5% |
| 2015 | $5,857 +162.9% | $525,289 +175.6% |
| 2014 | $2,228 | $190,607 +0.5% |
| 2013 | -- | $189,746 +2% |
| 2012 | -- | $186,026 +2% |
| 2011 | -- | $182,379 +0.8% |
| 2010 | -- | $181,016 -0.2% |
| 2009 | -- | $181,447 +2% |
| 2008 | -- | $177,890 +2% |
| 2007 | -- | $174,402 +2% |
| 2006 | -- | $170,983 +2% |
| 2005 | -- | $167,631 +2% |
| 2004 | -- | $164,345 +1.9% |
| 2003 | -- | $161,333 +2% |
| 2002 | -- | $158,170 +2% |
| 2001 | $1,584 +2% | $155,069 +2% |
| 2000 | $1,553 | $152,029 |
Find assessor info on the county website
Monthly payment
Est. payment
Payment breakdown
Explore the cost of this home by adjusting the details. Changes won't be saved.Climate risks
Neighborhood: 92867
Nearby schools
GreatSchools rating
- 8/10Villa Park Elementary SchoolGrades: K-6Distance: 1 mi
- 5/10Cerro Villa Middle SchoolGrades: 7-8Distance: 1 mi
- 8/10Villa Park High SchoolGrades: 9-12Distance: 0.9 mi
Schools provided by the listing agent
- Elementary: Villa Park
- Middle: Cerro Villa
- High: Villa Park
Source: CRMLS. This data may not be complete. We recommend contacting the local school district to confirm school assignments for this home.
- $1,120,1004 bd2 ba1.9k sqft1270 N Sacramento St, Orange, CA 92867Off Market
- $1,056,2004 bd2 ba1.5k sqft1278 N Sacramento St, Orange, CA 92867Off Market

- $1,075,8003 bd2 ba1.5k sqft1250 N Sacramento St, Orange, CA 92867Off Market
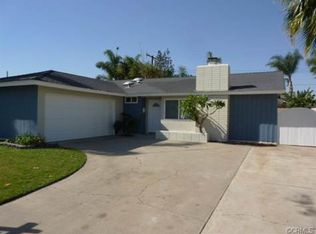
- $1,101,0003 bd2 ba1.5k sqft1286 N Sacramento St, Orange, CA 92867Off Market

- $1,193,4004 bd2 ba1.7k sqft1247 N Jodi St, Villa Park, CA 92867Off Market
- $1,094,9003 bd2 ba1.5k sqft2201 E Coolidge Ave, Orange, CA 92867Off Market
- $1,004,2003 bd2 ba1.4k sqft1240 N Sacramento St, Orange, CA 92867Off Market
- $1,650,0004 bd3 ba2.4k sqft1239 N Jodi St, Villa Park, CA 92867Sold
A local agent can set up tours, give advice and negotiate with sellers.
Similar homes
- $1,200,0003 bd2 ba1.3k sqft331 E Barkley Ave, Orange, CA 92867For Sale
 MLS ID #PW26115514, Kathryn Hampton, First Team Real Estate. CRMLS
 - $1,085,0003 bd2 ba1.6k sqft915 E La Veta Ave, Orange, CA 92866For Sale
 MLS ID #PW26117246, Andi MacCallum, First Team Real Estate. CRMLS
 - $1,395,0004 bd3 ba2.1k sqft745 E Barkley Ave, Orange, CA 92867For Sale
 MLS ID #PW26147688, Barbara Gustavsen, Balboa Real Estate Inc.. CRMLS
 - $1,139,0004 bd2 ba1.6k sqft2003 W Willow Ave, Orange, CA 92868For Sale
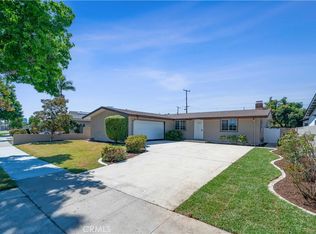 MLS ID #OC26140206, Doron Refael, Doron Refael, Broker. CRMLS
 - $1,039,0003 bd2 ba1.3k sqft1231 N Dolores St, Anaheim, CA 92807For SaleMLS ID #PW26134801, Denise Tash, First Team Real Estate. CRMLS
- $1,265,0003 bd3 ba1.9k sqft466 S Wellington Rd, Orange, CA 92869For SaleMLS ID #SW26070892, Helen Ramirez, VIP Premier Realty Corp. CRMLS
- $975,0003 bd2 ba1.4k sqft1001 Pacifica Dr, Placentia, CA 92870For SaleMLS ID #CV26126958, Cynthia Gonzalez, AQHL BANCORP. CRMLS
- $1,250,0004 bd2 ba1.6k sqft2807 E Alden Pl, Anaheim, CA 92806For SaleMLS ID #PW26146103, Erika Arellano, eXp Realty of Southern Ca, Inc. CRMLS
- $985,0003 bd2 ba1.4k sqft1309 N Catalpa Ave, Anaheim, CA 92801For SaleMLS ID #PW26153905, Danielle Owen, The Westwood Real Estate Group. CRMLS
- $969,9903 bd2 ba1.3k sqft3357 W Olinda Ln, Anaheim, CA 92804For SaleMLS ID #RS26164826, Robert Ross, eXp Realty of Southern CA. CRMLS
- $995,0004 bd3 ba1.4k sqft813 E Chestnut Ave, Santa Ana, CA 92701For SaleMLS ID #OC26114313, James Martin, TMP Properties. CRMLS
- $1,250,0004 bd2 ba1.9k sqft2118 Peachwood Ln, Santa Ana, CA 92705For SaleMLS ID #PW26141348, Dean O'Dell, Seven Gables Real Estate. CRMLS
- $965,0003 bd2 ba1.5k sqft1301 W Roberta Ave, Fullerton, CA 92833For SaleMLS ID #TR26126941, Crystal Huan Wang, ReMax 2000 Realty. CRMLS
- $999,9005 bd3 ba2.1k sqft1012 Maertin Ln, Fullerton, CA 92831For SaleMLS ID #PW26133203, Darryl Jones, ERA North Orange County. CRMLS
- $1,025,0004 bd2 ba1.4k sqft8350 E Blithedale St, Long Beach, CA 90808For SaleMLS ID #PW26122907, Dave Chamberlain, Team Chamberlain Realty Exe.. CRMLS
- $930,0004 bd2 ba1.3k sqft1484 W Maxzim Ave, Fullerton, CA 92833For SaleMLS ID #SW26148669, Jennifer Wentz, Berkshire Hathaway HomeServices California Properties. CRMLS
- $1,079,9994 bd2 ba1.4k sqft7689 Holder St, Buena Park, CA 90620For SaleMLS ID #PW26122239, Samantha Thammavongsa, KAM Financial & Realty, Inc.. CRMLS
- $1,200,0003 bd2 ba1.5k sqft15522 Reeve St, Garden Grove, CA 92843For SaleMLS ID #PW26150067, Calvary Dinh, Universal Realty II. CRMLS
- $1,075,0003 bd3 ba1.7k sqft2162 Charlemagne Ave, Long Beach, CA 90815For SaleMLS ID #PW26138936, Ariana Comstock, T.N.G. Real Estate Consultants. CRMLS
- $1,098,0004 bd2 ba2k sqft20383 Damietta Dr, Diamond Bar, CA 91789For SaleMLS ID #TR26153242, Nancy Liu, ReMax Elite Realty. CRMLS
Local buyer's agents are ready to help
