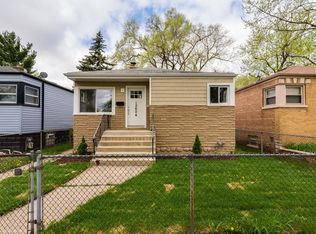
Beautifully updated raised ranch (2020) featuring 3 bedrooms and 2 baths with an open-concept design that seamlessly connects the kitchen, living, and dining rooms. Updates in 2020 included new furnace, windows, and central air. Enjoy gleaming hardwood floors, a stunning kitchen with porcelain tile flooring, granite countertops, new white shaker cabinets, a stylish backsplash, and stainless steel appliances. The enormous finished basement offers a bedroom and spacious living area, perfect for entertaining or guest accommodations. Situated on a large corner lot, this home boasts a gated backyard ideal for gatherings. Nothing to do but move in and unpack!........This is a SHORT-SALE
Contingent
$174,900
12600 S Wallace St, Chicago, IL 60628
3beds
1,071sqft
Single Family Residence
Built in 1953
3,936 Square Feet Lot
$177,000 Zestimate®
$163/sqft
$-- HOA
What's special
Beautifully updated raised ranchLarge corner lotGleaming hardwood floorsStunning kitchenStylish backsplashGranite countertopsPorcelain tile flooring
- 271 days
- 13
- 2
Zillow last checked:
Listing updated:
Listed by:
Shirley Fields, ABR,e-PRO (773)616-0906,
Coldwell Banker Realty
Source: MRED as distributed by MLS GRID,MLS#: 12447827
Facts & features
Interior
Bedrooms & bathrooms
- Bedrooms: 3
- Bathrooms: 2
- Full bathrooms: 1
- 1/2 bathrooms: 1
Rooms
- Room types: No additional rooms
Primary bedroom
- Level: Main
- Area: 180 Square Feet
- Dimensions: 12X15
Bedroom 2
- Level: Main
- Area: 180 Square Feet
- Dimensions: 12X15
Bedroom 3
- Level: Basement
- Area: 240 Square Feet
- Dimensions: 12X20
Dining room
- Features: Flooring (Hardwood)
- Level: Main
- Area: 144 Square Feet
- Dimensions: 12X12
Kitchen
- Features: Flooring (Porcelain Tile)
- Level: Main
- Area: 216 Square Feet
- Dimensions: 12X18
Laundry
- Level: Basement
- Area: 100 Square Feet
- Dimensions: 10X10
Living room
- Features: Flooring (Hardwood)
- Level: Main
- Area: 180 Square Feet
- Dimensions: 12X15
Heating
- Forced Air
Cooling
- Central Air
Features
- Basement: Finished,Full
Interior area
- Total structure area: 0
- Total interior livable area: 1,071 sqft
Property
Parking
- Total spaces: 2
- Parking features: Yes, Detached, Garage
- Garage spaces: 2
Accessibility
- Accessibility features: No Disability Access
Features
- Stories: 1
Lot
- Size: 3,936 Square Feet
Details
- Parcel number: 25283250530000
- Special conditions: Short Sale,In Foreclosure
Construction
Type & style
- Home type: SingleFamily
- Property subtype: Single Family Residence
Materials
- Brick
Condition
- New construction: No
- Year built: 1953
Utilities & green energy
- Sewer: Public Sewer
- Water: Public
Community & HOA
HOA
- Services included: None
Location
- Region: Chicago
Financial & listing details
- Price per square foot: $163/sqft
- Tax assessed value: $190,000
- Annual tax amount: $991
- Date on market: 1/12/2026
- Ownership: Fee Simple
Estimated market value
$177,000
$168,000 - $186,000
$1,937/mo
Price history
| Date | Event | Price |
|---|---|---|
| 1/12/2026 | Listed for sale | $174,900-16.7%$163/sqft |
Source:  MRED as distributed by MLS GRID #12447827 Report a problem MRED as distributed by MLS GRID #12447827 Report a problem | ||
| 1/26/2022 | Sold | $210,000+2.4%$196/sqft |
Source: MRED as distributed by MLS GRID #11190465 Report a problem | ||
| 12/22/2021 | Contingent | $205,000$191/sqft |
Source: MRED as distributed by MLS GRID #11190465 Report a problem | ||
| 12/13/2021 | Listed for sale | $205,000$191/sqft |
Source: MRED as distributed by MLS GRID #11190465 Report a problem | ||
| 11/4/2021 | Contingent | $205,000$191/sqft |
Source: MRED as distributed by MLS GRID #11190465 Report a problem | ||
| 11/1/2021 | Listed for sale | $205,000$191/sqft |
Source: MRED as distributed by MLS GRID #11190465 Report a problem | ||
| 10/19/2021 | Contingent | $205,000$191/sqft |
Source: MRED as distributed by MLS GRID #11190465 Report a problem | ||
| 10/12/2021 | Price change | $205,000-2.4%$191/sqft |
Source: MRED as distributed by MLS GRID #11190465 Report a problem | ||
| 10/7/2021 | Price change | $210,000-8.7%$196/sqft |
Source: MRED as distributed by MLS GRID #11190465 Report a problem | ||
| 9/28/2021 | Price change | $230,000-2.1%$215/sqft |
Source: MRED as distributed by MLS GRID #11190465 Report a problem | ||
| 9/22/2021 | Listed for sale | $235,000+147.4%$219/sqft |
Source: MRED as distributed by MLS GRID #11190465 Report a problem | ||
| 3/17/2021 | Sold | $95,000-13.6%$89/sqft |
Source: MRED as distributed by MLS GRID #10973498 Report a problem | ||
| 1/18/2021 | Listed for sale | $110,000$103/sqft |
Source: Spain & Associates #10973498 Report a problem | ||
Public tax history
| Year | Property taxes | Tax assessment |
|---|---|---|
| 2024 | $407 -59% | $19,000 +137.5% |
| 2023 | $991 -40% | $7,999 |
| 2022 | $1,650 +2.3% | $7,999 |
| 2021 | $1,613 +110.8% | $7,999 -16.9% |
| 2020 | $765 +2% | $9,631 -9% |
| 2019 | $750 +2.1% | $10,584 |
| 2018 | $735 -66.4% | $10,584 +4.3% |
| 2017 | $2,189 +7.5% | $10,148 |
| 2016 | $2,037 +96.3% | $10,148 |
| 2015 | $1,038 +19.8% | $10,148 +12% |
| 2014 | $867 +4.4% | $9,062 |
| 2013 | $830 -3.5% | $9,062 |
| 2012 | $860 -53.1% | $9,062 -19.7% |
| 2011 | $1,833 +72.7% | $11,286 |
| 2010 | $1,061 +15.5% | $11,286 |
| 2009 | $919 +4.3% | $11,286 -16.5% |
| 2008 | $881 +1.8% | $13,521 |
| 2007 | $865 -16.2% | $13,521 |
| 2006 | $1,032 -5.2% | $13,521 +38.6% |
| 2005 | $1,089 +1.9% | $9,756 |
| 2004 | $1,068 +4.4% | $9,756 |
| 2003 | $1,023 -5.4% | $9,756 +24.6% |
| 2002 | $1,081 +7.3% | $7,830 |
| 2001 | $1,007 +13.8% | $7,830 |
| 2000 | $885 +0.8% | $7,830 +18.6% |
| 1999 | $879 | $6,601 |
Find assessor info on the county website
Monthly payment
Est. payment
Payment breakdown
Explore the cost of this home by adjusting the details. Changes won't be saved.Climate risks
Neighborhood: West Pullman
Nearby schools
Similar homes
- $200,0003 bd2 ba840 sqft12748 S Lowe Ave, Chicago, IL 60628Active
 MLS ID #12657969, Victoria Hearns, Century 21 Circle. MRED as distributed by MLS GRID
 - $185,0003 bd1 ba1.4k sqft35 W 108th Pl, Chicago, IL 60628Active
 MLS ID #12729970, Shannon Sweetnam, Coldwell Banker Realty. MRED as distributed by MLS GRID
 - $125,0004 bd2 ba840 sqft10149 S State St, Chicago, IL 60628Re-activated
 MLS ID #12740368, John Fadulu, Coldwell Banker Realty. MRED as distributed by MLS GRID
 - $199,5004 bd2 ba1k sqft10841 S Vernon Ave, Chicago, IL 60628Active
 MLS ID #12650592, Sergio Lara, Realty of America. MRED as distributed by MLS GRID
