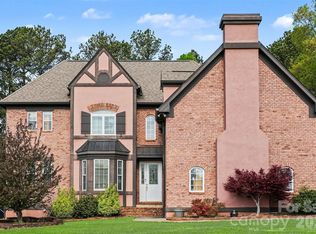
Welcome to 12604 Early Meadow Way, located on a large corner lot in the quiet Heathfield neighborhood of Mint Hill. This property offers a unique combination of comfortable living and exceptional flexibility, including separate living quarters with its own entrance. The additional space features a full kitchen with custom cabinetry and a dining/living area, providing an ideal option for multi-generational living, a private guest suite, office suite or expansive gym.
This beautiful, freshly painted home showcases beautiful flooring throughout the main level, a great room with custom built-ins, a spacious home office with French doors, formal dining room, a full main level bathroom with new LVP flooring, and a versatile flex space. Upstairs, the expansive primary suite features new carpet and an updated shower. Two additional bedrooms, a bonus room, and another flex space provide plenty of room to accommodate a variety of needs.
Enjoy the privacy and peaceful setting from the back deck while still being conveniently located near Mint Hill’s shopping, dining, parks, and everyday amenities. With spacious and versatile living areas, a large corner lot, and separate living quarters, this home offers flexibility to accommodate the way families live today!
Take a tour - https://vimeo.com/1233930296
Active
Price cut: $16K (11/2)
$799,000
12604 Early Meadow Way, Mint Hill, NC 28227
4beds
4,231sqft
Single Family Residence
Built in 2001
0.69 Acres Lot
$777,900 Zestimate®
$189/sqft
$32/mo HOA
What's special
Bonus roomBeautiful freshly painted homeUpdated showerVersatile flex spaceLarge corner lotExpansive primary suiteTwo additional bedrooms
- 30 days
- 787
- 62
Zillow last checked:
Listing updated:
Listed by:
Tara Franco tara.franco@relevate.life,
Relevate Real Estate Inc.,
Caitlyn Jewell,
Relevate Real Estate Inc.
Source: Canopy MLS as distributed by MLS GRID,MLS#: 4425687
Facts & features
Interior
Bedrooms & bathrooms
- Bedrooms: 4
- Bathrooms: 4
- Full bathrooms: 4
Primary bedroom
- Level: Upper
Bedroom s
- Level: Upper
Bathroom full
- Level: Upper
Bathroom full
- Level: Main
Other
- Level: Main
Other
- Level: Upper
Breakfast
- Level: Main
Dining room
- Level: Main
Flex space
- Level: Main
Great room
- Level: Main
Kitchen
- Level: Main
Laundry
- Level: Main
Office
- Level: Main
Heating
- Heat Pump
Cooling
- Ceiling Fan(s), Central Air
Appliances
- Included: Dishwasher, Disposal, Double Oven, Electric Water Heater, Gas Cooktop, Gas Oven, Microwave, Refrigerator, Washer/Dryer
- Laundry: Laundry Room, Main Level
Features
- Soaking Tub, Kitchen Island, Open Floorplan, Pantry, Walk-In Closet(s)
- Flooring: Carpet, Tile, Vinyl, Wood
- Has basement: No
- Attic: Pull Down Stairs
- Fireplace features: Gas Log, Great Room
Interior area
- Total structure area: 4,231
- Total interior livable area: 4,231 sqft
- Finished area above ground: 4,231
- Finished area below ground: 0
Video & virtual tour
Property
Parking
- Total spaces: 3
- Parking features: Driveway, Attached Garage, Garage Faces Side, Garage on Main Level
- Attached garage spaces: 3
- Has uncovered spaces: Yes
Features
- Levels: Two
- Stories: 2
- Patio & porch: Covered, Deck, Front Porch, Patio
- Exterior features: In-Ground Irrigation, Other - See Remarks
- Fencing: Back Yard,Fenced
Lot
- Size: 0.69 Acres
- Features: Cleared, Corner Lot, Cul-De-Sac, Level
Living quarters
- Secondary features: Exterior Connected,Interior Connected,Main Level,Separate Entrance,Separate Kitchen Facilities,Separate Living Quarters
Details
- Parcel number: 19507218
- Zoning: R
- Special conditions: Standard
Construction
Type & style
- Home type: SingleFamily
- Property subtype: Single Family Residence
Materials
- Brick Partial, Vinyl
- Foundation: Crawl Space
Condition
- New construction: No
- Year built: 2001
Utilities & green energy
- Sewer: Septic Installed
- Water: Community Well
Community & HOA
Community
- Features: Street Lights
- Security: Security System, Smoke Detector(s)
- Subdivision: Heathfield
HOA
- Has HOA: Yes
- HOA fee: $385 annually
- HOA name: Heathfield HOA
Location
- Region: Mint Hill
Financial & listing details
- Price per square foot: $189/sqft
- Tax assessed value: $578,700
- Annual tax amount: $4,208
- Date on market: 10/9/2026
- Cumulative days on market: 30 days
- Listing terms: Cash,Conventional,FHA,VA Loan
- Road surface type: Concrete, Paved
Estimated market value
$777,900
$739,000 - $817,000
$3,672/mo
Price history
| Date | Event | Price |
|---|---|---|
| 11/2/2026 | Price change | $799,000-2%$189/sqft |
Source:  Canopy MLS as distributed by MLS GRID #4425687 Report a problem | ||
| 10/9/2026 | Listed for sale | $815,000+39.3%$193/sqft |
Source: Canopy MLS as distributed by MLS GRID #4425687 Report a problem | ||
| 10/7/2021 | Sold | $585,000+1.7%$138/sqft |
Source: Canopy MLS as distributed by MLS GRID #3774084 Report a problem | ||
| 8/25/2021 | Contingent | $575,000$136/sqft |
Source: Canopy MLS as distributed by MLS GRID #3774084 Report a problem | ||
| 8/21/2021 | Listed for sale | $575,000+97.6%$136/sqft |
Source: Canopy MLS as distributed by MLS GRID #3774084 Report a problem | ||
| 12/19/2002 | Sold | $291,000$69/sqft |
Source: Public Record Report a problem | ||
Public tax history
| Year | Property taxes | Tax assessment |
|---|---|---|
| 2025 | $4,208 +1.5% | $578,700 |
| 2024 | $4,147 +1.5% | $578,700 |
| 2023 | $4,084 +0.5% | $578,700 +25.4% |
| 2022 | $4,064 | $461,600 |
| 2021 | $4,064 | $461,600 |
| 2020 | $4,064 +0.1% | $461,600 |
| 2019 | $4,058 -2.4% | $461,600 +22.2% |
| 2018 | $4,157 +8.7% | $377,700 |
| 2017 | $3,823 | $377,700 +36.9% |
| 2016 | $3,823 | $275,800 |
| 2015 | $3,823 +27% | $275,800 |
| 2014 | $3,009 | $275,800 |
| 2013 | -- | $275,800 |
| 2012 | -- | $275,800 |
| 2011 | -- | $275,800 +4.5% |
| 2010 | -- | $263,900 |
| 2009 | -- | $263,900 |
| 2008 | -- | $263,900 |
| 2007 | -- | $263,900 |
| 2006 | -- | $263,900 |
| 2005 | -- | $263,900 |
| 2004 | -- | $263,900 |
| 2003 | -- | $263,900 +486.4% |
| 2002 | -- | $45,000 |
Find assessor info on the county website
Monthly payment
Est. payment
Payment breakdown
Explore the cost of this home by adjusting the details. Changes won't be saved.Climate risks
Neighborhood: 28227
Nearby schools
Schools provided by the listing agent
- Elementary: Bain
- Middle: Mint Hill
- High: Independence
Source: Canopy MLS as distributed by MLS GRID. This data may not be complete. We recommend contacting the local school district to confirm school assignments for this home.
- $681,7004 bd2 ba3.7k sqft2204 Heath Lake Dr, Mint Hill, NC 28227Off Market
- $746,9005 bd4 ba3.3k sqft12605 Early Meadow Way, Mint Hill, NC 28227Off Market
- $557,8004 bd2 ba2.6k sqft2209 Heath Lake Dr, Mint Hill, NC 28227Off Market

- $591,7004 bd3 ba3.2k sqft2217 Heath Lake Dr, Mint Hill, NC 28227Off Market

Similar homes
- $750,0005 bd4 ba3.7k sqft11915 Austin Ct, Mint Hill, NC 28227For Sale

 MLS ID #4381434, Brian Belcher, RE/MAX Executive. Canopy MLS as distributed by MLS GRID
- $799,9005 bd6 ba3.8k sqft14515 Davis Trace Dr, Mint Hill, NC 28227For Sale
 MLS ID #4364908, Olivia Hwang, Green Olive Realty, LLC. Canopy MLS as distributed by MLS GRID
- $895,0004 bd5 ba5.2k sqft5221 Turkey Oak Dr, Mint Hill, NC 28227For Sale
 MLS ID #4433763, Shauna Muller, Better Homes and Garden Real Estate Paracle. Canopy MLS as distributed by MLS GRID
- $829,0005 bd4 ba4.6k sqft10826 Persimmon Creek Dr, Charlotte, NC 28227For Sale
 MLS ID #4436920, David Olivieri, Ivester Jackson Christie's. Canopy MLS as distributed by MLS GRID
- $849,9004 bd3 ba2.7k sqft11604 Bain School Rd, Mint Hill, NC 28227For SaleMLS ID #4372063, LeeAnn Miller, Howard Hanna Allen Tate Lake Norman. Canopy MLS as distributed by MLS GRID
- $899,5005 bd3 ba4.1k sqft8341 Carly Ln, Mint Hill, NC 28227For SaleMLS ID #4432391, Joseph Burleson, Whitley Realty, Inc.. Canopy MLS as distributed by MLS GRID
- $735,0005 bd5 ba3.4k sqft7527 Snowbird Ct, Mint Hill, NC 28227For SaleMLS ID #4432418, Ibrahim Macaron, United Real Estate-Queen City. Canopy MLS as distributed by MLS GRID
- $599,9004 bd3 ba3.1k sqft4820 Golfview Ct, Mint Hill, NC 28227For SaleMLS ID #4437226, Steve Metarelis, OfferPad Brokerage LLC. Canopy MLS as distributed by MLS GRID
- $659,9004 bd4 ba3.1k sqft10409 Persimmon Creek Dr, Mint Hill, NC 28227For SaleMLS ID #4428549, Jill Moyer, Redfin Corporation. Canopy MLS as distributed by MLS GRID
- $699,9005 bd4 ba3.9k sqft3448 Shadow Lake Ln, Matthews, NC 28104For SaleMLS ID #4438314, Karen Anderson, NextHome Paramount. Canopy MLS as distributed by MLS GRID
- $725,0003 bd3 ba2.7k sqft4801 Trey View Ct #40, Charlotte, NC 28227For SaleMLS ID #4426629, Lambros Balatsias, Infinity Realty. Canopy MLS as distributed by MLS GRID
- $799,9004 bd4 ba3k sqft9925 Ardley Park Way, Mint Hill, NC 28227New ConstructionMLS ID #4437732, Andi Morgan, Helen Adams Realty. Canopy MLS as distributed by MLS GRID
- $720,0003 bd3 ba2.1k sqft8234 Dennis Rd, Mint Hill, NC 28227For SaleMLS ID #4390277, Sharon Jenkins, Lantern Realty & Development. Canopy MLS as distributed by MLS GRID
- $649,0004 bd3 ba3.2k sqft10823 Persimmon Creek Dr, Mint Hill, NC 28227For SaleMLS ID #4413690, Nichole Hyland, Nestlewood Realty, LLC. Canopy MLS as distributed by MLS GRID
- $624,9994 bd3 ba2.7k sqft7313 Hannah Alexander Ln, Mint Hill, NC 28227For SaleMLS ID #4422881, Dan Jones, Carolina Real Estate Experts The Dan Jones Group. Canopy MLS as distributed by MLS GRID
- $989,0005 bd5 ba5.4k sqft15100 Durmast Ct, Mint Hill, NC 28227For SaleMLS ID #4373176, Robin Price, DM Properties & Associates. Canopy MLS as distributed by MLS GRID
- $775,0004 bd5 ba3k sqft9617 Liberty Hill Dr, Mint Hill, NC 28227For SaleMLS ID #4429149, Cindy Ferguson, Coldwell Banker Realty. Canopy MLS as distributed by MLS GRID
- $775,0004 bd4 ba3.3k sqft1715 Union Rd, Matthews, NC 28104For SaleMLS ID #4300417, Joel Osbert, ProStead Realty. Canopy MLS as distributed by MLS GRID
- $599,9004 bd3 ba3k sqft4031 Hay Meadow Dr, Mint Hill, NC 28227For SaleMLS ID #4416248, Steven Onisick, RE/MAX Executive. Canopy MLS as distributed by MLS GRID
- $640,0003 bd3 ba3.3k sqft8823 Dartmoor Pl, Mint Hill, NC 28227For SaleMLS ID #4377805, Vince Popejoy, Costello Real Estate and Investments LLC. Canopy MLS as distributed by MLS GRID
