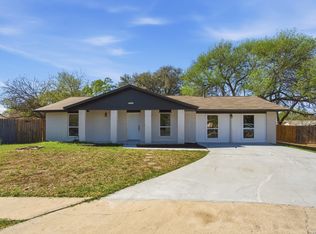
Welcome to 12605 Moss Hollow St.-a spacious 4-bedroom, 3-bath home offering 2,247 sq. ft. of thoughtfully designed living space in a quiet, well-established neighborhood. This home features two generous living areas, a unique mother-in-law suite, and one of the largest floor plans in the community! The kitchen is equipped with upgraded cabinetry, built-in roll-outs, a lazy Susan, backsplash, gas cooking, and track lighting. Plenty of room to entertain large gatherings for holidays and parties. Enjoy added touches like recessed lighting, skylights, and St. Augustine grass with beautifully landscaped plants providing backyard privacy. Relax under the covered patio and enjoy peaceful surroundings, top-rated schools, and easy access to major highways. With a 2-car garage and unmatched value, this home is a must-see!
Active under contract
$269,457
12605 Moss Hollow St, Live Oak, TX 78233
4beds
2,247sqft
:
Get pre-qualified$2,011/mo
Single Family Residence
Built in 1969
10,541 Square Feet Lot
$-- Zestimate®
$120/sqft
$-- HOA
What's special
Unique mother-in-law suiteGas cookingRecessed lightingCovered patioTrack lightingLazy susanUpgraded cabinetry
- 208 days |
- 36 |
- 3 |
Zillow last checked:
Listing updated:
Listed by:
Oscar Ballesteros (956) 821-6170,
Encore Fine Properties (956) 821-6170
Source: Unlock MLS,MLS#: 7700393
Facts & features
Interior
Bedrooms & bathrooms
- Bedrooms: 4
- Bathrooms: 3
- Full bathrooms: 3
- Main level bedrooms: 4
Heating
- None
Cooling
- Central Air
Appliances
- Included: Microwave, Refrigerator, Self Cleaning Oven
Features
- Ceiling Fan(s), Multiple Living Areas, Primary Bedroom on Main
- Flooring: Concrete, Wood
- Windows: Window Coverings
Interior area
- Total interior livable area: 2,247 sqft
Property
Parking
- Total spaces: 2
- Parking features: Garage
- Garage spaces: 2
Accessibility
- Accessibility features: None
Features
- Levels: One
- Stories: 1
- Patio & porch: Covered, Patio
- Exterior features: Gas Grill
- Pool features: None
- Fencing: None
- Has view: Yes
- View description: See Remarks
- Waterfront features: None
Lot
- Size: 10,541 Square Feet
- Features: None
Details
- Additional structures: None
- Parcel number: 050481290030
- Special conditions: Standard
Construction
Type & style
- Home type: SingleFamily
- Property subtype: Single Family Residence
Materials
- Foundation: Slab
- Roof: Wood, Shingle, Shake
Condition
- Resale
- New construction: No
- Year built: 1969
Utilities & green energy
- Sewer: Public Sewer
- Water: Public
- Utilities for property: None
Community & HOA
Community
- Features: None
- Subdivision: Live Oak Village Un 5
HOA
- Has HOA: No
Location
- Region: Live Oak
Financial & listing details
- Price per square foot: $120/sqft
- Tax assessed value: $291,170
- Annual tax amount: $6,256
- Date on market: 1/2/2026
- Listing terms: See Remarks,Assumable,Buyer Assistance Programs,Cash,Contract,Conventional,Court Approval,1031 Exchange,FHA,FMHA (Fannie Mae),Lease Back,Lease Purchase,Lender Approval,Owner May Carry,SBA Type Loan
Estimated market value
Not available
Estimated sales range
Not available
Not available
Price history
| Date | Event | Price |
|---|---|---|
| 1/20/2026 | Contingent | $269,457$120/sqft |
Source:  Unlock MLS #7700393 Report a problem Unlock MLS #7700393 Report a problem | ||
| 1/2/2026 | Listed for sale | $269,457$120/sqft |
Source: Unlock MLS #7700393 Report a problem | ||
| 12/31/2025 | Listing removed | $2,190$1/sqft |
Source: Zillow Rentals Report a problem | ||
| 12/9/2025 | Listed for rent | $2,190$1/sqft |
Source: Zillow Rentals Report a problem | ||
Public tax history
| Year | Property taxes | Tax assessment |
|---|---|---|
| 2025 | $1,184 -0.6% | $291,170 -2.5% |
| 2024 | $1,192 -4% | $298,607 +10% |
| 2023 | $1,242 -39.3% | $271,461 +10% |
| 2022 | $2,047 | $246,783 +10% |
| 2021 | -- | $224,348 +10% |
| 2020 | -- | $203,953 +10% |
| 2019 | $1,923 | $185,412 +10% |
| 2018 | $1,923 +4.7% | $168,556 +10% |
| 2017 | $1,836 +2.2% | $153,233 +10% |
| 2016 | $1,797 -3.3% | $139,303 +10% |
| 2015 | $1,858 | $126,639 +10% |
| 2014 | $1,858 | $115,126 +10% |
| 2013 | -- | $104,660 -0.6% |
| 2012 | -- | $105,270 -2.6% |
| 2011 | -- | $108,130 -2.6% |
| 2010 | -- | $111,010 -2% |
| 2009 | -- | $113,290 -7.4% |
| 2008 | -- | $122,290 +1.4% |
| 2007 | -- | $120,620 +7.7% |
| 2006 | -- | $112,020 +5.1% |
| 2005 | -- | $106,590 |
| 2004 | -- | -- |
| 2003 | -- | -- |
| 2002 | -- | -- |
| 2001 | -- | -- |
| 2000 | -- | -- |
Find assessor info on the county website
Monthly payment
Est. payment
Payment breakdown
Explore the cost of this home by adjusting the details. Changes won't be saved.Climate risks
Neighborhood: 78233
Nearby schools
GreatSchools rating
- 6/10Franz Leadership AcademyGrades: PK-5Distance: 0.3 mi
- 5/10Kitty Hawk Middle SchoolGrades: 6-8Distance: 1.5 mi
- 3/10Veterans Memorial High SchoolGrades: 9-12Distance: 3.8 mi
Schools provided by the listing agent
- Elementary: Ed Franz
- Middle: Kitty Hawk
- High: Judson
- District: Judson Isd
Source: Unlock MLS. This data may not be complete. We recommend contacting the local school district to confirm school assignments for this home.
- $221,0002 bd2 ba1.7k sqft12609 Moss Hollow St, Live Oak, TX 78233Off Market
- $226,9003 bd2 ba1.8k sqft12518 Sandpiper, Live Oak, TX 78233Off Market
- $198,4003 bd2 ba1.1k sqft12522 Sandpiper, Live Oak, TX 78233Off Market
- $243,5004 bd2 ba1.5k sqft12601 Moss Hollow St, Live Oak, TX 78233Off Market
- $240,4004 bd2 ba1.6k sqft12528 Sandpiper, Live Oak, TX 78233Off Market
- $237,6003 bd2 ba1.6k sqft12526 Sandpiper, Live Oak, TX 78233Off Market
- $224,6004 bd2 ba2k sqft12613 Moss Hollow St, Live Oak, TX 78233Off Market
- $--3 bd2 ba1.7k sqft12614 Moss Hollow St, Live Oak, TX 78233Sold
A local agent can set up tours, give advice and negotiate with sellers.
A local lender can help you make sure your offer is ready when you are.
Similar homes
- $269,9003 bd2 ba1.9k sqft12310 VALLEY FORGE CIR, San Antonio, TX 78233For Sale
 MLS ID #1993085, Sarah Villatoro TREC #828787, Real Broker, LLC. LERA MLS
 - $249,9003 bd2 ba1.9k sqft12010 SAILING AWAY ST, Live Oak, TX 78233For Sale
 MLS ID #1995291, Christopher Drayton TREC #755323, Levi Rodgers Real Estate Group. LERA MLS
 - $215,0003 bd2 ba1.5k sqft14614 HIGHLAND RDG, San Antonio, TX 78233For Sale
 MLS ID #2004082, Ivan Terrazas TREC #530052, Keller Williams City-View. LERA MLS
 - $255,0004 bd2 ba1.7k sqft6814 Buckley, San Antonio, TX 78239For Sale
 MLS ID #1973701, Dayton Schrader TREC #312921, eXp Realty. LERA MLS
 - $259,0003 bd3 ba1.9k sqft9210 SHADOW LAWN CIR, Converse, TX 78109For SaleMLS ID #2002708, Kim Wolff TREC #682810, JB Goodwin, REALTORS. LERA MLS
- $259,9004 bd3 ba1.9k sqft425 E Wright Blvd, Universal City, TX 78148For SaleMLS ID #1972534, Amy Davidson TREC #830985, Keller Williams Legacy. LERA MLS
- $259,9003 bd2 ba1.3k sqft6731 CARTERS BLF, San Antonio, TX 78239For SaleMLS ID #1966310, Meghan Pelley TREC #527085, All City San Antonio Registered Series. LERA MLS
- $248,0004 bd2 ba1.7k sqft5730 SKY COUNTRY ST, San Antonio, TX 78247For SaleMLS ID #1994777, J.J. Rodriguez TREC #464088, J.J. Rodriguez Real Estate. LERA MLS
- $285,0004 bd3 ba2.3k sqft17238 Irongate Rail, San Antonio, TX 78247For SaleMLS ID #1967198, Julia Bilhartz TREC #694927, Compass RE Texas, LLC - SA. LERA MLS
- $239,0003 bd2 ba1.7k sqft8351 TUXFORD, San Antonio, TX 78239For SaleMLS ID #1971615, Juliana Moreno TREC #759265, Phyllis Browning Company. LERA MLS
- $269,0002 bd2 ba1.7k sqft126 Golden Way, Universal City, TX 78148For SaleMLS ID #1957225, Marina Somogyi TREC #714023, Real Broker, LLC. LERA MLS
- $255,0003 bd2 ba1.6k sqft8434 Glen Shadow, San Antonio, TX 78239For SaleMLS ID #1994391, Leeroy Davila TREC #778874, SERHANT.. LERA MLS
- $325,0003 bd2 ba2.3k sqft513 WINFIELD BLVD, Windcrest, TX 78239For SaleMLS ID #2002747, Gerardo Aguirre TREC #681037, All City San Antonio Registered Series. LERA MLS
- $229,9003 bd2 ba1.3k sqft14706 Highland Peak, San Antonio, TX 78233For SaleMLS ID #1954513, Christopher Waggy TREC #595868, North Star Realty Professional. LERA MLS
- $279,0004 bd3 ba2.3k sqft4607 Camas, San Antonio, TX 78247For SaleMLS ID #1996167, Julie Golla TREC #706824, D Lee Edwards Realty, Inc. LERA MLS
- $284,5003 bd2 ba1.7k sqft16314 Falcon Hill St, San Antonio, TX 78247Active
 MLS ID #7091152, Stephen Eaton, Eaton Real Estate Company,LLC. Unlock MLS
 - $267,5003 bd2 ba1.8k sqft4619 Rock Nettle, San Antonio, TX 78247For SaleMLS ID #2002002, Alexandra Turner TREC #772972, Phyllis Browning Company. LERA MLS
- $289,9994 bd3 ba2.2k sqft7435 Primrose Post, San Antonio, TX 78218For SaleMLS ID #1964124, Neelam Kinger TREC #627136, Vortex Realty. LERA MLS
- $289,9004 bd3 ba1.8k sqft333 SUNROSE LN, Cibolo, TX 78108For SaleMLS ID #1995231, Christopher Drayton TREC #755323, Levi Rodgers Real Estate Group. LERA MLS
- $290,0003 bd3 ba2.2k sqft137 Goldenrod, Cibolo, TX 78108For SaleMLS ID #2002490, Alejandro Harlow TREC #619059, Root Advisory. LERA MLS
