A home that truly stands out—offering rare zero-entry living, no steps, and a thoughtfully designed layout that blends comfort, flexibility, and natural light in every space. The entry opens into a versatile front flex space, perfect as an office, formal living area, dining room, playroom, or creative space tailored to your needs. From there, the home flows into a stunning living room featuring a cozy fireplace, vaulted ceiling, and an oversized sliding glass door that frames beautiful backyard views and creates a seamless indoor-outdoor living experience. The kitchen is both functional and inviting, highlighted by an oversized window that brings in abundant natural light. It features an eat-in dining area and a walk-in pantry. The primary suite is a true retreat, featuring its own flex space with oversized windows that flood the room with natural light—perfect for a nursery, sitting area, home office, or workout zone. The suite also includes a huge ensuite bathroom and multiple large walk-in closets. Two additional bedrooms are thoughtfully positioned on the opposite side of the home, with a well-placed secondary bathroom located between them for privacy and easy access. Ceiling fans in every room provide year-round comfort, while premium Andersen windows and doors enhance energy efficiency, natural light, and indoor-outdoor connection. Step outside to enjoy one of the home’s true highlights—a 27' x 12' covered Saltillo tile patio designed for year-round enjoyment. With integrated ceiling fans, this outdoor space stays comfortable even in warm weather, making it ideal for relaxing evenings or entertaining. The level lot is beautifully finished with drought-resistant landscaping, decorative river rock, colorful flowering plants, and an in-ground sprinkler system designed for low maintenance and efficient water use. Located near major highways, this home offers quick access to shopping, medical facilities, dining, and commuter routes—making daily life effortless.
Active
$284,500
16314 Falcon Hill St, San Antonio, TX 78247
3beds
1,716sqft
Single Family Residence
Built in 1979
7,858 Square Feet Lot
$-- Zestimate®
$166/sqft
$-- HOA
What's special
Cozy fireplaceLevel lotEat-in dining areaThoughtfully designed layoutVaulted ceilingDecorative river rockMultiple large walk-in closets
- 60 days |
- 222 |
- 9 |
Zillow last checked:
Listing updated:
Listed by:
Stephen Eaton (409) 996-9999,
Eaton Real Estate Company,LLC (409) 996-9999
Source: Unlock MLS,MLS#: 7091152
Facts & features
Interior
Bedrooms & bathrooms
- Bedrooms: 3
- Bathrooms: 2
- Full bathrooms: 2
- Main level bedrooms: 3
Heating
- Central, Natural Gas
Cooling
- Central Air
Appliances
- Included: Disposal, Dishwasher, Gas Water Heater, Microwave, Plumbed For Ice Maker, Range, Self Cleaning Oven
Features
- Ceiling Fan(s), High Ceilings, Double Vanity, Eat-in Kitchen, Multiple Dining Areas, Primary Bedroom on Main, Walk-In Closet(s)
- Flooring: Tile, Vinyl, Wood
- Windows: None
- Number of fireplaces: 1
- Fireplace features: Gas, Gas Log, Gas Starter, Living Room, Stone, Wood Burning
Interior area
- Total interior livable area: 1,716 sqft
Property
Parking
- Total spaces: 2
- Parking features: Garage, Garage Door Opener
- Garage spaces: 2
Accessibility
- Accessibility features: None
Features
- Levels: One
- Stories: 1
- Patio & porch: Covered, Patio
- Exterior features: No Exterior Steps
- Pool features: None
- Fencing: Privacy
- Has view: Yes
- View description: Neighborhood
- Waterfront features: None
Lot
- Size: 7,858 Square Feet
- Features: Level
Details
- Additional structures: Shed(s), Storage
- Parcel number: 177720280230
- Special conditions: Standard
Construction
Type & style
- Home type: SingleFamily
- Property subtype: Single Family Residence
Materials
- Foundation: Slab
- Roof: Composition
Condition
- Resale
- New construction: No
- Year built: 1979
Utilities & green energy
- Sewer: Public Sewer
- Water: Public
- Utilities for property: Electricity Connected, Sewer Connected, Water Connected
Community & HOA
Community
- Features: Curbs, Sidewalks, Street Lights
- Subdivision: High Country Un 4
HOA
- Has HOA: No
Location
- Region: San Antonio
Financial & listing details
- Price per square foot: $166/sqft
- Tax assessed value: $273,240
- Annual tax amount: $6,195
- Date on market: 6/18/2026
- Listing terms: Cash,Conventional,FHA,VA Loan
- Electric utility on property: Yes
Estimated market value
Not available
Estimated sales range
Not available
Not available
Price history
| Date | Event | Price |
|---|---|---|
| 6/18/2026 | Listed for sale | $284,500-6.7%$166/sqft |
Source:  Unlock MLS #7091152 Report a problem Unlock MLS #7091152 Report a problem | ||
| 4/25/2026 | Listing removed | $305,000$178/sqft |
Source:  LERA MLS #1937380 Report a problem LERA MLS #1937380 Report a problem | ||
| 1/29/2026 | Listed for sale | $305,000-3.2%$178/sqft |
Source: LERA MLS #1937380 Report a problem | ||
| 1/24/2026 | Listing removed | $315,000$184/sqft |
Source: LERA MLS #1898541 Report a problem | ||
| 1/5/2026 | Price change | $315,000-3.7%$184/sqft |
Source: LERA MLS #1898541 Report a problem | ||
| 12/23/2025 | Pending sale | $327,000$191/sqft |
Source: LERA MLS #1898541 Report a problem | ||
| 9/26/2025 | Price change | $327,000-3.2%$191/sqft |
Source: LERA MLS #1898541 Report a problem | ||
| 9/5/2025 | Listed for sale | $337,700+10.7%$197/sqft |
Source: LERA MLS #1898541 Report a problem | ||
| 9/8/2023 | Sold | -- |
Source: LERA MLS #1706958 Report a problem | ||
| 8/22/2023 | Pending sale | $305,000$178/sqft |
Source: LERA MLS #1706958 Report a problem | ||
| 8/2/2023 | Contingent | $305,000$178/sqft |
Source: LERA MLS #1706958 Report a problem | ||
| 7/28/2023 | Listed for sale | $305,000$178/sqft |
Source: LERA MLS #1706958 Report a problem | ||
Public tax history
| Year | Property taxes | Tax assessment |
|---|---|---|
| 2025 | $4,200 -9.8% | $273,240 -0.6% |
| 2024 | $4,657 +419.4% | $274,850 +13.8% |
| 2023 | $897 -17.6% | $241,492 +10% |
| 2022 | $1,088 +31.4% | $219,538 +10% |
| 2021 | $828 | $199,580 +5.8% |
| 2020 | $828 -28.2% | $188,670 +5.1% |
| 2019 | $1,153 | $179,480 +4.9% |
| 2018 | $1,153 +3.4% | $171,170 +8.4% |
| 2017 | $1,116 +3% | $157,920 +7.6% |
| 2016 | $1,083 -5.8% | $146,743 +10% |
| 2015 | $1,150 | $133,403 +10% |
| 2014 | $1,150 | $121,275 +10% |
| 2013 | -- | $110,250 +2.7% |
| 2012 | -- | $107,300 -1% |
| 2011 | -- | $108,410 -1% |
| 2010 | -- | $109,510 -0.2% |
| 2009 | -- | $109,700 -1.1% |
| 2008 | -- | $110,930 +6.9% |
| 2007 | -- | $103,770 +3.9% |
| 2006 | -- | $99,840 +7.4% |
| 2005 | -- | $93,000 |
| 2004 | -- | -- |
| 2003 | -- | -- |
| 2002 | -- | -- |
| 2001 | -- | -- |
| 2000 | -- | -- |
Find assessor info on the county website
Monthly payment
Est. payment
Payment breakdown
Explore the cost of this home by adjusting the details. Changes won't be saved.Climate risks
Neighborhood: High Country
Nearby schools
GreatSchools rating
- 7/10Steubing Ranch Elementary SchoolGrades: PK-5Distance: 0.9 mi
- 5/10Harris Middle SchoolGrades: 6-8Distance: 0.8 mi
- 5/10Madison High SchoolGrades: 9-12Distance: 1.2 mi
Schools provided by the listing agent
- Elementary: Northern Hills
- Middle: Harris
- High: Madison
- District: North East Isd
Source: Unlock MLS. This data may not be complete. We recommend contacting the local school district to confirm school assignments for this home.
- $244,6004 bd2 ba1.5k sqft16310 Falcon Hill St, San Antonio, TX 78247Off Market
- $--4 bd4 ba2.2k sqft16322 Falcon Hill St, San Antonio, TX 78247Sold
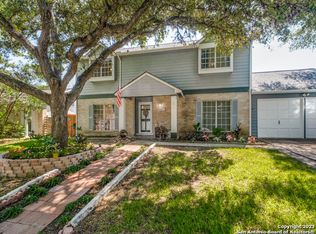
- $232,0003 bd2 ba1.5k sqft16323 Elk Glen St, San Antonio, TX 78247Off Market
- $220,2003 bd2 ba1.3k sqft16319 Elk Glen St, San Antonio, TX 78247Off Market
- $328,4004 bd3 ba2k sqft16306 Falcon Hill St, San Antonio, TX 78247Off Market
- $273,9004 bd3 ba2.2k sqft16315 Falcon Hill St, San Antonio, TX 78247Off Market
- $208,6002 bd2 ba1.4k sqft16311 Elk Glen St, San Antonio, TX 78247Off Market
- $255,0004 bd2 ba1.5k sqft16319 Falcon Hill St, San Antonio, TX 78247For Sale
A local agent can set up tours, give advice and negotiate with sellers.
A local lender can help you make sure your offer is ready when you are.
Similar homes
- $242,5004 bd2 ba1.7k sqft5730 SKY COUNTRY ST, San Antonio, TX 78247For Sale
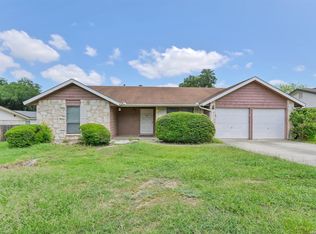
 MLS ID #1994777, J.J. Rodriguez TREC #464088, J.J. Rodriguez Real Estate. LERA MLS
 - $279,5003 bd2 ba1.8k sqft3426 Serene Grv, San Antonio, TX 78247Active

 MLS ID #5490796, Chris Solarz, Sky Realty. Unlock MLS
 - $314,9004 bd2 ba1.9k sqft14406 ALLWOOD ST, San Antonio, TX 78233For Sale
 MLS ID #2007235, Michelle Azille TREC #765027, 1st Choice Realty Group. LERA MLS
 - $245,0003 bd2 ba1.4k sqft3915 Briarcrest St, San Antonio, TX 78247For Sale
 MLS ID #1992537, Doris Finch TREC #598208, Coldwell Banker D'Ann Harper. LERA MLS
 - $335,0003 bd2 ba1.7k sqft3107 ARTS CIR, San Antonio, TX 78247For SaleMLS ID #2005905, Deatrice Driffill TREC #509048, Coldwell Banker D'Ann Harper, REALTOR. LERA MLS
- $159,9992 bd1 ba878 sqft5911 Misty Glen, San Antonio, TX 78247For SaleMLS ID #2008536, Jesus Meave TREC #701123, M Effect Realty. LERA MLS
- $275,0003 bd2 ba1.5k sqft4527 Sherwood, San Antonio, TX 78217For SaleMLS ID #1995822, Jennifer Rodriguez TREC #640252, eXp Realty. LERA MLS
- $304,0004 bd2 ba2k sqft326 DE SOTO DR, Universal City, TX 78148For SaleMLS ID #2007800, Amber Broadway TREC #618409, Opendoor Brokerage, LLC. LERA MLS
- $259,9003 bd2 ba1.7k sqft5806 ROYAL HVN, San Antonio, TX 78239For SaleMLS ID #1999338, Christian Wallace TREC #680577, LKV Realty, LLC. LERA MLS
- $360,0003 bd2 ba1.8k sqft3906 Knollcross, San Antonio, TX 78247For SaleMLS ID #2005027, Carmencita Buenrostro TREC #660011, Silverback Realty, LLC. LERA MLS
- $259,9003 bd2 ba1.3k sqft6731 CARTERS BLF, San Antonio, TX 78239For SaleMLS ID #1966310, Meghan Pelley TREC #527085, All City San Antonio Registered Series. LERA MLS
- $265,0004 bd2 ba1.6k sqft4143 BRETTON RDG, San Antonio, TX 78217For SaleMLS ID #2007150, Stephen Guzek TREC #533665, Lifestyles Realty Central Texas Inc. LERA MLS
- $223,0003 bd2 ba1.5k sqft6806 RAINTREE FRST, San Antonio, TX 78233For SaleMLS ID #1997939, Amber Broadway TREC #618409, Opendoor Brokerage, LLC. LERA MLS
- $325,0003 bd2 ba2k sqft14975 Oak Summit, San Antonio, TX 78232For SaleMLS ID #2003958, Ana Martinez TREC #728812, Kuper Sotheby's Int'l Realty. LERA MLS
- $239,0003 bd2 ba1.7k sqft3840 Habersham, Schertz, TX 78154For SaleMLS ID #2007814, Amber Broadway TREC #618409, Opendoor Brokerage, LLC. LERA MLS
- $289,9003 bd2 ba1.7k sqft8307 Knute Rockne St, San Antonio, TX 78240For SaleMLS ID #30911644, Jay Houston, Texas Real Estate Pro. HAR
- $297,7503 bd2 ba1.9k sqft10341 Country Bluff, San Antonio, TX 78258For SaleMLS ID #2007406, Solomon Abdo TREC #596030, Keller Williams Legacy. LERA MLS
- $265,0004 bd2 ba1.6k sqft1020 Dimrock, Schertz, TX 78154For SaleMLS ID #2005364, Thomas Fentress TREC #350944, All City Real Estate. LERA MLS
- $282,5002 bd2 ba1.2k sqft17228 ROCK FLS #2101, San Antonio, TX 78248For SaleMLS ID #2009202, Katie Greenman TREC #739013, Marshall Reddick Real Estate. LERA MLS
- $189,9003 bd2 ba1.4k sqft4158 Hillswind St, San Antonio, TX 78217For SaleMLS ID #2008196, Anthony Boyce TREC #672706, LPT Realty, LLC. LERA MLS
