Looking for a move in ready home? This beautifully renovated single-story home is in the highly sought-after Canyon Creek Village. This community features a recently renovated swimming pool area, a tennis court, tree-lined streets, and beautiful open green spaces. The community does also have yard care provided. Conveniently located near HEB Plus, 1604, shopping, gyms, restaurants, medical offices, and more. Zoned to North East ISD. This home has 2 spacious bedrooms and 2 renovated bathrooms. There are ceiling fans in both bedrooms and the living area. Enjoy the spacious open floor plan with high ceilings and multiple windows allowing for lots of natural light. There is a wood burning fire place in the living room making for a cozy and inviting area. The kitchen has granite countertops, a tile backsplash, and is equipped with stainless steel appliances. This home is great for entertaining. Your living space doesn't have to end indoors. Step outside to a completely new (2026) private deck shaded by mature trees. Access this deck from the living are or from the primary suite. This home as well has an oversized attached 2-car garage and an indoor laundry room equipped with a highly efficient washer and dryer. This home is not only beautiful it has had many recent updates: Brand new HVAC system (2026), one year old hot water heater, and a brand new water softener system (2026). Recently painted, the entire interior walls are in excellent condition and a nice coat of color and warmth. The carpet is in great condition and only about 1 year old. The exterior has also seen significant improvements, including new siding, fresh paint, a remodeled chimney, new extra-wide gutters, a durable 50-year roof-all completed within the last year, and more. This home truly checks all the boxes for a buyer; low upkeep, great location, and completely move-in ready. Schedule your showing today! Love it? Send us your offer!
For sale
$282,500
17228 ROCK FLS #2101, San Antonio, TX 78248
2beds
1,270sqft
Townhouse
Built in 1984
-- sqft lot
$-- Zestimate®
$222/sqft
$430/mo HOA
What's special
Remodeled chimneyNew sidingTennis courtStainless steel appliancesKitchen has granite countertopsTree-lined streetsBeautifully renovated single-story home
- 6 days |
- 229 |
- 10 |
Likely to sell faster than
Zillow last checked:
Listing updated:
Listed by:
Katie Greenman TREC #739013 (210) 339-2932,
Marshall Reddick Real Estate
Source: LERA MLS,MLS#: 2009202
Facts & features
Interior
Bedrooms & bathrooms
- Bedrooms: 2
- Bathrooms: 2
- Full bathrooms: 2
Primary bedroom
- Area: 195
- Dimensions: 15 x 13
Bedroom 2
- Area: 156
- Dimensions: 13 x 12
Primary bathroom
- Area: 120
- Dimensions: 10 x 12
Kitchen
- Area: 88
- Dimensions: 11 x 8
Living room
- Area: 120
- Dimensions: 12 x 10
Heating
- Central, Electric
Cooling
- Central Air
Appliances
- Included: Washer, Dryer, Microwave, Range, Refrigerator, Disposal, Dishwasher, Water Softener Owned
- Laundry: Main Level
Features
- One Living Area, Living/Dining Combo, High Ceilings, Open Floorplan, All Bedrooms Downstairs, Master Downstairs, Ceiling Fan(s)
- Flooring: Carpet, Ceramic Tile, Vinyl
- Windows: Window Coverings
- Number of fireplaces: 1
- Fireplace features: One, Living Room
Interior area
- Total interior livable area: 1,270 sqft
Property
Parking
- Total spaces: 2
- Parking features: Two Car Garage, Garage Door Opener
- Garage spaces: 2
Accessibility
- Accessibility features: 2+ Access Exits, Doors-Pocket, Grab Bars in Bathroom(s), Low Closet Rods, Near Bus Line, No Stairs
Features
- Levels: One
- Stories: 1
- Pool features: Community
Lot
- Residential vegetation: Mature Trees (ext feat)
Details
- Parcel number: 183911002101
Construction
Type & style
- Home type: Condo
- Architectural style: Townhouse
- Property subtype: Townhouse
Materials
- Stone, Other
Condition
- New construction: No
- Year built: 1984
Community & HOA
Community
- Features: Party Room, Clubhouse, Tennis Court(s), Near Shopping
- Security: Controlled Access
HOA
- Has HOA: Yes
- Services included: Some Utilities, Condo Mgmt, Common Maintenance, Trash
- HOA fee: $430 monthly
- HOA name: CANYON CREEK VILLAGE
Location
- Region: San Antonio
Financial & listing details
- Price per square foot: $222/sqft
- Annual tax amount: $5,272
- Price range: $282.5K - $282.5K
- Date on market: 8/17/2026
- Cumulative days on market: 7 days
- Listing terms: Conventional,FHA,VA Loan,Cash
Estimated market value
Not available
Estimated sales range
Not available
Not available
Price history
| Date | Event | Price |
|---|---|---|
| 8/17/2026 | Listed for sale | $282,500+0.9%$222/sqft |
Source:  LERA MLS #2009202 Report a problem LERA MLS #2009202 Report a problem | ||
| 6/18/2025 | Sold | -- |
Source: LERA MLS #44005_1864340 Report a problem | ||
| 5/21/2025 | Pending sale | $279,999$220/sqft |
Source: LERA MLS #1864340 Report a problem | ||
| 5/20/2025 | Contingent | $279,999$220/sqft |
Source: LERA MLS #1864340 Report a problem | ||
| 5/8/2025 | Listed for sale | $279,999-3.4%$220/sqft |
Source: LERA MLS #1864340 Report a problem | ||
| 10/27/2023 | Sold | -- |
Source: LERA MLS #1720066 Report a problem | ||
| 10/3/2023 | Pending sale | $290,000$228/sqft |
Source: LERA MLS #1720066 Report a problem | ||
| 9/26/2023 | Contingent | $290,000$228/sqft |
Source: LERA MLS #1720066 Report a problem | ||
| 9/16/2023 | Listed for sale | $290,000$228/sqft |
Source: LERA MLS #1720066 Report a problem | ||
| 2/18/2012 | Sold | -- |
Source: LERA MLS #922148 Report a problem | ||
Public tax history
Tax history is unavailable.
Monthly payment
Est. payment
Payment breakdown
Explore the cost of this home by adjusting the details. Changes won't be saved.Climate risks
Neighborhood: Canyon Creek Village
Nearby schools
GreatSchools rating
- 9/10Hidden Forest Elementary SchoolGrades: PK-5Distance: 1 mi
- 7/10Bradley Middle SchoolGrades: 6-8Distance: 3.2 mi
- 5/10Churchill High SchoolGrades: 9-12Distance: 3.5 mi
Schools provided by the listing agent
- Elementary: Hidden Forest
- Middle: Bradley
- High: Churchill
- District: North East I.S.D.
Source: LERA MLS. This data may not be complete. We recommend contacting the local school district to confirm school assignments for this home.
- $--2 bd2 ba1.2k sqft17228 Rock Fls, San Antonio, TX 78248Sold
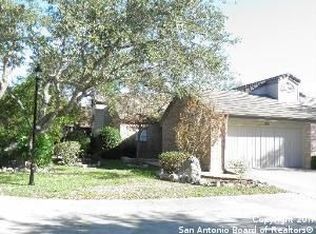
- $234,7002 bd2 ba1.2k sqft17226 Rock Fls, San Antonio, TX 78248Off Market
- $235,4002 bd2 ba1.2k sqft17224 Rock Fls, San Antonio, TX 78248Off Market
- $210,5002 bd2 ba1.2k sqft17222 Rock Fls, San Antonio, TX 78248Off Market

- $--2 bd2 ba1.2k sqft17222 Rock Fls #2104, San Antonio, TX 78248Sold
- $252,8002 bd2 ba1.4k sqft17227 Rock Fls, San Antonio, TX 78248Off Market
- $281,9002 bd2 ba1.5k sqft17227 Rock Fls #2201, San Antonio, TX 78248Off Market
- $230,2002 bd2 ba1.2k sqft17229 Rock Fls, San Antonio, TX 78248Off Market
A local agent can set up tours, give advice and negotiate with sellers.
Similar homes
- $329,9002 bd2 ba1.4k sqft28 COURTSIDE CIR, San Antonio, TX 78216For Sale
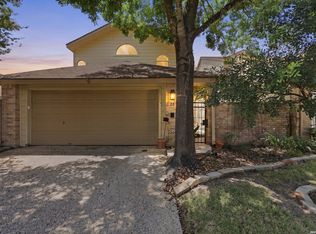
 MLS ID #1994678, Richard Christianson TREC #715730, The Agency San Antonio. LERA MLS
 - $295,0003 bd2 ba1.6k sqft11335 AMHURST DR, San Antonio, TX 78213For Sale
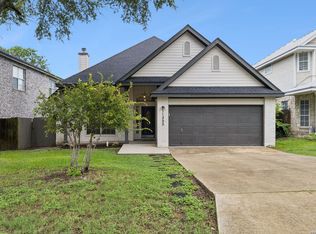 MLS ID #2007240, Edgar Mercado TREC #853462, Machado International Realty. LERA MLS
 - $250,0003 bd2 ba1.3k sqft6326 Tally Gate, San Antonio, TX 78240For Sale
 MLS ID #2010687, Amanda Villarreal TREC #683546, Keller Williams City-View. LERA MLS
 - $299,5003 bd3 ba1.4k sqft15019 MORNING TREE ST, San Antonio, TX 78232For Sale
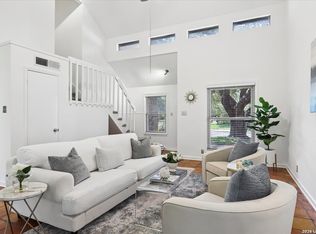 MLS ID #2002702, Vivienne Bathie TREC #708132, Phyllis Browning Company. LERA MLS
 - $204,9992 bd3 ba1.2k sqft11303 Vance Jackson Rd #H3, San Antonio, TX 78230For SaleMLS ID #2009622, Jorge Acevedo TREC #714014, Keller Williams City-View. LERA MLS
- $299,9003 bd2 ba1.5k sqft22019 Diamond Chase, San Antonio, TX 78259For SaleMLS ID #2008966, Rose Stawick TREC #714332, JB Goodwin, REALTORS. LERA MLS
- $234,9993 bd2 ba1.5k sqft11303 Vance Jackson Rd #B3, San Antonio, TX 78230For SaleMLS ID #2008024, Jorge Acevedo TREC #714014, Keller Williams City-View. LERA MLS
- $289,9003 bd3 ba1.7k sqft12319 ASHLEY PL, San Antonio, TX 78247For SaleMLS ID #1999312, ReBeka Ruthven TREC #528961, United Real Estate Insight. LERA MLS
- $284,5003 bd2 ba1.7k sqft16314 Falcon Hill St, San Antonio, TX 78247Active
 MLS ID #7091152, Stephen Eaton, Eaton Real Estate Company,LLC. Unlock MLS
 - $269,9993 bd3 ba1.5k sqft7734 Wexford Sq, San Antonio, TX 78240For SaleMLS ID #2006317, Flora Fen You TREC #540239, Youreka Real Estate, LLC. LERA MLS
- $335,0003 bd2 ba1.7k sqft3107 ARTS CIR, San Antonio, TX 78247For SaleMLS ID #2005905, Deatrice Driffill TREC #509048, Coldwell Banker D'Ann Harper, REALTOR. LERA MLS
- $319,9003 bd2 ba1.6k sqft2331 Wild Turkey W, San Antonio, TX 78232For SaleMLS ID #2004238, Reynaldo Vasquez TREC #634488, Keller Williams Legacy. LERA MLS
- $245,0003 bd2 ba1.4k sqft3915 Briarcrest St, San Antonio, TX 78247For SaleMLS ID #1992537, Doris Finch TREC #598208, Coldwell Banker D'Ann Harper. LERA MLS
- $254,0002 bd3 ba1.2k sqft13019 Trent, San Antonio, TX 78232For SaleMLS ID #1953037, Sara Aguilera TREC #750545, Keller Williams Heritage. LERA MLS
- $195,0002 bd3 ba1.2k sqft11839 Parliament St #311, San Antonio, TX 78216For SaleMLS ID #1991509, Shane Neal TREC #608871, eXp Realty. LERA MLS
- $305,0003 bd2 ba1.5k sqft11815 Broadwood, San Antonio, TX 78249For SaleMLS ID #1953078, Steven Garza TREC #564531, eXp Realty. LERA MLS
- $249,0003 bd2 ba1.3k sqft13026 BROOK GARDEN LN, San Antonio, TX 78232For SaleMLS ID #1994515, Lanette Francovich TREC #810900, Keller Williams City-View. LERA MLS
- $279,9003 bd3 ba1.8k sqft17319 Moscato, San Antonio, TX 78247For SaleMLS ID #1991406, Lynette Thomas TREC #635717, Entera Realty LLC. LERA MLS
- $297,0003 bd3 ba1.5k sqft13103 Brook Arbor, San Antonio, TX 78232For SaleMLS ID #1993209, Monique Phan TREC #613133, Vortex Realty. LERA MLS
- $259,0003 bd2 ba1.3k sqft8915 Brightwater St, San Antonio, TX 78254For SaleMLS ID #2005738, Shane Neal TREC #608871, eXp Realty. LERA MLS
