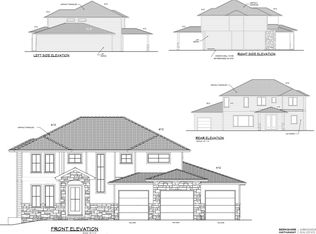
SSDL - Builder attached to Advantage Development Custom Homes. Choose from one of our many floor plans or build your very own custom home with our in-house draftsman and designer.
Pending
$941,470
12605 S 75th St, Papillion, NE 68046
5beds
3,863sqft
:
Get pre-qualified$6,710/mo
Single Family Residence
Built in 2027
0.32 Acres Lot
$595,300 Zestimate®
$244/sqft
$-- HOA
What's special
- 4 days |
- 7 |
- 0 |
Zillow last checked:
Listing updated:
Listed by:
Liz Hagestad 402-319-0922,
BHHS Ambassador Real Estate
Source: GPRMLS,MLS#: 22620654
Facts & features
Interior
Bedrooms & bathrooms
- Bedrooms: 5
- Bathrooms: 5
- Full bathrooms: 4
- Main level bathrooms: 1
Primary bedroom
- Level: Second
Bedroom 2
- Level: Second
Bedroom 3
- Level: Second
Bedroom 4
- Level: Second
Bedroom 5
- Level: Main
Primary bathroom
- Features: Shower
Basement
- Area: 1417
Heating
- Natural Gas, Forced Air
Cooling
- Central Air
Features
- Basement: Walk-Out Access
- Number of fireplaces: 1
- Fireplace features: Direct-Vent Gas Fire
Interior area
- Total structure area: 3,863
- Total interior livable area: 3,863 sqft
- Finished area above ground: 2,951
- Finished area below ground: 912
Property
Parking
- Total spaces: 3
- Parking features: Attached
- Attached garage spaces: 3
Features
- Levels: Two
- Patio & porch: Porch, Patio
- Fencing: None
Lot
- Size: 0.32 Acres
- Dimensions: .319
- Features: Over 1/4 up to 1/2 Acre, City Lot
Details
- Parcel number: 011602138
Construction
Type & style
- Home type: SingleFamily
- Property subtype: Single Family Residence
Materials
- Foundation: Concrete Perimeter
- Roof: Composition
Condition
- Under Construction
- New construction: Yes
- Year built: 2027
Details
- Builder name: Advantage Development
Utilities & green energy
- Sewer: Public Sewer
- Water: Public
- Utilities for property: Electricity Available, Natural Gas Available, Water Available, Sewer Available
Community & HOA
Community
- Subdivision: Shadow Lake 2
HOA
- Has HOA: Yes
- HOA fee: Has HOA fee
- HOA name: Shadow Lake
Location
- Region: Papillion
Financial & listing details
- Price per square foot: $244/sqft
- Annual tax amount: $1,723
- Date on market: 7/20/2026
- Listing terms: Conventional
- Ownership: Fee Simple
- Electric utility on property: Yes
Estimated market value
$595,300
$566,000 - $625,000
$3,678/mo
Price history
| Date | Event | Price |
|---|---|---|
| 7/20/2026 | Pending sale | $941,470$244/sqft |
Source:  GPRMLS #22620654 Report a problem GPRMLS #22620654 Report a problem | ||
Public tax history
Tax history is unavailable.
Monthly payment
Est. payment
Payment breakdown
Explore the cost of this home by adjusting the details. Changes won't be saved.Climate risks
Neighborhood: 68046
Nearby schools
GreatSchools rating
- 7/10Bell Elementary SchoolGrades: PK-6Distance: 0.4 mi
- 6/10Papillion Junior High SchoolGrades: 7-8Distance: 2.4 mi
- 9/10Papillion-La Vista South High SchoolGrades: 9-12Distance: 3.1 mi
Schools provided by the listing agent
- Elementary: Bell Elementary
- Middle: Papillion
- High: Papillion-La Vista South
- District: Papillion-La Vista
Source: GPRMLS. This data may not be complete. We recommend contacting the local school district to confirm school assignments for this home.
- $595,2725 bd4 ba3.2k sqft12605 S 75th St, Papillion, NE 68108New Construction

- $677,4004 bd3 ba3.2k sqft12609 S 75th St, Papillion, NE 68046Off Market
- $664,7003 bd3 ba2.7k sqft12718 S 75th St, Papillion, NE 68046Off Market
- $593,4004 bd3 ba3k sqft12604 S 74th St, Papillion, NE 68046Off Market

- $641,4004 bd2 ba1.3k sqft12604 S 75th St, Papillion, NE 68046Off Market
- $654,5434 bd3 ba3.2k sqft12613 S 75th St, Papillion, NE 68046Sold
- $635,9002 bd2 ba4.1k sqft7412 Von St, Papillion, NE 68046Off Market
- $577,7005 bd2 ba3.4k sqft12614 S 73rd St, Papillion, NE 68046Off Market
A local agent can set up tours, give advice and negotiate with sellers.
A local lender can help you make sure your offer is ready when you are.
Similar homes
- $595,2725 bd4 ba3.2k sqft12605 S 75th St, Papillion, NE 68108New Construction
 MLS ID #22616685, Denny Bray, Realty ONE Group Authentic. GPRMLS
 - $796,4605 bd3 ba3.6k sqft12705 S 78th Ave, Papillion, NE 68046New Construction
 MLS ID #22609892, Jeff Elsberry, NP Dodge RE Sales Inc 148Dodge. GPRMLS
 - $840,0005 bd5 ba3.8k sqft9911 Cimarron St, Papillion, NE 68046New Construction
 MLS ID #22603702, Brian Wilson, BHHS Ambassador Real Estate. GPRMLS
 - $818,3344 bd3 ba3.5k sqft10005 Cimarron St, Papillion, NE 68046New Construction
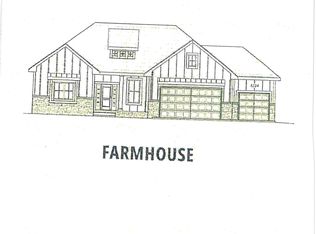 MLS ID #22607005, Jeff Elsberry, NP Dodge RE Sales Inc 148Dodge. GPRMLS
 - $793,7204 bd3 ba3.2k sqft11110 S 98th Ave, Papillion, NE 68046New ConstructionMLS ID #22603763, Jenn Haeg, Better Homes and Gardens R.E.. GPRMLS
- $684,0004 bd3 ba3k sqft12511 87th St, Papillion, NE 68046New ConstructionMLS ID #22607452, Mandy Benson, Real Estate Associates, Inc. GPRMLS
- $582,6005 bd4 ba3.4k sqft4902 Pinehill Rd, Bellevue, NE 68133New ConstructionMLS ID #22616581, Denny Bray, Realty ONE Group Authentic. GPRMLS
- $599,9005 bd4 ba2.7k sqft10651 S 102nd Ave, Papillion, NE 68046New ConstructionMLS ID #22608341, Tasha Moss, Real Broker NE, LLC. GPRMLS
- from $493,0005 bd3 ba2.7k sqftEdison Plan, Shadow Creek, Papillion, NE 68046New ConstructionThe Home Company
- $598,0004 bd4 ba2.5k sqft10652 101 Avenue Cir, Papillion, NE 68046New ConstructionMLS ID #22611850, Kristina Philbin, eXp Realty LLC. GPRMLS
- from $572,7004 bd5 ba2.9k sqftBrookside 2990 Plan, Liberty, Bellevue, NE 68123New ConstructionRegency Homes
- $489,5004 bd3 ba2.3k sqft11515 S 117th St, Papillion, NE 68046New ConstructionMLS ID #22535464, John Gell, BHHS Ambassador Real Estate. GPRMLS
- from $539,2004 bd6 ba2.5k sqftEdison 2596 Plan, Sumtur Crossing, Papillion, NE 68046New ConstructionRegency Homes
- $586,0455 bd4 ba2.9k sqft5013 Pinehill Rd, Papillion, NE 68133New ConstructionMLS ID #22616680, Denny Bray, Realty ONE Group Authentic. GPRMLS
- $536,9725 bd4 ba3.2k sqft5102 Pinehill Rd, Bellevue, NE 68133New ConstructionMLS ID #22617285, Jim Posey, Realty ONE Group Authentic. GPRMLS
- $572,8254 bd3 ba2.5k sqft10508 S 117th St, Papillion, NE 68046New ConstructionMLS ID #22604184, Grace Stanzel, BHHS Ambassador Real Estate. GPRMLS
- $543,1874 bd3 ba2.4k sqft12611 Carpenter St, Papillion, NE 68046New ConstructionMLS ID #22612679, Tasha Moss, Real Broker NE, LLC. GPRMLS
- $602,0706 bd4 ba3k sqft5005 Pinehill Rd, Papillion, NE 68133New ConstructionMLS ID #22616679, Denny Bray, Realty ONE Group Authentic. GPRMLS
- from $572,7004 bd5 ba2.9k sqftBrookside 2990 Plan, Sumtur Crossing, Papillion, NE 68046New ConstructionRegency Homes
- $562,0706 bd4 ba2.3k sqft5118 Pinehil Rd, Bellevue, NE 68133New ConstructionMLS ID #22616518, Shayla Lusso, Realty ONE Group Authentic. GPRMLS
