Pending buyer release. Get in the car, you just cant wait! The hardwood floors in the living spaces and bedrooms lead to the gorgeously updated kitchen with bright counters, ceramic floors, matching SS appliances, a dining space, and big slider door where you can sit on your massive covered patio where you can watch the dogs play in your enclosed backyard with it's 6-ft privacy fence. Utilize the extra parking slab to store your boat or camper & enjoy the double car drive - avoiding shuffling cars around when using the oversized 1-car garage! It has room for your car plus your workbench & toys and the storage shed adds even more space for your tools or maybe... a she-shed?! You'll also enjoy relaxing in your whirlpool tub for your chill nights & hosting parties with plenty of space in the finished basement around the cozy fireplace. Just a Blink to I-80, too... and grocery, shopping, and restaurants. 2 year home warranty offered! Don't wait! This chance won't last forever..
Pre-foreclosure
Est. $278,500
12606 Orchard Ave, Omaha, NE 68137
3beds
2,522sqft
Single Family Residence
Built in 1964
8,712 Square Feet Lot
$278,500 Zestimate®
$110/sqft
$-- HOA
What's special
Finished basementEnclosed backyardMassive covered patioDouble car driveDining spaceExtra parking slabUpdated kitchen
- 199 days |
- 4 |
- 0 |
Zillow last checked:
Listing updated:
Listed by:
Annali Leach 402-714-5715,
BHHS Ambassador Real Estate
Source: GPRMLS,MLS#: 22425608
Facts & features
Interior
Bedrooms & bathrooms
- Bedrooms: 3
- Bathrooms: 2
- Full bathrooms: 1
- 1/2 bathrooms: 1
- Main level bathrooms: 1
Primary bedroom
- Level: Second
- Area: 147.68
- Dimensions: 14.2 x 10.4
Bedroom 2
- Level: Second
- Area: 141.69
- Dimensions: 12.11 x 11.7
Bedroom 3
- Area: 106.47
- Dimensions: 9.1 x 11.7
Family room
- Level: Basement
- Area: 81.99
- Dimensions: 10.11 x 8.11
Kitchen
- Area: 104
- Dimensions: 10 x 10.4
Living room
- Area: 270.6
- Dimensions: 22 x 12.3
Basement
- Area: 1104
Heating
- Natural Gas, Forced Air, Heat Pump
Cooling
- Central Air
Appliances
- Included: Humidifier, Range, Refrigerator, Water Softener, Washer, Dishwasher, Dryer, Disposal, Microwave
Features
- Ceiling Fan(s), Zero Step Entry
- Flooring: Wood, Carpet, Ceramic Tile
- Windows: LL Daylight Windows
- Basement: Daylight,Egress,Full,Partially Finished
- Number of fireplaces: 1
- Fireplace features: Wood Burning
Interior area
- Total structure area: 2,522
- Total interior livable area: 2,522 sqft
- Finished area above ground: 1,652
- Finished area below ground: 870
Property
Parking
- Total spaces: 1
- Parking features: Attached, Built-In, Garage, Off Street, Extra Parking Slab, Garage Door Opener
- Attached garage spaces: 1
- Has uncovered spaces: Yes
Features
- Levels: Multi/Split
- Patio & porch: Porch, Patio, Covered Patio
- Fencing: Wood,Full,Privacy
Lot
- Size: 8,712 Square Feet
- Dimensions: 127.5 x 70
- Features: Up to 1/4 Acre., City Lot, Subdivided, Public Sidewalk, Curb Cut, Level, Wooded, Paved
Details
- Additional structures: Shed(s)
- Parcel number: 2321460908
- Other equipment: Sump Pump
Construction
Type & style
- Home type: SingleFamily
- Property subtype: Single Family Residence
Materials
- Vinyl Siding
- Foundation: Block
- Roof: Composition
Condition
- Not New and NOT a Model
- New construction: No
- Year built: 1964
Utilities & green energy
- Sewer: Public Sewer
- Water: Public
- Utilities for property: Electricity Available, Natural Gas Available, Water Available, Sewer Available, Cable Available
Community & HOA
Community
- Subdivision: The Oaks
HOA
- Has HOA: No
Location
- Region: Omaha
Financial & listing details
- Price per square foot: $110/sqft
- Tax assessed value: $228,200
- Annual tax amount: $4,302
- Date on market: 10/5/2024
- Listing terms: VA Loan,FHA,Conventional,Cash
- Ownership: Fee Simple
- Electric utility on property: Yes
- Road surface type: Paved
Visit our professional directory to find a foreclosure specialist in your area that can help with your home search.
Find a foreclosure agentForeclosure details
Estimated market value
$278,500
$256,000 - $304,000
$2,209/mo
Price history
| Date | Event | Price |
|---|---|---|
| 1/17/2025 | Sold | $270,000+0.9%$107/sqft |
Source:  GPRMLS #22425608 Report a problem GPRMLS #22425608 Report a problem | ||
| 1/10/2025 | Listed for sale | $267,500$106/sqft |
Source: GPRMLS #22425608 Report a problem | ||
| 11/27/2024 | Pending sale | $267,500$106/sqft |
Source: GPRMLS #22425608 Report a problem | ||
| 11/15/2024 | Price change | $267,500-2.7%$106/sqft |
Source: GPRMLS #22425608 Report a problem | ||
| 10/5/2024 | Listed for sale | $275,000+57.1%$109/sqft |
Source: GPRMLS #22425608 Report a problem | ||
| 5/22/2019 | Sold | $175,000+9.4%$69/sqft |
Source: GPRMLS #21906976 Report a problem | ||
| 4/23/2019 | Listed for sale | $160,000+23.1%$63/sqft |
Source: NP Dodge Real Estate #21906976 Report a problem | ||
| 11/23/2016 | Sold | $130,000+4%$52/sqft |
Source: Public Record Report a problem | ||
| 10/20/2016 | Listed for sale | $125,000+2.5%$50/sqft |
Source: RE/MAX Results #21619199 Report a problem | ||
| 9/27/2012 | Listing removed | $122,000$48/sqft |
Source: CBSHOME Real Estate #21213980 Report a problem | ||
| 4/1/2012 | Price change | $122,000+1.7%$48/sqft |
Source: CBSHOME Real Estate #21205220 Report a problem | ||
| 3/28/2012 | Listed for sale | $120,000$48/sqft |
Source: CBSHOME Real Estate #21205220 Report a problem | ||
Public tax history
| Year | Property taxes | Tax assessment |
|---|---|---|
| 2025 | $3,721 -1.9% | $228,200 |
| 2024 | $3,792 -11.9% | $228,200 +5.6% |
| 2023 | $4,302 +19.4% | $216,100 +26.7% |
| 2022 | $3,604 +0.5% | $170,500 |
| 2021 | $3,585 +16% | $170,500 +17% |
| 2020 | $3,089 -0.3% | $145,700 |
| 2019 | $3,099 +17.5% | $145,700 +19.1% |
| 2018 | $2,637 +9.4% | $122,300 |
| 2017 | $2,411 | $122,300 +7.8% |
| 2016 | $2,411 +4.8% | $113,500 +7% |
| 2015 | $2,301 | $106,100 |
| 2014 | -- | $106,100 |
| 2013 | -- | $106,100 -17.2% |
| 2012 | -- | $128,200 |
| 2011 | -- | $128,200 |
| 2009 | $2,625 | $128,200 |
| 2008 | -- | $128,200 |
| 2005 | -- | $128,200 +32.7% |
| 2004 | -- | $96,600 |
Find assessor info on the county website
Monthly payment
Climate risks
Neighborhood: Old Millard East
Nearby schools
GreatSchools rating
- 5/10Norris Elementary SchoolGrades: PK-5Distance: 0.3 mi
- 4/10Millard Central Middle SchoolGrades: 6-8Distance: 0.3 mi
- 4/10Millard South High SchoolGrades: 9-12Distance: 2 mi
Schools provided by the listing agent
- Elementary: Norris
- Middle: Millard Central
- High: Millard South
- District: Millard
Source: GPRMLS. This data may not be complete. We recommend contacting the local school district to confirm school assignments for this home.
- $245,4003 bd1 ba1k sqft12612 Orchard Ave, Omaha, NE 68137Off Market
- $242,9003 bd1 ba1.1k sqft12594 Orchard Ave, Omaha, NE 68137Off Market
- $267,1003 bd2 ba1.3k sqft12618 Orchard Ave, Omaha, NE 68137Off Market
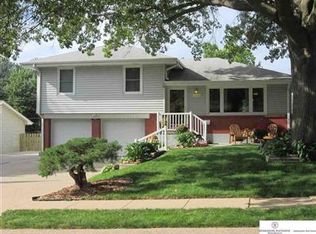
- $296,2003 bd2 ba1.6k sqft12651 N St, Omaha, NE 68137Off Market

- $279,9003 bd2 ba1.4k sqft12645 N St, Omaha, NE 68137Off Market
- $278,4003 bd2 ba1.8k sqft12588 Orchard Ave, Omaha, NE 68137Off Market
- $270,5003 bd2 ba1.2k sqft12607 Orchard Ave, Omaha, NE 68137Off Market
- $243,7003 bd1 ba1k sqft12657 N St, Omaha, NE 68137Off Market
Similar homes
- $280,0003 bd2 ba1.6k sqft5067 S 130th Cir, Omaha, NE 68137For Sale
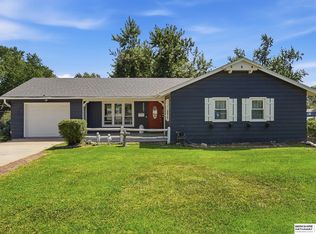
 MLS ID #22621098, Rachel Hovey, BHHS Ambassador Real Estate. GPRMLS
 - $275,0003 bd1 ba1.8k sqft12306 Anne St, Omaha, NE 68137For Sale
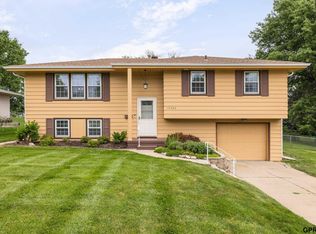 MLS ID #22618213, Jana Faller, Synergy Real Estate & Dev Corp. GPRMLS
 - $289,0003 bd2 ba1.4k sqft5806 S 113th St, Omaha, NE 68137For Sale
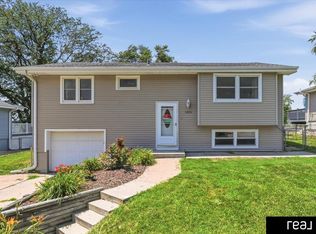 MLS ID #22621727, Ryan Potter, Real Broker NE, LLC. GPRMLS
 - $299,9003 bd3 ba1.6k sqft5935 S 140th Ave, Omaha, NE 68137For Sale
 MLS ID #22621605, Clare Marsh, Nice Lady Real Estate. GPRMLS
 - $315,0003 bd3 ba1.9k sqft15183 T St, Omaha, NE 68137For SaleMLS ID #22621962, Jennifer Chinn, BHHS Ambassador Real Estate. GPRMLS
- $289,0003 bd2 ba1.2k sqft15329 R St, Omaha, NE 68137For SaleMLS ID #22621579, TJ Jackson, BHHS Ambassador Real Estate. GPRMLS
- $275,0003 bd3 ba1.5k sqft15361 U St, Omaha, NE 68137For SaleBHHS broker feed
- $310,0003 bd2 ba2k sqft4730 S 150th St, Omaha, NE 68137For SaleMLS ID #22621102, Theresa Ruby, BHHS Ambassador Real Estate. GPRMLS
- $269,9003 bd2 ba1.3k sqft2405 S 123rd St, Omaha, NE 68144For SaleMLS ID #22621695, Todd Kasper, NP Dodge RE Sales Inc 148Dodge. GPRMLS
- $292,0003 bd3 ba1.5k sqft2918 S 157th Cir, Omaha, NE 68130For SaleMLS ID #22621912, Jill Marie Bartling, BHHS Ambassador Real Estate. GPRMLS
- $305,0003 bd3 ba1.6k sqft10941 X St, Omaha, NE 68137For SaleMLS ID #22620175, Julie Eberhardt, Real Broker NE, LLC. GPRMLS
- $259,9903 bd3 ba1.8k sqft6612 S 108th Ave, Omaha, NE 68137For SaleMLS ID #22620832, Marie O'Hara, Nebraska Realty. GPRMLS
- $295,0003 bd2 ba1.3k sqft13903 Josephine St, Omaha, NE 68138For SaleMLS ID #22621628, Jake Romero, Better Homes and Gardens R.E.. GPRMLS
- $325,0003 bd3 ba2.1k sqft3409 S 108th St, Omaha, NE 68144For SaleMLS ID #22621748, Jeri Beth Dragon, Nebraska Realty. GPRMLS
- $285,0003 bd2 ba1.5k sqft12517 B St, Omaha, NE 68144For SaleMLS ID #22618885, Kerri Pauley-Kelly, BHHS Ambassador Real Estate. GPRMLS
- $337,5003 bd3 ba2.1k sqft10754 Suffolk Cir, Omaha, NE 68127For SaleMLS ID #22621929, Scott Anderson, NextHome Signature Real Estate. GPRMLS
- $325,0004 bd3 ba2.1k sqft5618 S 155th St, Omaha, NE 68137For SaleMLS ID #22620589, Deda Myhre, Nebraska Realty. GPRMLS
- $295,0003 bd3 ba1.6k sqft11212 Z St, Omaha, NE 68137For SaleMLS ID #22618105, Nick Benner, Better Homes and Gardens R.E.. GPRMLS
- $270,0004 bd2 ba1.5k sqft14117 Virginia St, La Vista, NE 68138For SaleMLS ID #22621445, Crystal DeJesus, Nebraska Realty. GPRMLS
- $315,0003 bd3 ba1.5k sqft13612 Birchwood Ave, Omaha, NE 68137For SaleMLS ID #22619601, Kiely Sindelar, JMJ Realty, LLC. GPRMLS
