Under contract-accepting backup offers. Welcome to this beautifully renovated Carrollwood pool home, perfectly situated on a quiet cul-de-sac and nestled on an oversized 0.35-acre fenced lot. Completely updated in 2023, this move-in-ready property offers the perfect blend of modern finishes and outdoor living. Inside, you'll find 3 bedrooms, 2 bathrooms, an office, and a spacious 2-car garage. The extensive 2023 renovation included a stunning new kitchen, fully remodeled bathrooms, new tile flooring throughout, fresh interior paint, and numerous additional upgrades that give the home a fresh, contemporary feel. Step outside to your private backyard retreat featuring a sparkling saltwater pool enclosed by a screen cage, providing year-round enjoyment. The expansive yard offers plenty of space for entertaining, gardening, pets, or play. A charming chicken coop is already in place - and the chickens can even stay with the property for buyers looking to enjoy a little homestead lifestyle. Major system updates provide peace of mind, including a 2019 roof, 2020 HVAC system, and a brand-new water heater installed in 2025. With its desirable Carrollwood location, extensive renovations, oversized lot, and resort-style outdoor space, this home is a rare opportunity you won't want to miss. ** Up to $5,000 towards closing costs with preferred lender **
Under contract
Price cut: $15K (6/26)
$530,000
12606 WOOD IBIS WAY, TAMPA, FL 33624
3beds
1,556sqft
:
Get pre-qualified$3,562/mo
Single Family Residence
Built in 1983
0.35 Acres Lot
$522,900 Zestimate®
$341/sqft
$-- HOA
What's special
Beautifully renovatedFresh interior paintSparkling saltwater poolPrivate backyard retreatFully remodeled bathroomsResort-style outdoor spaceStunning new kitchen
- 54 days |
- 873 |
- 60 |
Likely to sell faster than
Zillow last checked:
Listing updated:
Listed by:
Kseniya Korneva 813-906-9411,
REAL BROKER, LLC 855-450-0442
Source: Stellar MLS,MLS#: TB8518005 Originating MLS: Orlando Regional
Originating MLS: Orlando Regional
Facts & features
Interior
Bedrooms & bathrooms
- Bedrooms: 3
- Bathrooms: 2
- Full bathrooms: 2
Primary bedroom
- Features: En Suite Bathroom, Walk-In Closet(s)
- Level: First
Kitchen
- Level: First
Living room
- Level: First
Heating
- Central
Cooling
- Central Air
Appliances
- Included: Dishwasher, Microwave, Range, Refrigerator
- Laundry: In Garage
Features
- Ceiling Fan(s), Living Room/Dining Room Combo, Stone Counters
- Flooring: Tile
- Windows: Window Treatments
- Has fireplace: No
Interior area
- Total structure area: 2,468
- Total interior livable area: 1,556 sqft
Video & virtual tour
Property
Parking
- Total spaces: 2
- Parking features: Garage Door Opener
- Attached garage spaces: 2
Features
- Levels: One
- Stories: 1
- Patio & porch: Covered, Rear Porch, Screened
- Exterior features: Irrigation System, Private Mailbox, Sidewalk
- Has private pool: Yes
- Pool features: In Ground, Salt Water
- Fencing: Vinyl
Lot
- Size: 0.35 Acres
- Dimensions: 76 x 146
Details
- Parcel number: U0728180XD00000300020.0
- Zoning: PD
- Special conditions: None
Construction
Type & style
- Home type: SingleFamily
- Property subtype: Single Family Residence
Materials
- Block
- Foundation: Slab
- Roof: Shingle
Condition
- New construction: No
- Year built: 1983
Utilities & green energy
- Sewer: Public Sewer
- Water: Public
- Utilities for property: Public
Community & HOA
Community
- Pet fee: $0 monthly
- Subdivision: COUNTRY RUN UNIT 1
HOA
- Has HOA: No
Location
- Region: Tampa
Financial & listing details
- Price per square foot: $341/sqft
- Tax assessed value: $418,476
- Annual tax amount: $5,178
- Date on market: 6/11/2026
- Cumulative days on market: 54 days
- Listing terms: Cash,Conventional,FHA,VA Loan
- Ownership: Fee Simple
- Total actual rent: 0
- Road surface type: Paved
Estimated market value
$522,900
$497,000 - $549,000
$2,941/mo
Price history
| Date | Event | Price |
|---|---|---|
| 7/15/2026 | Contingent | $530,000$341/sqft |
Source:  Stellar MLS #TB8518005 Report a problem Stellar MLS #TB8518005 Report a problem | ||
| 6/26/2026 | Price change | $530,000-2.8%$341/sqft |
Source: Stellar MLS #TB8518005 Report a problem | ||
| 6/12/2026 | Listed for sale | $545,000+110.8%$350/sqft |
Source: Stellar MLS #TB8518005 Report a problem | ||
| 2/5/2019 | Sold | $258,500+0.6%$166/sqft |
Source: Public Record Report a problem | ||
| 1/5/2019 | Pending sale | $256,900$165/sqft |
Source: RE/MAX Capital Realty #T3149132 Report a problem | ||
| 1/2/2019 | Listed for sale | $256,900+333.2%$165/sqft |
Source: RE/MAX CAPITAL REALTY #T3149132 Report a problem | ||
| 2/4/2002 | Sold | $59,300$38/sqft |
Source: Public Record Report a problem | ||
Public tax history
| Year | Property taxes | Tax assessment |
|---|---|---|
| 2025 | $5,179 +8.1% | $286,189 +2.9% |
| 2024 | $4,788 +3.7% | $278,123 +3% |
| 2023 | $4,620 +4.7% | $270,022 +3% |
| 2022 | $4,413 +1.4% | $262,157 +3% |
| 2021 | $4,351 +2.3% | $254,521 +1.4% |
| 2020 | $4,255 +109.8% | $251,007 +93% |
| 2019 | $2,028 | $130,077 +12.6% |
| 2018 | $2,028 +15.9% | $115,482 -36.6% |
| 2017 | $1,750 +4.1% | $182,158 +67.4% |
| 2016 | $1,680 +2.2% | $108,834 +0.7% |
| 2015 | $1,644 +0.6% | $108,077 +0.8% |
| 2014 | $1,635 | $107,219 +1.5% |
| 2013 | $1,635 +0.7% | $105,634 +1.7% |
| 2012 | $1,624 -9.6% | $103,868 -7.4% |
| 2011 | $1,796 -0.1% | $112,204 -0.8% |
| 2010 | $1,797 +3.4% | $113,094 +2.7% |
| 2009 | $1,739 +0.5% | $110,121 +0.1% |
| 2008 | $1,731 -11.1% | $110,011 +2.8% |
| 2007 | $1,947 -3.9% | $107,016 +2.5% |
| 2006 | $2,026 +0.5% | $104,406 +3% |
| 2005 | $2,016 | $101,365 +3% |
| 2004 | -- | $98,413 +1.9% |
| 2003 | -- | $96,578 +4.9% |
| 2002 | -- | $92,093 +1.6% |
| 2001 | -- | $90,643 -0.2% |
| 2000 | $1,783 | $90,808 |
Find assessor info on the county website
Monthly payment
Est. payment
Payment breakdown
Explore the cost of this home by adjusting the details. Changes won't be saved.Climate risks
Neighborhood: 33624
Nearby schools
GreatSchools rating
- 7/10Cannella Elementary SchoolGrades: PK-5Distance: 0.9 mi
- 3/10Pierce Middle SchoolGrades: 6-8Distance: 4.3 mi
- 4/10Leto High SchoolGrades: 9-12Distance: 3.3 mi
Schools provided by the listing agent
- Elementary: Cannella-HB
- Middle: Pierce-HB
- High: Leto-HB
Source: Stellar MLS. This data may not be complete. We recommend contacting the local school district to confirm school assignments for this home.
- $464,1003 bd2 ba1.5k sqft12604 Wood Ibis Way, Tampa, FL 33624Off Market
- $430,2003 bd2 ba1.3k sqft12608 Wood Ibis Way, Tampa, FL 33624Off Market

- $470,0003 bd2 ba1.3k sqft5316 Black Pine Dr, Tampa, FL 33624Off Market
- $406,2003 bd2 ba1.3k sqft5318 Black Pine Dr, Tampa, FL 33624Off Market
- $515,8004 bd3 ba2k sqft12602 Wood Ibis Way, Tampa, FL 33624Off Market
- $486,8003 bd2 ba1.5k sqft12609 Wood Ibis Way, Tampa, FL 33624Off Market
- $510,0003 bd2 ba1.5k sqft5314 Black Pine Dr, Tampa, FL 33624Sold
- $434,1003 bd2 ba1.3k sqft12603 Wood Ibis Way, Tampa, FL 33624Off Market
A local agent can set up tours, give advice and negotiate with sellers.
A local lender can help you make sure your offer is ready when you are.
Similar homes
- $534,0003 bd2 ba2k sqft3011 LAKE ELLEN DRIVE, TAMPA, FL 33618For Sale
 MLS ID #TB8400623, Julie Brantley, MIHARA & ASSOCIATES INC.. Stellar MLS
 - $429,0003 bd2 ba1.4k sqft9001 ARNDALE CIRCLE, TAMPA, FL 33615For Sale
 MLS ID #TB8535671, Emily Colamarino, CIRCUITOUS REALTY. Stellar MLS
 - $599,9004 bd2 ba2.1k sqft16205 SAWGRASS CIRCLE, TAMPA, FL 33624For Sale
 MLS ID #A4698995, James Roadman, Jr, REEL COASTAL PROPERTIES, LLC. Stellar MLS
 - $515,0004 bd3 ba1.7k sqft5218 HEADLAND HILLS AVENUE, TAMPA, FL 33625For Sale
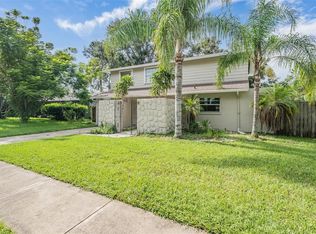 MLS ID #TB8418038, Daylen Villalon Diaz, VITA LUXURY REALTY LLC. Stellar MLS
 - $589,0003 bd2 ba2.2k sqft12010 STEPPINGSTONE BOULEVARD, TAMPA, FL 33635For SaleMLS ID #TB8534804, Maria Lauder, 27NORTH REALTY. Stellar MLS
- $429,9994 bd2 ba1.5k sqft15917 COUNTRY FARM PLACE, TAMPA, FL 33624For SaleMLS ID #TB8515145, Jeffrey Esquillo, EXP REALTY LLC. Stellar MLS
- $489,0004 bd2 ba1.6k sqft6916 WILLIAMS DRIVE, TAMPA, FL 33634For SaleMLS ID #TB8522066, Virginia Torres Bond, ENGEL & VOLKERS TAMPA DOWNTOWN. Stellar MLS
- $470,0003 bd2 ba1.4k sqft11207 FIRESIDE DRIVE, TAMPA, FL 33625For SaleMLS ID #TB8506431, Belitza Cadiz, RE/MAX REALTY UNLIMITED. Stellar MLS
- $534,9994 bd3 ba1.9k sqft7111 GATEWAY COURT, TAMPA, FL 33615For SaleMLS ID #TB8499685, Shawn Van Grouw, COMPASS FLORIDA LLC. Stellar MLS
- $589,9993 bd2 ba1.7k sqft14018 CASCADE LANE, TAMPA, FL 33618For SaleMLS ID #TB8531759, Michael Geiger, KELLER WILLIAMS TAMPA PROPERTIES. Stellar MLS
- $525,0004 bd3 ba2.2k sqft4205 ARBORWOOD LANE, TAMPA, FL 33618For SaleMLS ID #TB8532437, Jonae Peck, KELLER WILLIAMS SOUTH TAMPA. Stellar MLS
- $525,0003 bd2 ba1.8k sqft1601 E PARIS STREET, TAMPA, FL 33610For SaleMLS ID #TB8517640, Colette Hughes, REAL BROKER, LLC. Stellar MLS
- $525,0003 bd2 ba1.6k sqft3281 BEAVER DRIVE, CLEARWATER, FL 33761For SaleMLS ID #TB8531885, Juan Corredor Home, KELLER WILLIAMS SOUTH SHORE. Stellar MLS
- $450,0003 bd2 ba1.3k sqft12417 N ROME AVENUE, TAMPA, FL 33612For SaleMLS ID #TB8517684, Leah Morell, KELLER WILLIAMS TAMPA PROPERTIES. Stellar MLS
- $494,9005 bd3 ba2.2k sqft10107 N ASTER AVENUE, TAMPA, FL 33612For SaleMLS ID #TB8503497, Amir Parajuli, LPT REALTY, LLC.. Stellar MLS
- $624,9003 bd2 ba1.7k sqft10916 CARROLLWOOD DRIVE, TAMPA, FL 33618For SaleMLS ID #TB8506194, Justin Ostow, GUARDIAN REAL ESTATE SERVICES. Stellar MLS
- $460,0003 bd2 ba1.1k sqft3913 W WALLACE AVENUE, TAMPA, FL 33611For SaleMLS ID #TB8535525, Rick Hayley, BRAINARD REALTY. Stellar MLS
- $529,9993 bd2 ba1.6k sqft1901 W CLUSTER AVENUE, TAMPA, FL 33604For SaleMLS ID #TB8488011, Dilan Scargle, COMPASS FLORIDA LLC. Stellar MLS
- $499,9994 bd3 ba2.1k sqft6902 E 29TH AVENUE, TAMPA, FL 33619For SaleMLS ID #TB8519884, Kerin Clarkin, AGILE GROUP REALTY. Stellar MLS
- $531,5003 bd2 ba1.9k sqft914 E NORTH BAY STREET, TAMPA, FL 33603For SaleMLS ID #TB8486281, Marlene Loehlein, AGILE GROUP REALTY. Stellar MLS
