Beautiful corner lot home in the Franklin Manor Community in Churchton, MD, on a spacious 0.43-acre lot in a water-privileged community with bayfront piers, playground, ballfield, volleyball courts, marina, and half a mile of Bayfront access. A wonderful, quiet family oriented neighborhood. This unique home with a new 2026 roof features a 1955 original section with 1 bedroom (currently office), 1 bath, kitchen, dining, living room with fireplace and pellet stove, laundry, and a detached 1-car garage w/electrical service. The 2002 Cape Cod modular addition offers a 1st floor master suite with walk-in closet and full bath (separate tub and shower), modern kitchen with granite countertops, undercabinet lighting an island, dining area, living room, plus 2 large bedrooms upstairs (1 bedroom could easily be divided into 2 rooms if desired) with shared bath with an oversized jetted tub and separate shower. Hardwood flooring in the kitchen, dining and living areas There is a second detached 2 bay garage (1 bay is fully insulated w/AC window unit) provides ample storage, workshop space with electrical service and lighting. Enjoy recessed LED lighting, ceiling fans, dimmers, beautiful fenced backyard with garden area, and paved driveways for plenty of parking This home is a perfect blend of classic charm and modern updates in a peaceful, water-access community. Don’t miss this rare find in Anne Arundel County! No HOA or Front Foot
Pending
$575,000
1261 Cove Dr, Churchton, MD 20733
4beds
2,537sqft
:
Get pre-qualified$3,890/mo
Single Family Residence
Built in 1955
0.43 Acres Lot
$580,300 Zestimate®
$227/sqft
$-- HOA
What's special
Fireplace and pellet stoveRecessed led lightingCeiling fansDining areaCorner lot
- 30 days |
- 266 |
- 5 |
Likely to sell faster than
Zillow last checked:
Listing updated:
Listed by:
Manny Branco III 443-306-7755,
Douglas Realty, LLC (410) 255-3690
Source: Bright MLS,MLS#: MDAA2148688
Facts & features
Interior
Bedrooms & bathrooms
- Bedrooms: 4
- Bathrooms: 3
- Full bathrooms: 3
- Main level bathrooms: 1
- Main level bedrooms: 1
Basement
- Area: 0
Heating
- Heat Pump, Electric
Cooling
- Central Air, Electric
Appliances
- Included: Dishwasher, Disposal, Dryer, Ice Maker, Microwave, Refrigerator, Cooktop, Washer, Electric Water Heater
- Laundry: Main Level
Features
- 2nd Kitchen, Ceiling Fan(s), Combination Kitchen/Dining, Entry Level Bedroom
- Flooring: Carpet, Hardwood
- Has basement: No
- Number of fireplaces: 1
- Fireplace features: Insert
Interior area
- Total structure area: 2,537
- Total interior livable area: 2,537 sqft
- Finished area above ground: 2,537
- Finished area below ground: 0
Video & virtual tour
Property
Parking
- Total spaces: 3
- Parking features: Garage Faces Front, Driveway, Detached, On Street
- Garage spaces: 3
- Has uncovered spaces: Yes
Accessibility
- Accessibility features: Accessible Entrance
Features
- Levels: Two
- Stories: 2
- Exterior features: Flood Lights
- Pool features: None
- Has spa: Yes
- Spa features: Bath
- Waterfront features: Bay
Lot
- Size: 0.43 Acres
- Features: Corner Lot/Unit
Details
- Additional structures: Above Grade, Below Grade
- Parcel number: 020726890025370
- Zoning: R5
- Special conditions: Standard
Construction
Type & style
- Home type: SingleFamily
- Architectural style: Cape Cod
- Property subtype: Single Family Residence
Materials
- Vinyl Siding
- Foundation: Concrete Perimeter, Permanent
Condition
- Excellent
- New construction: No
- Year built: 1955
- Major remodel year: 2002
Utilities & green energy
- Sewer: Public Sewer
- Water: Well
Community & HOA
Community
- Security: Smoke Detector(s)
- Subdivision: Franklin Manor
HOA
- Has HOA: No
Location
- Region: Churchton
Financial & listing details
- Price per square foot: $227/sqft
- Tax assessed value: $510,400
- Annual tax amount: $5,750
- Date on market: 6/26/2026
- Listing agreement: Exclusive Right To Sell
- Listing terms: Cash,Conventional,VA Loan,FHA
- Inclusions: Pellet Insert, Various Shelving In Garages
- Ownership: Fee Simple
Estimated market value
$580,300
$551,000 - $609,000
$2,865/mo
Price history
| Date | Event | Price |
|---|---|---|
| 6/29/2026 | Pending sale | $575,000$227/sqft |
Source:  Bright MLS #MDAA2148688 Report a problem Bright MLS #MDAA2148688 Report a problem | ||
| 6/26/2026 | Listed for sale | $575,000+475%$227/sqft |
Source: Bright MLS #MDAA2148688 Report a problem | ||
| 11/5/2001 | Sold | $100,000$39/sqft |
Source: Public Record Report a problem | ||
Public tax history
| Year | Property taxes | Tax assessment |
|---|---|---|
| 2025 | $5,258 +2.7% | $488,933 +4.6% |
| 2024 | $5,119 +5.1% | $467,467 +4.8% |
| 2023 | $4,870 +7.6% | $446,000 +2.9% |
| 2022 | $4,528 +3% | $433,267 +3% |
| 2021 | $4,395 +3% | $420,533 +3.1% |
| 2020 | $4,266 +2.2% | $407,800 |
| 2019 | $4,173 +5.7% | $407,800 +4.7% |
| 2018 | $3,949 +1.9% | $389,400 +2.4% |
| 2017 | $3,875 | $380,200 +0.3% |
| 2016 | -- | $379,167 +0.3% |
| 2015 | -- | $378,133 +76.4% |
| 2014 | -- | $214,400 |
| 2013 | -- | $214,400 |
| 2012 | -- | $214,400 -19.4% |
| 2011 | -- | $266,040 |
| 2010 | -- | $266,040 |
| 2009 | -- | $266,040 -11.8% |
| 2008 | -- | $301,740 +19.3% |
| 2007 | -- | $252,850 +24% |
| 2006 | -- | $203,960 +31.5% |
| 2005 | -- | $155,070 +6.9% |
| 2004 | -- | $145,032 +7.4% |
| 2003 | -- | $134,996 +8% |
| 2002 | -- | $124,960 +1.5% |
| 2001 | -- | $123,170 |
Find assessor info on the county website
Monthly payment
Est. payment
Payment breakdown
Explore the cost of this home by adjusting the details. Changes won't be saved.Climate risks
Neighborhood: 20733
Nearby schools
GreatSchools rating
- 8/10Shady Side Elementary SchoolGrades: PK-5Distance: 2.5 mi
- 8/10Southern Middle SchoolGrades: 6-8Distance: 5.2 mi
- 6/10Southern High SchoolGrades: 9-12Distance: 7.1 mi
Schools provided by the listing agent
- District: Anne Arundel County Public Schools
Source: Bright MLS. This data may not be complete. We recommend contacting the local school district to confirm school assignments for this home.
- $474,2003 bd2 ba1.8k sqft5512 Gloucester St, Churchton, MD 20733Off Market
- $13,000-- bd-- ba-- sqft5503 Franklin Blvd, Churchton, MD 20733Off Market
- $439,0002 bd1 ba1.2k sqft1267 Cove Dr, Churchton, MD 20733Off Market

- $452,300-- bd2 ba1.3k sqft5516 Gloucester St, Churchton, MD 20733Off Market
- $355,0003 bd2 ba1.2k sqft5503 Franklin Blvd, Churchton, MD 20733Sold
- $495,1003 bd3 ba1.5k sqft5505 Franklin Blvd, Churchton, MD 20733Off Market
- $426,100-- bd1 ba2.2k sqft1271 Cove Dr, Churchton, MD 20733Off Market
- $701,0004 bd7 ba2.9k sqft5511 Gloucester St, Churchton, MD 20733Sold
A local agent can set up tours, give advice and negotiate with sellers.
Similar homes
- $489,9903 bd3 ba1.6k sqft5503 Manistique Ct, Churchton, MD 20733For Sale

 MLS ID #MDAA2148566, Kara Chaffin Donofrio, Long & Foster Real Estate, Inc.. Bright MLS
 - $749,0004 bd3 ba2.3k sqft5523 Ilchester St, Churchton, MD 20733For Sale
 MLS ID #MDAA2147550, Lori Rogers, Keller Williams Realty Centre. Bright MLS
 - $629,0004 bd2 ba1.9k sqft4866 Church Ln, Galesville, MD 20765For Sale
 MLS ID #MDAA2149878, Karlton Morris, Long & Foster Real Estate, Inc.. Bright MLS
 - $520,0004 bd3 ba1.8k sqft1005 Hawk Channel Ct, West River, MD 20778For Sale
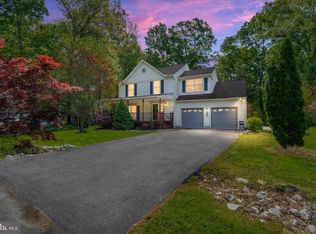 MLS ID #MDAA2143334, Stephanie Smith, Douglas Realty, LLC. Bright MLS
 - $625,0004 bd3 ba2.5k sqft4734 Oak Rd, Shady Side, MD 20764For SaleMLS ID #MDAA2150294, Ray Mudd, Schwartz Realty, Inc.. Bright MLS
- $648,0004 bd2 ba1.6k sqft1001 Benning Rd, Galesville, MD 20765For SaleMLS ID #MDAA2148088, Karlton Morris, Long & Foster Real Estate, Inc.. Bright MLS
- $549,5004 bd4 ba1.5k sqft1905 Mitchellville Rd, Bowie, MD 20716For SaleMLS ID #MDPG2210338, Wilson Jean, Samson Properties. Bright MLS
- $520,0003 bd1 ba1.4k sqft812 Bay View Dr, Deale, MD 20751For SaleMLS ID #MDAA2149418, Nicki Palermo, RE/MAX One. Bright MLS
- $575,0004 bd3 ba2.4k sqft6705 Tilghman Island Rd, Sherwood, MD 21665For SaleMLS ID #MDTA2013270, Kimberly Crouch, Benson & Mangold, LLC. Bright MLS
- $625,0004 bd3 ba1.9k sqft3847 Holly Dr, Edgewater, MD 21037For SaleMLS ID #MDAA2149518, ALLIE VASQUEZ, Charis Realty Group. Bright MLS
- $609,0004 bd3 ba1.8k sqft1365 Moyer Rd, Annapolis, MD 21403For SaleMLS ID #MDAA2149760, Jackie Shea, RE/MAX Executive. Bright MLS
- $645,0004 bd4 ba3.4k sqft9021 Tonyas Ter, Owings, MD 20736For SaleMLS ID #MDCA2027224, Sergey Taksis, Long & Foster Real Estate, Inc.. Bright MLS
- $494,9003 bd3 ba1.6k sqft1413 Central Ave E, Edgewater, MD 21037For SaleMLS ID #MDAA2142998, Melissa Hargreaves, Corner House Realty. Bright MLS
- $565,0004 bd4 ba2.1k sqft331 Alastair St, Upper Marlboro, MD 20774For SaleMLS ID #MDPG2209778, Jeanette Spicer, Keller Williams Preferred Properties. Bright MLS
- $450,0003 bd2 ba2k sqft1217 Pine Ave, Shady Side, MD 20764For SaleMLS ID #MDAA2145102, Nicki Palermo, RE/MAX One. Bright MLS
- $620,0004 bd4 ba2.6k sqft8705 Delphi Dr, Clinton, MD 20735For SaleMLS ID #MDPG2205618, Wemmy Collins, Redfin Corp. Bright MLS
- $560,0004 bd3 ba2.3k sqft12305 Manship Ln, Bowie, MD 20715For SaleMLS ID #MDPG2205672, Sid Polish, Sid Sells Maryland Realty. Bright MLS
- $465,0003 bd2 ba1.7k sqft2811 Glasgow Way, Chesapeake Beach, MD 20732For SaleMLS ID #MDCA2027878, Lara Owings, RE/MAX United Real Estate. Bright MLS
- $525,0005 bd3 ba1.6k sqft208 Prenton St, Upper Marlboro, MD 20774For SaleMLS ID #MDPG2211406, Margeau Gilbert, CENTURY 21 Envision. Bright MLS
- $595,0003 bd3 ba2.1k sqft5611 Park Dr, Bowie, MD 20715For SaleMLS ID #MDPG2208986, Crystal Sullivan, Berkshire Hathaway HomeServices PenFed Realty. Bright MLS
