Welcome home to this beautifully updated 4 bed, 2 bth home situated on .61 acres mol. The thoughtfully designed floor plan provides a comfortable flow and plenty of space for both everyday living and entertaining. The standout feature is the impressive 30 x 50 climate controlled workshop complete with a full kitchen and a half bath and dedicated heat/air in kitchen and additional unit for shop floor. Workshop also offers covered porch with hot tub, great for entertaining. Enjoy summer days at your above ground pool with spacious deck, creating the perfect space for relaxing or hosting family and friends. Other features include gated entry to workshop with opener, storm shelter, a dedicated generator hookup and a beautiful landscaped yard. This property is truly one of a kind!
Pending
Price cut: $4.9K (6/11)
$395,000
1261 Misty Dr, Piedmont, OK 73078
4beds
1,731sqft
:
Get pre-qualified$2,590/mo
Single Family Residence
Built in 1998
0.61 Acres Lot
$395,300 Zestimate®
$228/sqft
$8/mo HOA
What's special
Thoughtfully designed floor planBeautiful landscaped yard
- 47 days |
- 70 |
- 0 |
Likely to sell faster than
Zillow last checked:
Listing updated:
Listed by:
Phillip Boevers 405-642-5029,
Homestead and Co. - BO,
Lisa Hager 405-919-5717,
Homestead and Co. - BO
Source: MLSOK/OKCMAR as distributed by MLS GRID,MLS#: 1234068
Facts & features
Interior
Bedrooms & bathrooms
- Bedrooms: 4
- Bathrooms: 2
- Full bathrooms: 2
Heating
- Has Heating (Unspecified Type)
Cooling
- Has cooling: Yes
Features
- Number of fireplaces: 1
- Fireplace features: Masonry
Interior area
- Total structure area: 1,731
- Total interior livable area: 1,731 sqft
Property
Parking
- Total spaces: 2
- Parking features: Garage
- Garage spaces: 2
Features
- Levels: One
- Stories: 1
- Patio & porch: Patio
- Has private pool: Yes
Lot
- Size: 0.61 Acres
- Features: Interior Lot
Details
- Additional structures: Workshop
- Parcel number: 1261NONEMisty73078
- Special conditions: None
Construction
Type & style
- Home type: SingleFamily
- Architectural style: Traditional
- Property subtype: Single Family Residence
Materials
- Brick
- Foundation: Slab
- Roof: Composition
Condition
- Year built: 1998
Community & HOA
HOA
- Has HOA: Yes
- Services included: Greenbelt
- HOA fee: $100 annually
Location
- Region: Piedmont
Financial & listing details
- Price per square foot: $228/sqft
- Tax assessed value: $306,713
- Annual tax amount: $2,564
- Date on market: 6/11/2026
Estimated market value
$395,300
$376,000 - $415,000
$1,826/mo
Price history
| Date | Event | Price |
|---|---|---|
| 6/13/2026 | Pending sale | $395,000$228/sqft |
Source:  MLSOK/OKCMAR as distributed by MLS GRID #1234068 Report a problem MLSOK/OKCMAR as distributed by MLS GRID #1234068 Report a problem | ||
| 6/11/2026 | Price change | $395,000-1.2%$228/sqft |
Source: MLSOK/OKCMAR as distributed by MLS GRID #1234068 Report a problem | ||
| 5/27/2026 | Price change | $399,900-3.6%$231/sqft |
Source: Owner Report a problem | ||
| 5/17/2026 | Listed for sale | $415,000+115%$240/sqft |
Source: Owner Report a problem | ||
| 5/22/2013 | Sold | $193,000+72.1%$111/sqft |
Source: Public Record Report a problem | ||
| 10/25/2007 | Sold | $112,125-18.1%$65/sqft |
Source: Public Record Report a problem | ||
| 7/30/2004 | Sold | $136,900$79/sqft |
Source: MLSOK/OKCMAR as distributed by MLS GRID #187182 Report a problem | ||
Public tax history
| Year | Property taxes | Tax assessment |
|---|---|---|
| 2025 | $2,564 +2.4% | $24,793 +3% |
| 2024 | $2,504 +5.3% | $24,071 +3% |
| 2023 | $2,377 +2.1% | $23,370 +3% |
| 2022 | $2,327 -0.5% | $22,689 +3% |
| 2021 | $2,338 +1.4% | $22,028 +3% |
| 2020 | $2,306 +4.3% | $21,387 -0.9% |
| 2019 | $2,211 +1% | $21,574 +2.2% |
| 2018 | $2,190 -1.3% | $21,111 -1.6% |
| 2017 | $2,219 -2% | $21,456 -6.6% |
| 2016 | $2,264 | $22,983 +4.6% |
| 2015 | $2,264 +11.8% | $21,974 +3% |
| 2014 | $2,025 | $21,334 +17.3% |
| 2013 | -- | $18,183 +3% |
| 2011 | -- | $17,653 +1.1% |
| 2010 | -- | $17,459 |
| 2009 | -- | $17,459 -0.1% |
| 2008 | -- | $17,480 |
| 2007 | $1,726 | -- |
| 2006 | -- | -- |
| 2005 | $1,444 +27.1% | -- |
| 2004 | $1,136 +6.7% | $99,981 |
| 2003 | $1,065 | $99,981 |
| 2002 | $1,065 | $99,981 +768.9% |
| 2001 | -- | $11,507 |
Find assessor info on the county website
Monthly payment
Est. payment
Payment breakdown
Explore the cost of this home by adjusting the details. Changes won't be saved.Climate risks
Neighborhood: 73078
Nearby schools
GreatSchools rating
- 9/10Piedmont Intermediate Elementary SchoolGrades: 5-6Distance: 0.3 mi
- 9/10Piedmont Middle SchoolGrades: 7-8Distance: 0.8 mi
- 10/10Piedmont High SchoolGrades: 9-12Distance: 0.9 mi
Schools provided by the listing agent
- Elementary: Piedmont Primary ES
- Middle: Piedmont MS
- High: Piedmont HS
Source: MLSOK/OKCMAR as distributed by MLS GRID. This data may not be complete. We recommend contacting the local school district to confirm school assignments for this home.
- $305,0003 bd2 ba1.5k sqft1253 Misty Dr NW, Piedmont, OK 73078Sold
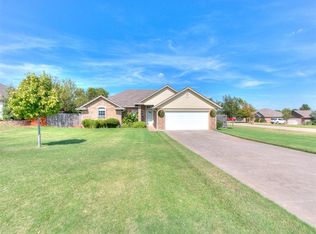
- $351,8003 bd2 ba1.9k sqft1277 Misty Dr NW, Piedmont, OK 73078Off Market
- $344,6004 bd2 ba1.9k sqft349 Candice Dr NW, Piedmont, OK 73078Off Market
- $323,6003 bd2 ba1.7k sqft1402 Misty Dr NW, Piedmont, OK 73078Off Market
- $284,7003 bd2 ba1.6k sqft1268 Paulette Dr, Piedmont, OK 73078Off Market
- $369,0003 bd2 ba2k sqft332 Candice Dr NW, Piedmont, OK 73078Off Market
- $287,2003 bd2 ba1.6k sqft324 Candice Dr NW, Piedmont, OK 73078Off Market
- $290,4003 bd2 ba1.7k sqft1276 Paulette, Piedmont, OK 73078Off Market
A local agent can set up tours, give advice and negotiate with sellers.
Similar homes
- $375,9003 bd2 ba2.2k sqft11824 Bellhurst Ave, Oklahoma City, OK 73162For Sale
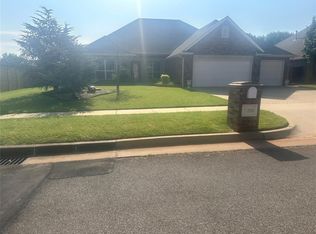 MLS ID #1240910, Karen Jackson, Marathon Realty Inc. MLSOK/OKCMAR as distributed by MLS GRID
 - $399,0004 bd3 ba2.2k sqft2957 Farm Dr, El Reno, OK 73036For Sale
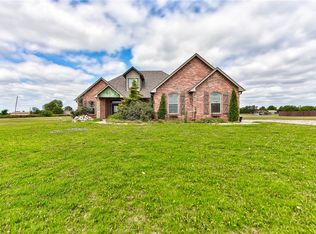 MLS ID #1228212, Angela Burrows, H&W Realty Branch. MLSOK/OKCMAR as distributed by MLS GRID
 - $367,0004 bd3 ba2.3k sqft16700 Brewster Ln, Edmond, OK 73012For Sale
 MLS ID #1226527, Natomi Sims, Restoration Real Estate Group. MLSOK/OKCMAR as distributed by MLS GRID
 - $399,0004 bd3 ba2.4k sqft18340 Autumn Grove Dr, Edmond, OK 73012For Sale
 MLS ID #1240507, Andrea Sheung, Prime Realty Group LLC. MLSOK/OKCMAR as distributed by MLS GRID
 - $359,0004 bd2 ba2k sqft9109 NW 81st St, Yukon, OK 73099For SaleMLS ID #1232572, Heriberto Pando, Copper Creek Real Estate. MLSOK/OKCMAR as distributed by MLS GRID
- $314,9003 bd2 ba1.8k sqft13804 Klinsman Rd, Piedmont, OK 73078For SaleMLS ID #1232866, John Burris, Central Oklahoma Real Estate. MLSOK/OKCMAR as distributed by MLS GRID
- $389,9004 bd3 ba2.4k sqft1520 W Agate Way, Mustang, OK 73064For SaleMLS ID #1233056, Matthew Henderson, Salt Real Estate Inc. MLSOK/OKCMAR as distributed by MLS GRID
- $394,9904 bd3 ba2.4k sqft18313 Allora Dr, Edmond, OK 73012For SaleMLS ID #1216900, Shawnda Henson, Whittington Realty. MLSOK/OKCMAR as distributed by MLS GRID
- $449,5004 bd3 ba2.5k sqft2555 Kadlan Dr, El Reno, OK 73036For Sale By Owner
- $261,1504 bd2 ba1.8k sqft16304 Harvester Dr, Piedmont, OK 73078For SaleMLS ID #1237438, Brett Creager, Copper Creek Real Estate. MLSOK/OKCMAR as distributed by MLS GRID
- $349,9004 bd3 ba2.3k sqft9005 NW 79th Ter, Yukon, OK 73099For SaleMLS ID #1237944, Melissa Hodge, Modern Abode Realty. MLSOK/OKCMAR as distributed by MLS GRID
- $256,5004 bd2 ba1.8k sqft16301 Maroon Dr, Piedmont, OK 73078New ConstructionMLSOK/OKCMAR as distributed by MLS GRID
- $253,1504 bd2 ba1.8k sqft16304 Lovers Ln, Piedmont, OK 73078For SaleMLS ID #1237271, Brett Creager, Copper Creek Real Estate. MLSOK/OKCMAR as distributed by MLS GRID
- $350,0004 bd2 ba1.7k sqft5512 Carmel Creek Dr, Mustang, OK 73064For SaleMLS ID #1241161, Jesse Archila, Black Label Realty. MLSOK/OKCMAR as distributed by MLS GRID
- $314,9994 bd2 ba1.9k sqft7305 NW 129th St, Oklahoma City, OK 73142For SaleMLS ID #1239432, Russell Carter, CB/Mike Jones Company. MLSOK/OKCMAR as distributed by MLS GRID
- from $259,9004 bd2 ba1.8k sqftRc Roselyn Plan, Greenhill, Piedmont, OK 73078New ConstructionLennar Homes
- $324,8913 bd2 ba1.9k sqft6101 NW 153rd St, Edmond, OK 73013For SaleMLS ID #1226924, Ryan Hukill, The Agency. MLSOK/OKCMAR as distributed by MLS GRID
- $317,0003 bd2 ba1.9k sqft14005 Savannah River Way, Yukon, OK 73099For SaleMLS ID #1237515, Shari Bouziden, CB/Mike Jones Company. MLSOK/OKCMAR as distributed by MLS GRID
- $359,9003 bd3 ba2.1k sqft13213 NW 1st Ter, Yukon, OK 73099For SaleMLS ID #1225057, Blair Coughlan, Chalk Realty LLC. MLSOK/OKCMAR as distributed by MLS GRID
- $380,0006 bd4 ba2.5k sqft11205 NW 114th St, Yukon, OK 73099For SaleMLS ID #1229851, Christopher Morris, Block One Real Estate. MLSOK/OKCMAR as distributed by MLS GRID
