Beautiful 4BR/2BA home on 0.67 ac in rural area. A foyer welcomes you leading to living room. A modern kitchen w/quartz, large island, b-splash, & S.S. appliances. Relax in split M-BR. M-BA w/garden tub, shower w/custom b-splash, & custom walk-in closet. Add'l upgrades: High ceilings, custom cabinetry, accent lighting, ceilings, front side with stone, 2 car garage, & extra large driveway for plenty of parking. Relax and/or entertain in the extra large backyard. Plenty of room for outdoor projects. Country
Under contract
$374,900
12611 Toro Dr, Atascosa, TX 78002
4beds
1,812sqft
:
Get pre-qualified$2,729/mo
Single Family Residence
Built in 2025
0.67 Acres Lot
$370,400 Zestimate®
$207/sqft
$8/mo HOA
What's special
High ceilingsExtra large backyardFoyer welcomes youCustom walk-in closetFront side with stoneLarge islandCustom cabinetry
- 165 days |
- 270 |
- 23 |
Zillow last checked:
Listing updated:
Listed by:
Juan Lopez TREC #590962 (210) 647-6557,
Vortex Realty
Source: LERA MLS,MLS#: 1942039
Facts & features
Interior
Bedrooms & bathrooms
- Bedrooms: 4
- Bathrooms: 2
- Full bathrooms: 2
Primary bedroom
- Features: Split, Walk-In Closet(s), Ceiling Fan(s), Full Bath
- Area: 208
- Dimensions: 13 x 16
Bedroom 2
- Area: 110
- Dimensions: 10 x 11
Bedroom 3
- Area: 110
- Dimensions: 10 x 11
Bedroom 4
- Area: 100
- Dimensions: 10 x 10
Primary bathroom
- Features: Tub/Shower Separate, Double Vanity
- Area: 90
- Dimensions: 9 x 10
Dining room
- Area: 120
- Dimensions: 10 x 12
Kitchen
- Area: 144
- Dimensions: 16 x 9
Living room
- Area: 187
- Dimensions: 17 x 11
Heating
- Heat Pump, Electric
Cooling
- 13-15 SEER AX, Central Air
Appliances
- Included: Cooktop, Microwave, Range, Dishwasher, Electric Water Heater
- Laundry: Washer Hookup, Dryer Connection
Features
- One Living Area, Liv/Din Combo, Utility Room Inside, High Ceilings, Open Floorplan, Walk-In Closet(s), Ceiling Fan(s), Programmable Thermostat
- Flooring: Ceramic Tile
- Windows: Double Pane Windows, Low Emissivity Windows
- Has basement: No
- Has fireplace: No
- Fireplace features: Not Applicable
Interior area
- Total interior livable area: 1,812 sqft
Property
Parking
- Total spaces: 2
- Parking features: Two Car Garage, Garage Door Opener
- Garage spaces: 2
Features
- Levels: One
- Stories: 1
- Pool features: None
Lot
- Size: 0.67 Acres
Details
- Parcel number: 057371580120
Construction
Type & style
- Home type: SingleFamily
- Property subtype: Single Family Residence
Materials
- Stone, Siding, Fiber Cement, 1 Side Masonry, Radiant Barrier
- Foundation: Slab
- Roof: Composition
Condition
- New Construction
- New construction: Yes
- Year built: 2025
Details
- Builder name: VMV Custom Homes
Utilities & green energy
- Electric: CPS
- Sewer: Septic Syste, Septic
- Water: Atascosa Wat, Water System
Green energy
- Indoor air quality: Integrated Pest Management
- Water conservation: Low Flow Commode, Low-Flow Fixtures
Community & HOA
Community
- Features: None
- Subdivision: Sw Irrigated Farms Sw
HOA
- Has HOA: Yes
- HOA fee: $100 annually
- HOA name: TIERRA DE VACAS POA
Location
- Region: Atascosa
Financial & listing details
- Price per square foot: $207/sqft
- Tax assessed value: $62,820
- Annual tax amount: $1,258
- Price range: $374.9K - $374.9K
- Date on market: 2/17/2026
- Cumulative days on market: 162 days
- Listing terms: Conventional,FHA,VA Loan,TX Vet,USDA Loan
Estimated market value
$370,400
$352,000 - $389,000
$2,275/mo
Price history
| Date | Event | Price |
|---|---|---|
| 7/21/2026 | Listing removed | $374,900$207/sqft |
Source:  LERA MLS #1942039 Report a problem LERA MLS #1942039 Report a problem | ||
| 7/4/2026 | Price change | $374,900-1.3%$207/sqft |
Source: LERA MLS #1942039 Report a problem | ||
| 2/17/2026 | Listed for sale | $379,900$210/sqft |
Source: LERA MLS #1942039 Report a problem | ||
Public tax history
| Year | Property taxes | Tax assessment |
|---|---|---|
| 2025 | $1,272 +1% | $62,820 +1% |
| 2024 | $1,259 -0.1% | $62,180 |
| 2023 | $1,260 +13.9% | $62,180 +24.1% |
| 2022 | $1,106 | $50,120 |
Find assessor info on the county website
Monthly payment
Est. payment
Payment breakdown
Explore the cost of this home by adjusting the details. Changes won't be saved.Climate risks
Neighborhood: 78002
Nearby schools
GreatSchools rating
- 6/10Elm Creek Elementary SchoolGrades: PK-5Distance: 1.4 mi
- 5/10Ronald E McNair Middle SchoolGrades: 6-8Distance: 1.5 mi
- 4/10Southwest High SchoolGrades: 9-12Distance: 5.2 mi
Schools provided by the listing agent
- Elementary: Southwest
- Middle: Mc Nair
- High: Southwest
- District: Southwest I.S.D.
Source: LERA MLS. This data may not be complete. We recommend contacting the local school district to confirm school assignments for this home.
- $379,9994 bd2 ba1.6k sqft12623 Toro Dr, Atascosa, TX 78002New Construction
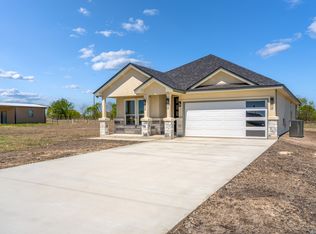
- $285,8004 bd3 ba2.3k sqft12607 Toro Dr, Atascosa, TX 78002Off Market
- $355,000-- bd-- ba2.2k sqft12607 Toro Dr, Atascosa, TX 78002Off Market
- $236,5004 bd2 ba1.8k sqft12610 Toro Dr, Atascosa, TX 78002Off Market
- $62,360-- bd-- ba-- sqft12622 Toro Dr, Atascosa, TX 78002Off Market
- $90,0000.66 Acres12622 Toro Dr #35, Atascosa, TX 78002Lot/Land
- $244,0004 bd2 ba1.7k sqft12606 Toro Dr, Atascosa, TX 78002For Sale
- $62,820-- bd-- ba-- sqft12603 Toro Dr, Atascosa, TX 78002Off Market
A local agent can set up tours, give advice and negotiate with sellers.
Similar homes
- $379,9994 bd2 ba1.6k sqft12623 Toro Drive, Atascosa, TX 78002New Construction
 MLS ID #1950929, Blanca Velazquez TREC #718946, 1st Choice Realty Group. LERA MLS
 - $440,0004 bd2 ba1.9k sqft16914 Rancho Escondido, Atascosa, TX 78002New Construction
 MLS ID #1992227, Ana Jaramillo TREC #739758, eXp Realty. LERA MLS
 - $399,5004 bd2 ba2.2k sqft185 E Medium Meadow, Lytle, TX 78052New Construction
 MLS ID #1943112, Juan Rodriguez TREC #702413, Vortex Realty. LERA MLS
 - $377,5004 bd3 ba1.9k sqft316 Royal Oaks Dr, Somerset, TX 78069New Construction
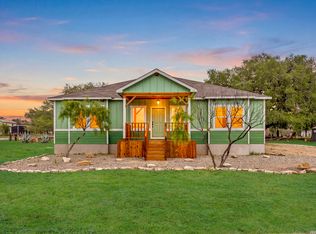 MLS ID #1958219, Cynthia Letayf-Cuevas TREC #653628, Redfin Corporation. LERA MLS
 - $399,9993 bd2 ba1.5k sqft7319 Tiff Nicole Ln, Von Ormy, TX 78073New ConstructionMLS ID #1955173, Melissa Hadley TREC #711046, SADDLE & SAGE REALTY CO LLC. LERA MLS
- $399,5004 bd2 ba1.8k sqft21074 JORDANS RANCH WAY, San Antonio, TX 78264For SaleMLS ID #1970257, Eugene Morales TREC #687351, Keller Williams Heritage. LERA MLS
- $415,0005 bd4 ba2.7k sqft13926 Westbury Falls, San Antonio, TX 78253For SaleMLS ID #2004335, Brandon Ramirez TREC #667359, Keller Williams Heritage. LERA MLS
- $414,7704 bd4 ba2.5k sqft4859 Whaler, San Antonio, TX 78245New ConstructionLERA MLS
- $389,7004 bd3 ba2.3k sqft12060 Pitcher Rd, San Antonio, TX 78253For SaleMLS ID #1950908, Marvin Venus TREC #657444, CloverLeaf Property Management. LERA MLS
- $449,0003 bd3 ba1.9k sqft109 W Short Meadow, Lytle, TX 78052For SaleMLS ID #1947733, Ronald Davis TREC #819648, Barlowe Daly Realty. LERA MLS
- $278,8994 bd2 ba1.7k sqft6050 Luckey Run, San Antonio, TX 78252For SaleMLS ID #1996001, Elisa Perez TREC #801256, Our Texas Real Estate. LERA MLS
- $395,0004 bd3 ba2.2k sqft104 Flor Del Sol, San Antonio, TX 78264New ConstructionMLS ID #1993227, Alexi Garza TREC #746127, Real Broker, LLC. LERA MLS
- $453,0003 bd3 ba2.2k sqft100 W MEDIUM MEADOW DR, Lytle, TX 78052For SaleMLS ID #1995255, Brendon Abraham TREC #792980, Ian Riles, Broker. LERA MLS
- $428,4304 bd4 ba2.5k sqft13417 Sandy Shore, San Antonio, TX 78245New ConstructionMLS ID #2003859, Clay Woodard TREC #436945, Move Up America. LERA MLS
- $455,0003 bd3 ba2k sqft100 W Short Meadow, Lytle, TX 78052For SaleMLS ID #1941428, Analisa Gutierrez TREC #731759, Real Broker, LLC. LERA MLS
- $339,9903 bd2 ba1.8k sqft2906 Tengyc Bow, San Antonio, TX 78245New ConstructionLERA MLS
- from $372,9904 bd3 ba2k sqftHayes Plan, Hennersby Hollow, San Antonio, TX 78252New ConstructionAshton Woods Homes
- $399,9904 bd3 ba1.9k sqft14232 Wolf View, San Antonio, TX 78252New ConstructionLERA MLS
- $415,0003 bd2 ba2.2k sqft12710 Ozona Ranch, San Antonio, TX 78245For SaleMLS ID #1952349, Derrell Skillman TREC #639690, Redfin Corporation. LERA MLS
- $358,0003 bd3 ba2.2k sqft12702 EMMITT PASS, San Antonio, TX 78254For SaleMLS ID #1973611, Tamara Price TREC #572393, Real Broker, LLC. LERA MLS
