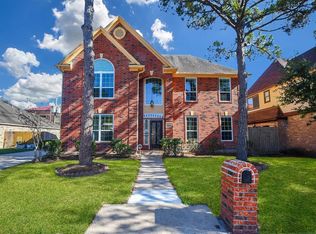
This beautifully updated two-story home blends modern style with everyday comfort, making it a standout choice for buyers. The soaring ceilings in the living room flood the space with natural light, while a cozy fireplace creates the perfect gathering spot during cooler Houston evenings. The kitchen is designed to impress, featuring crisp white cabinetry, sleek quartz countertops, and stainless steel appliances that elevate both function and style. Wide plank wood-look tile flows seamlessly through the main living areas, adding warmth and durability. The first-floor owner’s suite offers a private retreat with a spa-like ensuite bathroom, while upstairs a versatile loft overlooks the living room, ideal for a game room, home office, or entertainment space. Smart features such as exterior lighting, a sprinkler system, and a Ring doorbell add convenience and peace of mind, making this home not only stylish but also thoughtfully equipped for modern living.
For sale
Price cut: $10K (7/29)
$318,000
12614 Ashford Chase Dr, Houston, TX 77082
4beds
2,514sqft
Single Family Residence
Built in 1983
5,401 Square Feet Lot
$309,700 Zestimate®
$126/sqft
$46/mo HOA
What's special
Cozy fireplaceStainless steel appliancesNatural lightSleek quartz countertopsSpa-like ensuite bathroomExterior lightingWide plank wood-look tile
- 67 days |
- 908 |
- 107 |
Likely to sell faster than
Zillow last checked:
Listing updated:
Listed by:
Wai Lung TREC #0805922 346-539-3283,
SKW Realty,
Wai Wing Lung TREC #0805761 346-624-7035,
SKW Realty
Source: HAR,MLS#: 71975242
Facts & features
Interior
Bedrooms & bathrooms
- Bedrooms: 4
- Bathrooms: 3
- Full bathrooms: 2
- 1/2 bathrooms: 1
Rooms
- Room types: Utility Room
Primary bedroom
- Level: First
- Area: 266
- Dimensions: 19 x 14
Bedroom
- Level: Second
- Area: 121
- Dimensions: 11 x 11
Bedroom
- Level: Second
- Area: 143
- Dimensions: 13 x 11
Bedroom
- Level: Second
- Area: 132
- Dimensions: 12 x 11
Breakfast
- Level: First
- Area: 64
- Dimensions: 8 x 8
Dining room
- Level: First
- Area: 104
- Dimensions: 13 x 8
Kitchen
- Level: First
- Area: 209
- Dimensions: 19 x 11
Living room
- Level: First
- Area: 330
- Dimensions: 22 x 15
Heating
- Natural Gas
Cooling
- Electric
Appliances
- Included: Disposal, Electric Oven, Microwave, Electric Range, Dishwasher
- Laundry: Electric Dryer Hookup, Gas Dryer Hookup, Washer Hookup
Features
- High Ceilings, Wet Bar, Primary Bed - 1st Floor
- Flooring: Carpet, Tile
- Number of fireplaces: 1
- Fireplace features: Gas
Interior area
- Total structure area: 2,514
- Total interior livable area: 2,514 sqft
Property
Parking
- Total spaces: 2
- Parking features: Attached, Garage Door Opener
- Attached garage spaces: 2
Features
- Stories: 2
Lot
- Size: 5,401 Square Feet
- Features: Subdivided, 0 Up To 1/4 Acre
Details
- Parcel number: 1144460050038
Construction
Type & style
- Home type: SingleFamily
- Architectural style: Contemporary,Traditional
- Property subtype: Single Family Residence
Materials
- Brick, Wood Siding
- Foundation: Slab
- Roof: Composition
Condition
- New construction: No
- Year built: 1983
Utilities & green energy
- Sewer: Public Sewer
- Water: Public
Community & HOA
Community
- Subdivision: Ashford Park
HOA
- Has HOA: Yes
- HOA fee: $548 annually
Location
- Region: Houston
Financial & listing details
- Price per square foot: $126/sqft
- Tax assessed value: $323,628
- Annual tax amount: $4,035
- Date on market: 6/10/2026
- Listing terms: Cash,Conventional,FHA,VA Loan
- Road surface type: Concrete, Curbs
Estimated market value
$309,700
$294,000 - $325,000
$2,366/mo
Price history
| Date | Event | Price |
|---|---|---|
| 7/29/2026 | Price change | $318,000-3%$126/sqft |
Source:  HAR #71975242 Report a problem HAR #71975242 Report a problem | ||
| 6/10/2026 | Listed for sale | $328,000+10.4%$130/sqft |
Source: HAR #71975242 Report a problem | ||
| 1/23/2024 | Listing removed | -- |
Source: HAR #33521490 Report a problem | ||
| 1/13/2024 | Pending sale | $297,000$118/sqft |
Source: HAR #33521490 Report a problem | ||
| 1/4/2024 | Listed for sale | $297,000+90.5%$118/sqft |
Source: HAR #33521490 Report a problem | ||
| 5/12/2008 | Listing removed | $155,900$62/sqft |
Source: Visual Tour #2005148 Report a problem | ||
| 4/16/2008 | Listed for sale | $155,900$62/sqft |
Source: Visual Tour #2005148 Report a problem | ||
Public tax history
| Year | Property taxes | Tax assessment |
|---|---|---|
| 2025 | $4,035 +6.8% | $323,628 -2.7% |
| 2024 | $3,779 +59.7% | $332,559 +11.9% |
| 2023 | $2,367 +8.1% | $297,172 +18% |
| 2022 | $2,190 | $251,799 +18.4% |
| 2021 | -- | $212,605 +6.2% |
| 2020 | $2,038 +0.8% | $200,202 +2.3% |
| 2019 | $2,021 -48.3% | $195,665 +1.6% |
| 2018 | $3,912 | $192,524 |
| 2017 | $3,912 +11.9% | $192,524 +7.1% |
| 2016 | $3,495 +16.9% | $179,813 +7.1% |
| 2015 | $2,989 | $167,847 +11.6% |
| 2014 | $2,989 | $150,463 +24.3% |
| 2013 | -- | $121,022 |
| 2012 | -- | $121,022 -10.8% |
| 2011 | -- | $135,696 |
| 2010 | -- | $135,696 -2.4% |
| 2009 | -- | $138,992 -1.1% |
| 2007 | -- | $140,585 |
| 2006 | -- | $140,585 |
| 2005 | -- | $140,585 -0.9% |
| 2004 | -- | $141,800 |
| 2003 | -- | $141,800 +9.4% |
| 2002 | -- | $129,600 +9.9% |
| 2001 | -- | $117,900 +10% |
| 2000 | -- | $107,200 |
Find assessor info on the county website
Monthly payment
Est. payment
Payment breakdown
Explore the cost of this home by adjusting the details. Changes won't be saved.Climate risks
Neighborhood: Eldridge - West Oaks
Nearby schools
GreatSchools rating
- 3/10Heflin Elementary SchoolGrades: K-4Distance: 0.7 mi
- 4/10O'Donnell Middle SchoolGrades: 7-8Distance: 1.9 mi
- 3/10Elsik High SchoolGrades: 9-12Distance: 1.5 mi
Schools provided by the listing agent
- Elementary: Heflin Elementary School
- Middle: O'donnell Middle School
- High: Aisd Draw
Source: HAR. This data may not be complete. We recommend contacting the local school district to confirm school assignments for this home.
- $229,5003 bd2 ba2.1k sqft12618 Ashford Chase Dr, Houston, TX 77082Off Market
- $210,7003 bd2 ba1.6k sqft12610 Ashford Chase Dr, Houston, TX 77082Off Market
- $264,0004 bd2 ba2.3k sqft3134 Westwick Dr, Houston, TX 77082Off Market
- $242,8004 bd3 ba2.5k sqft12622 Ashford Chase Dr, Houston, TX 77082Off Market
- $238,1003 bd2 ba2k sqft3130 Westwick Dr, Houston, TX 77082Off Market
- $261,3003 bd2 ba1.9k sqft3138 Westwick Dr, Houston, TX 77082Off Market
- $252,3004 bd3 ba2.5k sqft12606 Ashford Chase Dr, Houston, TX 77082Off Market
- $243,1004 bd2 ba2.5k sqft12615 Ashford Chase Dr, Houston, TX 77082Off Market
A local agent can set up tours, give advice and negotiate with sellers.
Similar homes
- $315,0004 bd3 ba2.2k sqft2859 Crest Park Dr, Houston, TX 77082For Sale
 MLS ID #91296141, Jose Deanda, Texas Prominent Realty Inc. HAR
 - $430,0003 bd3 ba2.3k sqft3243 Ashlock Dr, Houston, TX 77082For Sale
 MLS ID #74715451, Li-ching Chen, Pillar Realty & Associates. HAR
 - $364,0003 bd3 ba2.5k sqft2110 Paso Rello Dr, Houston, TX 77077For Sale
 MLS ID #61057624, Kimberly Barnhart, Keller Williams Realty The Woodlands. HAR
 - $325,0003 bd2 ba2.1k sqft2524 Hadley Cir, Sugar Land, TX 77478For Sale
 MLS ID #74905190, Melissa Salies, Keller Williams Realty Southwest. HAR
 - $399,8004 bd2 ba2.5k sqft11423 Wickersham Ln, Houston, TX 77077For SaleMLS ID #23387165, Azalia Benjamin-Mathis, Bloom & Prosper Realty. HAR
- $279,9003 bd2 ba2.3k sqft6614 Vialinda Dr, Houston, TX 77083For SaleMLS ID #35023829, Jessica Ohagan, Grand Terra Realty. HAR
- $318,5003 bd3 ba2.7k sqft14643 S Hearthstone Green Dr, Houston, TX 77095For SaleMLS ID #88547725, Toni Richards, Epique Realty LLC. HAR
- $310,0003 bd3 ba1.7k sqft15167 Kimberley Ct #41, Houston, TX 77079For SaleMLS ID #36920064, Yully Ariza Garcia, Nan & Company Properties - Corporate Office (Heights). HAR
- $395,0003 bd3 ba1.9k sqft12814 Kingsbridge Ln, Houston, TX 77077For SaleMLS ID #56278060, Oscar Morales Velandia, Keller Williams Realty Metropolitan. HAR
- $345,0003 bd3 ba1.5k sqft3119 Longleaf Meadows Dr, Houston, TX 77063For SaleMLS ID #48411748, Catherine Cunningham, Orchard Brokerage. HAR
- $325,0003 bd3 ba2.2k sqft8607 Cedar Brook Point Dr, Houston, TX 77080For SaleMLS ID #75085728, Jimmy Franklin, eXp Realty LLC. HAR
- $259,9003 bd2 ba1.6k sqft13122 Benford Dr, Houston, TX 77099For SaleMLS ID #63737711, Saudys Paguaga, Compass RE Texas, LLC - Houston. HAR
- $380,0004 bd4 ba2.8k sqft18502 Berry Leaf Ct, Houston, TX 77084For SaleMLS ID #34376076, Tricia Turner, Realty Of America, LLC. HAR
- $355,0004 bd4 ba2.3k sqft8034 Fountain, Houston, TX 77051For SaleMLS ID #19920226, An Nguyen, Core Properties. HAR
- $415,0004 bd2 ba1.8k sqft2227 Cherry Bend Dr, Houston, TX 77077For SaleMLS ID #63482996, Merlin Tankoua, Texas United Realty. HAR
- $359,9903 bd3 ba2.5k sqft219 Birch Hill Dr, Sugar Land, TX 77479For SaleMLS ID #61003810, Kuen Wong, SKW Realty. HAR
- $324,9003 bd2 ba1.7k sqft3123 W Heatherock Cir, Sugar Land, TX 77479For SaleMLS ID #23995601, Chris Garcia, Morningside Realty. HAR
- $399,0003 bd2 ba1.9k sqft14411 Briarhills Pkwy, Houston, TX 77077For SaleMLS ID #27580509, Maura Tinoco, SVI Realty Group. HAR
- $309,5004 bd4 ba2.5k sqft29007 Jacobs River Dr, Katy, TX 77494For SaleMLS ID #37370550, Michelle Miao, Great Wall Realty LLC. HAR
- $335,0003 bd3 ba2.4k sqft2018 Old Dixie Dr, Richmond, TX 77406For SaleMLS ID #8886038, Christian Salazar, Alumbra International Properties. HAR
