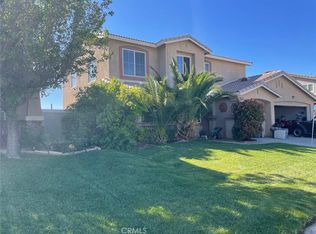
Welcome to 12634 Cutter Ln, Victorville, CA 92392 — a beautiful and versatile property located in a highly desirable neighborhood known for its pride of ownership and peaceful surroundings. This spacious home features 4 bedrooms plus an office and 3 bathrooms, offering an ideal layout for growing families, multi-generational living, or those needing extra workspace from home.
One of the standout features of this property is the fully self-contained ADU-style suite, complete with its own private entrance, kitchen, and bathroom. This flexible space can seamlessly function as part of the main residence or be utilized separately for rental income, guest accommodations, or extended family living.
The home offers generous living spaces filled with natural light, creating a warm and inviting atmosphere throughout. The office provides the perfect setup for remote work, a playroom, gym, or additional flex space to fit your lifestyle needs
Conveniently located near schools, shopping, dining, and commuter routes, this property combines comfort, functionality, and income potential all in one exceptional opportunity. Whether you’re looking for a forever home or an investment with built-in flexibility, this Victorville gem is a must-see.
For sale
Listed by: Seventy Seven Management Group • Ronil Patel • Contact: 310-245-6855
$559,900
12634 Cutter Ln, Victorville, CA 92392
4beds
2,045sqft
Single Family Residence
Built in 2024
7,325 Square Feet Lot
$560,300 Zestimate®
$274/sqft
$-- HOA
What's special
Private entranceFully self-contained adu-style suiteWarm and inviting atmosphere
- 46 days |
- 171 |
- 3 |
Zillow last checked:
Listing updated:
Listed by:
Ronil Patel DRE #01834667 310-245-6855,
Seventy Seven Management Group
Source: CRMLS,MLS#: PW26113656 Originating MLS: California Regional MLS
Originating MLS: California Regional MLSLoading...
Facts & features
Interior
Bedrooms & bathrooms
- Bedrooms: 4
- Bathrooms: 3
- Full bathrooms: 3
- Main level bathrooms: 3
- Main level bedrooms: 4
Rooms
- Room types: Entry/Foyer, Foyer, Kitchen, Living Room, Primary Bathroom, Primary Bedroom, Office, Other
Kitchen
- Features: Kitchen Island, Remodeled, Updated Kitchen
Heating
- Central
Cooling
- Central Air
Appliances
- Laundry: Inside
Features
- Entrance Foyer
- Has fireplace: No
- Fireplace features: None
- Common walls with other units/homes: No Common Walls
Interior area
- Total interior livable area: 2,045 sqft
Property
Parking
- Total spaces: 2
- Parking features: Garage - Attached
- Attached garage spaces: 2
Features
- Levels: One
- Stories: 1
- Entry location: 1
- Pool features: None
- Spa features: None
- Has view: Yes
- View description: Neighborhood
Lot
- Size: 7,325 Square Feet
- Features: 0-1 Unit/Acre
Details
- Parcel number: 3136391630000
- Special conditions: Standard
Construction
Type & style
- Home type: SingleFamily
- Property subtype: Single Family Residence
Condition
- New construction: No
- Year built: 2024
Utilities & green energy
- Sewer: Public Sewer
- Water: Public
Community & HOA
Community
- Features: Park, Street Lights, Suburban, Sidewalks
Location
- Region: Victorville
Financial & listing details
- Price per square foot: $274/sqft
- Tax assessed value: $486,760
- Annual tax amount: $6,692
- Date on market: 5/26/2026
- Cumulative days on market: 46 days
- Listing terms: Cash,Conventional,1031 Exchange,FHA,VA Loan
Estimated market value
$560,300
$532,000 - $588,000
$3,201/mo
Price history
| Date | Event | Price |
|---|---|---|
| 5/26/2026 | Listed for sale | $559,900+15%$274/sqft |
Source:  CRMLS #PW26113656 Report a problem CRMLS #PW26113656 Report a problem | ||
| 7/25/2024 | Sold | $487,000-1%$238/sqft |
Source: Public Record Report a problem | ||
| 4/13/2024 | Listing removed | $491,760$240/sqft |
Source: Legacy Homes Report a problem | ||
| 3/25/2024 | Price change | $491,760+1%$240/sqft |
Source: Legacy Homes Report a problem | ||
| 3/7/2024 | Price change | $486,760+0.8%$238/sqft |
Source: Legacy Homes Report a problem | ||
| 2/6/2024 | Price change | $482,760+1%$236/sqft |
Source: Legacy Homes Report a problem | ||
| 1/8/2024 | Listed for sale | $477,760$234/sqft |
Source: Legacy Homes Report a problem | ||
Public tax history
| Year | Property taxes | Tax assessment |
|---|---|---|
| 2025 | $6,692 +294.5% | $486,760 +980.9% |
| 2024 | $1,696 +140.3% | $45,033 +2% |
| 2023 | $706 +2.1% | $44,150 +2% |
| 2022 | $691 +1.5% | $43,284 +2% |
| 2021 | $681 +91.7% | $42,435 +179.2% |
| 2020 | $355 +1.1% | $15,200 +2% |
| 2019 | $351 +1% | $14,902 +2% |
| 2018 | $348 +0.9% | $14,610 +2% |
| 2017 | $345 | $14,324 +2% |
| 2016 | $345 +1.1% | $14,043 +1.5% |
| 2015 | $341 +6.1% | $13,832 +2% |
| 2014 | $321 | $13,561 |
Find assessor info on the county website
Monthly payment
Est. payment$--/mo
Payment breakdown
Explore the cost of this home by adjusting the details. Changes won't be saved.All calculations are estimates and provided by Zillow, Inc. for informational purposes only. Actual amounts may vary.
HOA fees may include property taxes on listings classified as Co-Ops. Contact the listing agent and/or owner for fee details.
Mortgage interest rates are dependent on a number of factors, including credit score, down payment, and repayment length. Interest rate data provided by Zillow Group Marketplace, Inc. as of 1/1/1970 from various mortgage lenders with which we have lead or other similar arrangements; the Estimated Payment is an average of those rates.
See how much you could borrow to make a competitive offer.
Climate risks
Neighborhood: 92392
Nearby schools
GreatSchools rating
- 3/10Hollyvale Elementary SchoolGrades: K-6Distance: 0.5 mi
- 2/10Hesperia Junior High SchoolGrades: 7-8Distance: 3.8 mi
- 7/10Hesperia High SchoolGrades: 9-12Distance: 2.7 mi
- $467,0004 bd2 ba2k sqft12649 Wycliff Ln, Victorville, CA 92392Sold
- $485,0005 bd3 ba2.2k sqft12673 Wycliff Ln, Victorville, CA 92392Sold
- $508,5004 bd3 ba2.1k sqft12601 Wycliff Ln, Victorville, CA 92392Off Market
- $449,0003 bd2 ba1.8k sqft12685 Wycliff Ln, Victorville, CA 92392Sold
- $517,0004 bd3 ba2.4k sqft12683 Cutter Ln, Victorville, CA 92392Sold
- $440,0003 bd2 ba1.8k sqft12629 Wycliff Ln, Victorville, CA 92392Sold
- $535,5004 bd2 ba2.5k sqft12694 Cutter Ln, Victorville, CA 92392Sold
- $515,8004 bd2 ba2.3k sqft12574 Cutter Ln, Victorville, CA 92392Off Market
A local agent can set up tours, give advice and negotiate with sellers.
Similar homes
- $525,0005 bd3 ba2.3k sqft11387 Quail Hollow St, Victorville, CA 92392For Sale
 MLS ID #PW26112929, Antonio Hernandez, Real Estate Direct Group. CRMLS
 - $530,0004 bd3 ba2.7k sqft12352 Osprey Ln, Victorville, CA 92392For Sale
 MLS ID #IV26130927, MARIA CASTILLO, CASTLE REALTORS, PC. CRMLS
 - $460,0004 bd4 ba2.7k sqft13050 Oakwood St, Victorville, CA 92392For Sale
 MLS ID #HD26147046, Leticia Peralta, Keller Williams High Desert. CRMLS
 - $550,0004 bd4 ba2.8k sqft13526 Coolwater St, Victorville, CA 92392For Sale
 MLS ID #CV26085143, Victor Morales, MI CASA BONITA, INC. CRMLS
 - $485,0004 bd3 ba2.1k sqft12225 San Dimas St, Victorville, CA 92392For SaleMLS ID #HD26032667, Lupe Alvarado, Performance Realty. CRMLS
- $510,0003 bd3 ba1.8k sqft12882 Echo Valley St, Victorville, CA 92392For SaleMLS ID #CV26128281, Omar Becerra, CENTURY 21 CITRUS REALTY INC. CRMLS
- $469,0004 bd2 ba1.8k sqft12590 High Desert Rd, Victorville, CA 92392For SaleMLS ID #HD26125093, Dena Enborg, Give2Give Realty. CRMLS
- $475,0004 bd3 ba2.5k sqft12431 Blazing Star Ln, Victorville, CA 92392For SaleMLS ID #HD26115348, Teresa Lombardo, Coldwell Banker Home Source. CRMLS
- $535,0004 bd3 ba2.4k sqft14490 Arthur St, Oak Hills, CA 92344For SaleMLS ID #CV26147697, Daniel Blankenship, 1 Percent Lists Desert 2 Coast. CRMLS
- $445,0004 bd2 ba1.6k sqft13073 Snowview Rd, Victorville, CA 92392For SaleMLS ID #IG26135000, Kay Wachuku, WRC REALTY. CRMLS
- $469,0004 bd2 ba1.7k sqft12654 Jade Rd, Victorville, CA 92392For SaleMLS ID #HD26034663, Sandra Woodruff, Coldwell Banker Envision. CRMLS
- $489,9004 bd3 ba2.6k sqft12686 Alveda St, Victorville, CA 92392For SaleMLS ID #GD26057061, Suk Chang, Chang Properties, Inc.. CRMLS
- $450,0004 bd2 ba1.8k sqft14195 Whispering Sands Dr, Victorville, CA 92392For SaleMLS ID #GD26089104, Suk Chang, Chang Properties, Inc.. CRMLS
- $468,8883 bd2 ba1.8k sqft12660 Tablerock Ln, Victorville, CA 92392For SaleMLS ID #OC26115558, Raul Vega, Bankers Investment Group Inc.. CRMLS
- $657,0005 bd3 ba2.6k sqft9628 7th St, Victorville, CA 92392For SaleMLS ID #PW26106467, Jose Serrano, Serrano Real Estate. CRMLS
- $455,0004 bd2 ba1.5k sqft14351 Via Roca Rd, Victorville, CA 92392For SaleMLS ID #PW26060294, Andy Ly, Westpointe Realty Group. CRMLS
- $464,9994 bd2 ba2.3k sqft11834 Dellwood Rd, Victorville, CA 92392For SaleMLS ID #IV26107979, VALENCIA LEWIS, BERKSHIRE HATHAWAY HOMESERVICES CALIFORNIA REALTY. CRMLS
- $464,9994 bd2 ba2.3k sqft11834 Dellwood St, Victorville, CA 92392For SaleBHHS broker feed
- $439,9993 bd3 ba1.7k sqft12045 Firbrook St, Victorville, CA 92392For SaleMLS ID #CV26134458, Karen Figueroa Diaz, H4S REALTY. CRMLS
- $549,0004 bd3 ba2.2k sqft17314 Aspen St, Hesperia, CA 92345For SaleMLS ID #CV26133852, Apolinar Nunez, ACES PROPERTIES. CRMLS
Local buyer's agents are ready to help
- California
- San Bernardino County
- Victorville
- 92392
- 12634 Cutter Ln
Nearby cities
Nearby zip codes
Other Victorville Topics
