New construction completed in 2025! This stunning single-story home features 3 bed, 3 full baths, 3 car garage and an open-concept design. The spacious living area showcases a fireplace and elegant floating ceiling detail. The gourmet kitchen offers a large water-fall island, premium KitchenAid appliances, and an under-counter beverage/wine fridge. Enjoy outdoor living on the oversized patio, perfect for entertaining. Designer furnishings available for purchase, making this a rare turnkey opportunity.
For sale
Price increase: $15.1K (7/27)
$515,000
12635 S Granite Ave, Bixby, OK 74008
3beds
2,246sqft
:
Get pre-qualified$3,513/mo
Single Family Residence
Built in 2024
7,143 Square Feet Lot
$511,900 Zestimate®
$229/sqft
$100/mo HOA
What's special
Large water-fall islandOpen-concept designElegant floating ceiling detailOversized patioGourmet kitchenPremium kitchenaid appliances
- 30 days |
- 1,010 |
- 60 |
Zillow last checked:
Listing updated:
Listed by:
Carri Ray 918-520-7149,
Trinity Properties
Source: MLS Technology, Inc.,MLS#: 2624380 Originating MLS: MLS Technology
Originating MLS: MLS TechnologyFacts & features
Interior
Bedrooms & bathrooms
- Bedrooms: 3
- Bathrooms: 3
- Full bathrooms: 3
Primary bedroom
- Description: Master Bedroom,Private Bath,Walk-in Closet
- Level: First
Bedroom
- Description: Bedroom,Private Bath,Walk-in Closet
- Level: First
Bedroom
- Description: Bedroom,Walk-in Closet
- Level: First
Primary bathroom
- Description: Master Bath,Bathtub,Double Sink,Separate Shower
- Level: First
Bathroom
- Description: Hall Bath,Bathtub,Full Bath
- Level: First
Bonus room
- Description: Additional Room,Attic
- Level: First
Dining room
- Description: Dining Room,Breakfast
- Level: First
Kitchen
- Description: Kitchen,Breakfast Nook,Eat-In,Island,Pantry
- Level: First
Utility room
- Description: Utility Room,Inside,Sink
- Level: First
Heating
- Central, Electric, Gas
Cooling
- Central Air
Appliances
- Included: Built-In Oven, Cooktop, Dishwasher, Disposal, Microwave, Oven, Range, Tankless Water Heater
- Laundry: Washer Hookup, Gas Dryer Hookup
Features
- High Ceilings, High Speed Internet, Quartz Counters, Stone Counters, Cable TV, Vaulted Ceiling(s), Wired for Data, Ceiling Fan(s), Electric Oven Connection, Gas Range Connection
- Flooring: Tile, Wood
- Doors: Insulated Doors
- Windows: Other, Insulated Windows
- Basement: None
- Number of fireplaces: 1
- Fireplace features: Blower Fan, Insert
Interior area
- Total structure area: 2,246
- Total interior livable area: 2,246 sqft
Property
Parking
- Total spaces: 3
- Parking features: Attached, Garage
- Attached garage spaces: 3
Features
- Levels: One
- Stories: 1
- Patio & porch: Covered, Patio
- Exterior features: Concrete Driveway, Sprinkler/Irrigation, Landscaping, Rain Gutters
- Pool features: None
- Fencing: Privacy
Lot
- Size: 7,143 Square Feet
- Features: Other
Details
- Additional structures: None
- Parcel number: 87074730328660
Construction
Type & style
- Home type: SingleFamily
- Architectural style: Other
- Property subtype: Single Family Residence
Materials
- Brick Veneer, Stucco, Wood Frame
- Foundation: Slab
- Roof: Other
Condition
- Year built: 2024
Utilities & green energy
- Sewer: Public Sewer
- Water: Public
- Utilities for property: Cable Available, Electricity Available, Natural Gas Available, High Speed Internet Available, Water Available
Green energy
- Energy efficient items: Doors, Insulation, Windows
Community & HOA
Community
- Features: Gutter(s), Sidewalks
- Security: No Safety Shelter
- Subdivision: The Estates At The River V
HOA
- Has HOA: Yes
- Amenities included: Gated, Pool
- HOA fee: $1,200 annually
Location
- Region: Bixby
Financial & listing details
- Price per square foot: $229/sqft
- Tax assessed value: $109,600
- Annual tax amount: $1,674
- Date on market: 7/3/2026
- Cumulative days on market: 30 days
- Listing terms: Conventional,FHA,VA Loan
Estimated market value
$511,900
$486,000 - $537,000
$3,152/mo
Price history
| Date | Event | Price |
|---|---|---|
| 7/27/2026 | Price change | $515,000+3%$229/sqft |
Source:  MLS Technology, Inc. #2624380 Report a problem MLS Technology, Inc. #2624380 Report a problem | ||
| 7/22/2026 | Listed for sale | $499,900$223/sqft |
Source: MLS Technology, Inc. #2624380 Report a problem | ||
| 7/22/2026 | Pending sale | $499,900$223/sqft |
Source: MLS Technology, Inc. #2624380 Report a problem | ||
| 7/3/2026 | Listed for sale | $499,900+6.4%$223/sqft |
Source: MLS Technology, Inc. #2624380 Report a problem | ||
| 2/13/2025 | Sold | $470,000$209/sqft |
Source: Public Record Report a problem | ||
Public tax history
| Year | Property taxes | Tax assessment |
|---|---|---|
| 2025 | $1,674 +5.7% | $12,056 |
| 2024 | $1,583 | $12,056 |
Find assessor info on the county website
Monthly payment
Est. payment
Payment breakdown
Explore the cost of this home by adjusting the details. Changes won't be saved.Climate risks
Neighborhood: 74008
Nearby schools
GreatSchools rating
- 8/10Bixby North IntermediateGrades: 4-6Distance: 1 mi
- 7/10Bixby Middle SchoolGrades: 7-8Distance: 4.2 mi
- 9/10Bixby High SchoolGrades: 9-12Distance: 3.9 mi
Schools provided by the listing agent
- Elementary: North
- High: Bixby
- District: Bixby - Sch Dist (4)
Source: MLS Technology, Inc.. This data may not be complete. We recommend contacting the local school district to confirm school assignments for this home.
- $449,9003 bd2 ba2k sqft12607 S Granite Ave, Bixby, OK 74008Sold
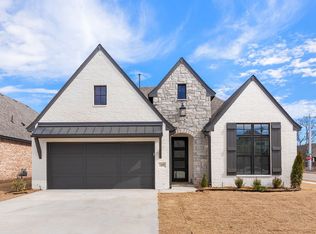
- $747,500-- bd2 ba3.5k sqft12638 S Granite Ave E, Bixby, OK 74008Sold
- $115,000-- bd-- ba-- sqft12626 S Granite Ave E, Bixby, OK 74008Sold
- $660,0004 bd3 ba3.3k sqft12622 S Granite Ave E, Bixby, OK 74008Sold
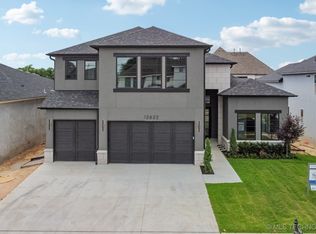
- $465,0003 bd3 ba2.2k sqft12603 S Granite Ave S, Bixby, OK 74008Sold
- $839,100-- bd4 ba3.8k sqft12643 S Granite Ave E, Bixby, OK 74008Off Market
- $721,900-- bd3 ba3.4k sqft12639 S Granite Ave E, Bixby, OK 74008Off Market
- $450,000-- bd3 ba2k sqft12607 S Granite Ave E, Bixby, OK 74008Sold
A local agent can set up tours, give advice and negotiate with sellers.
A local lender can help you make sure your offer is ready when you are.
Similar homes
- $390,0003 bd2 ba1.9k sqft5804 E 127th St S, Bixby, OK 74008For Sale
 MLS ID #2628106, Kristee Barlow, Chinowth & Cohen. MLS Technology, Inc.
 - $499,9003 bd3 ba2k sqft12662 S Irvington Ave, Bixby, OK 74008New Construction
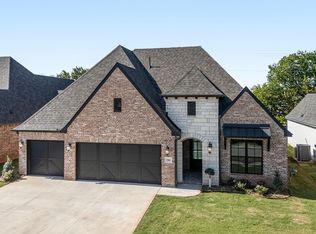 MLS ID #2613004, Alex Trinidad, Executive Homes Realty, LLC. MLS Technology, Inc.
 - $450,0004 bd3 ba2.3k sqft6016 E 126th Pl S, Bixby, OK 74008For Sale
 MLS ID #2615612, Kath L. Williams, RE/MAX Results. MLS Technology, Inc.
 - $509,9005 bd3 ba2.7k sqft2102 E 132nd St S, Bixby, OK 74008For Sale
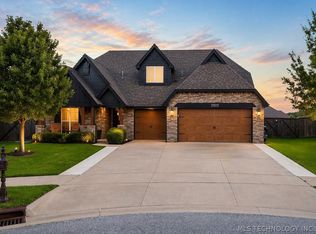 MLS ID #2624456, Pamela Chyba, ListWithFreedom.com. MLS Technology, Inc.
 - $572,2904 bd3 ba3.1k sqft12615 S Granite Ave E, Bixby, OK 74008For SaleMLS ID #2613019, Darryl G Baskin, eXp Realty, LLC. MLS Technology, Inc.
- $519,9003 bd3 ba2.7k sqft14153 S Evanston Ave, Bixby, OK 74008New ConstructionMLS ID #2600536, Alex Trinidad, Executive Homes Realty, LLC. MLS Technology, Inc.
- $624,9004 bd4 ba3k sqft6747 E 128th St S, Bixby, OK 74008For SaleMLS ID #2621824, Haley Lee, Conley & Co Realty. MLS Technology, Inc.
- $459,0003 bd3 ba2.8k sqft11340 S 75th East Ave, Bixby, OK 74008For SaleMLS ID #2606565, Carri Ray, Trinity Properties. MLS Technology, Inc.
- $540,0004 bd4 ba3k sqft2894 E 142nd Ct S, Bixby, OK 74008For SaleMLS ID #2615623, Jody Rider, MORE Agency. MLS Technology, Inc.
- $419,0003 bd2 ba1.9k sqft13971 S 21st St E, Bixby, OK 74008For SaleMLS ID #2619779, Jamie Goodnight, Keller Williams Advantage. MLS Technology, Inc.
- $499,9004 bd3 ba2.7k sqft2034 E 129th St S, Jenks, OK 74037For SaleMLS ID #2625417, Andrew Esposito, The Agency. MLS Technology, Inc.
- $435,0004 bd4 ba2.6k sqft13853 S 21st Ct E, Bixby, OK 74008For SaleMLS ID #2619384, Juliann Strange Test, RE/MAX First. MLS Technology, Inc.
- $549,9004 bd3 ba2.8k sqft14167 S Evanston Ave, Bixby, OK 74008New ConstructionMLS ID #2607519, Alex Trinidad, Executive Homes Realty, LLC. MLS Technology, Inc.
- $567,9004 bd4 ba3.2k sqft2833 E 142nd St S, Bixby, OK 74008For SaleMLS ID #2621144, Alex Trinidad, Executive Homes Realty, LLC. MLS Technology, Inc.
- $539,9005 bd4 ba3.1k sqft2722 E 134th Cir, Bixby, OK 74008For SaleMLS ID #2603295, Victoria Smith, Trinity Properties. MLS Technology, Inc.
- $599,0004 bd4 ba3.2k sqft14271 S Delaware Pl, Bixby, OK 74008New ConstructionMLS ID #2620610, Carri Ray, Trinity Properties. MLS Technology, Inc.
- $515,0004 bd3 ba2.7k sqft8716 E Detroit St, Broken Arrow, OK 74014For SaleMLS ID #2621533, Carri Ray, Trinity Properties. MLS Technology, Inc.
- $499,9003 bd3 ba2.6k sqft6513 S Fir Ave, Tulsa, OK 74134For SaleMLS ID #2613442, Alex Trinidad, Executive Homes Realty, LLC. MLS Technology, Inc.
- $450,0004 bd4 ba2.9k sqft10209 E 121st Pl S, Bixby, OK 74008For SaleMLS ID #2607797, Andrew Esposito, The Agency. MLS Technology, Inc.
- $599,9003 bd4 ba2.9k sqft4724 E 177th Pl S, Bixby, OK 74008For SaleMLS ID #2621693, Cindy Morrison, Chinowth & Cohen. MLS Technology, Inc.
