Beautiful one-story home on 1 acre. 4-bedroom, 3 full baths, game room, office, 3 car garage, hard wood floors throughout main living area and kitchen. Wood burning fireplace that keeps the Oklahoma winter chill at bay. Hot tub with clear view of the stars during the cold winter nights. Back patio set up for viewing of the deer in the area. Back yard fully fenced for large pets that love to run. Neighborhood has play area with stocked fishing pond. Fourth bedroom currently being used as a gym. (equipment does not stay) Backs to greenbelt. This is a small, friendly neighborhood with a walking trail. Home built in 2021.
Pending
Price cut: $10K (8/3)
$505,000
8716 E Detroit St, Broken Arrow, OK 74014
4beds
2,751sqft
Single Family Residence
Built in 2021
1 Acres Lot
$496,500 Zestimate®
$184/sqft
$25/mo HOA
What's special
One-story homeWood burning fireplaceBacks to greenbeltGame room
- 108 days
- 131
- 0
Likely to sell faster than
Zillow last checked:
Listing updated:
Listed by:
Carri Ray 918-520-7149,
Trinity Properties
Source: MLS Technology, Inc.,MLS#: 2621533 Originating MLS: MLS Technology
Originating MLS: MLS TechnologyFacts & features
Interior
Bedrooms & bathrooms
- Bedrooms: 4
- Bathrooms: 3
- Full bathrooms: 3
Primary bedroom
- Description: Master Bedroom,
- Level: First
Bedroom
- Description: Bedroom,
- Level: First
Bedroom
- Description: Bedroom,
- Level: First
Bedroom
- Description: Bedroom,
- Level: First
Primary bathroom
- Description: Master Bath,Bathtub,Double Sink,Separate Shower,Vent
- Level: First
Den
- Description: Den/Family Room,Fireplace
- Level: First
Dining room
- Description: Dining Room,Breakfast
- Level: First
Game room
- Description: Game/Rec Room,Closet
- Level: First
Kitchen
- Description: Kitchen,Island,Pantry
- Level: First
Living room
- Description: Living Room,Fireplace
- Level: First
Office
- Description: Office,
- Level: First
Recreation
- Description: Hobby Room,
- Level: First
Utility room
- Description: Utility Room,
- Level: First
Heating
- Central, Gas, Multiple Heating Units
Cooling
- Central Air, 2 Units
Appliances
- Included: Built-In Oven, Cooktop, Dishwasher, Disposal, Gas Water Heater, Microwave, Oven, Range, Refrigerator, Plumbed For Ice Maker
- Laundry: Washer Hookup, Electric Dryer Hookup
Features
- Attic, Granite Counters, Hot Tub/Spa, Cable TV, Vaulted Ceiling(s), Ceiling Fan(s), Electric Oven Connection, Gas Range Connection
- Flooring: Carpet, Tile, Wood
- Doors: Insulated Doors
- Windows: Aluminum Frames
- Basement: None
- Number of fireplaces: 1
- Fireplace features: Wood Burning
Interior area
- Total structure area: 2,751
- Total interior livable area: 2,751 sqft
Property
Parking
- Total spaces: 3
- Parking features: Attached, Garage
- Attached garage spaces: 3
Features
- Levels: One
- Stories: 1
- Patio & porch: Covered, Patio
- Exterior features: Concrete Driveway, Landscaping, Rain Gutters
- Pool features: None
- Has spa: Yes
- Spa features: Hot Tub
- Fencing: Chain Link,Split Rail
Lot
- Size: 1 Acres
- Features: Greenbelt, Mature Trees
Details
- Additional structures: None
- Parcel number: 730090989
Construction
Type & style
- Home type: SingleFamily
- Architectural style: Ranch
- Property subtype: Single Family Residence
Materials
- HardiPlank Type, Wood Frame
- Foundation: Slab
- Roof: Asphalt,Fiberglass
Condition
- Year built: 2021
Utilities & green energy
- Sewer: Aerobic Septic
- Water: Rural
- Utilities for property: Cable Available, Electricity Available, Natural Gas Available, High Speed Internet Available
Green energy
- Energy efficient items: Doors
Community & HOA
Community
- Features: Gutter(s)
- Security: No Safety Shelter, Smoke Detector(s)
- Subdivision: Kensington Ridge
HOA
- Has HOA: Yes
- Amenities included: Trail(s)
- HOA fee: $300 annually
Location
- Region: Broken Arrow
Financial & listing details
- Price per square foot: $184/sqft
- Tax assessed value: $482,536
- Annual tax amount: $5,982
- Date on market: 7/1/2026
- Cumulative days on market: 87 days
- Listing terms: Conventional,FHA,VA Loan
Estimated market value
$496,500
$472,000 - $521,000
$2,771/mo
Price history
| Date | Event | Price |
|---|---|---|
| 8/24/2026 | Pending sale | $505,000$184/sqft |
Source:  MLS Technology, Inc. #2621533 Report a problem MLS Technology, Inc. #2621533 Report a problem | ||
| 8/3/2026 | Price change | $505,000-1.9%$184/sqft |
Source: MLS Technology, Inc. #2621533 Report a problem | ||
| 7/1/2026 | Listed for sale | $515,000+24.2%$187/sqft |
Source: MLS Technology, Inc. #2621533 Report a problem | ||
| 10/1/2021 | Sold | $414,500$151/sqft |
Source: Public Record Report a problem | ||
Public tax history
| Year | Property taxes | Tax assessment |
|---|---|---|
| 2025 | $5,982 +4.9% | $51,628 +5% |
| 2024 | $5,704 +5.6% | $49,169 +5% |
| 2023 | $5,399 +4.5% | $46,828 +5% |
| 2022 | $5,167 +516600% | $44,598 +405336.3% |
| 2021 | $1 | $11 |
| 2020 | $1 | $11 |
Find assessor info on the county website
Monthly payment
Est. payment
Payment breakdown
Explore the cost of this home by adjusting the details. Changes won't be saved.Climate risks
Neighborhood: 74014
Nearby schools
Schools provided by the listing agent
- Elementary: Highland Park
- High: Broken Arrow
- District: Broken Arrow - Sch Dist (3)
Source: MLS Technology, Inc.. This data may not be complete. We recommend contacting the local school district to confirm school assignments for this home.
- $578,8003 bd2 ba2.7k sqft8720 E Detroit St, Broken Arrow, OK 74014Off Market
- $486,0004 bd3 ba2.7k sqft8709 E Detroit St, Broken Arrow, OK 74014Off Market

- $490,7004 bd2 ba2.5k sqft8713 E Detroit St, Broken Arrow, OK 74014Off Market
- $519,200-- bd-- ba2.3k sqft8808 E College St, Broken Arrow, OK 74014Off Market
Similar homes
- $575,0004 bd4 ba3.2k sqft304 S 76th St, Broken Arrow, OK 74014For Sale
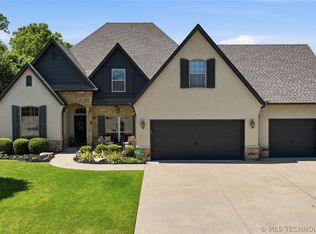 MLS ID #2637345, Laura Bryant, McGraw, REALTORS. MLS Technology, Inc.
 - $475,0004 bd3 ba2.6k sqft824 N 88th St, Broken Arrow, OK 74014For Sale
 MLS ID #2625055, Jerid Cook, Keller Williams Preferred. MLS Technology, Inc.
 - $460,0003 bd2 ba2.4k sqft22296 E 114th Pl S, Broken Arrow, OK 74014For Sale
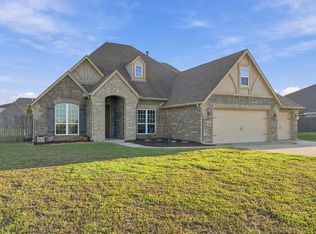 MLS ID #2637367, Nicole Underwood, Keller Williams Premier. MLS Technology, Inc.
 - $442,9003 bd2 ba2.3k sqft9500 S 238th East Ave, Broken Arrow, OK 74014For Sale
 MLS ID #2620006, Jamie L Wilson, MORE Agency. MLS Technology, Inc.
