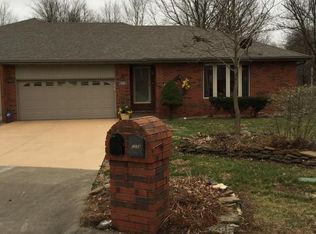
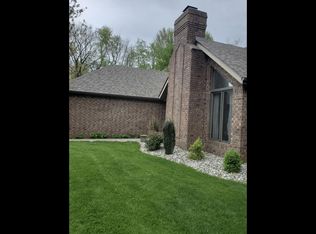
Welcome to this spacious all-brick basement patio home located in a highly sought-after area! Offering plenty of room to spread out, this well-designed home features a large, open great room that leads into a wonderful glass-enclosed sunroom, complete with heating and cooling for year-round enjoyment.The kitchen offers plenty of space for a large dining table, making it ideal for everyday meals or entertaining family and friends. The primary bedroom features a walk-in closet, while the hall bathroom offers a relaxing jetted tub and tile flooring. A second bedroom and convenient utility room complete the main level.The finished basement provides even more living space, including a generous family room, a third bedroom, and a third bathroom conveniently located in the hallway. You'll also appreciate the spacious storage room with a dedicated workshop area. Fresh paint and brand-new carpeting in the basement add to this home's appeal.The all-brick exterior offers the added benefit of low-maintenance living. Conveniently located near schools, shopping, the Library Center, Cox Hospital, and other everyday amenities, this home offers a wonderful combination of space, comfort, and convenience. Don't miss the opportunity to make this lovely home your own!
Pending
$279,900
1264 E Lafayette Court, Springfield, MO 65804
3beds
3,238sqft
Single Family Residence
Built in 1991
0.26 Acres Lot
$277,100 Zestimate®
$86/sqft
$-- HOA
What's special
All-brick basement patio homeLarge open great roomGlass-enclosed sunroom
- 11 days
- 634
- 63
Likely to sell faster than
Zillow last checked:
Listing updated:
Listed by:
Kirk Hewitt 417-844-4496,
AMAX Real Estate,
Barbara Hewitt 417-844-7662,
AMAX Real Estate
Source: SOMOMLS as distributed by MLS GRID,MLS#: 60337980
Facts & features
Interior
Bedrooms & bathrooms
- Bedrooms: 3
- Bathrooms: 3
- Full bathrooms: 3
Rooms
- Room types: Bedroom, Sun Room, Living Areas (2), Great Room, Family Room, Master Bedroom
Primary bedroom
- Area: 224.36
- Dimensions: 15.8 x 14.2
Bedroom 2
- Area: 159.04
- Dimensions: 14.2 x 11.2
Bedroom 3
- Area: 170.52
- Dimensions: 14.7 x 11.6
Family room
- Area: 936.86
- Dimensions: 33.7 x 27.8
Garage
- Area: 402.32
- Dimensions: 21.4 x 18.8
Great room
- Area: 386.12
- Dimensions: 19.7 x 19.6
Other
- Area: 309.4
- Dimensions: 26 x 11.9
Other
- Description: Storage room
- Area: 242.06
- Dimensions: 18.2 x 13.3
Sun room
- Area: 179.01
- Dimensions: 15.3 x 11.7
Heating
- Central, Natural Gas
Cooling
- Central Air, Ceiling Fan(s)
Appliances
- Included: Dishwasher, Gas Water Heater, Free-Standing Electric Oven, Exhaust Fan, Microwave, Disposal
- Laundry: Main Level, W/D Hookup
Features
- Marble Counters, Laminate Counters, Walk-In Closet(s), Walk-in Shower
- Flooring: Carpet, Linoleum, Tile
- Doors: Storm Door(s)
- Windows: Drapes, Double Pane Windows, Blinds
- Basement: Sump Pump,Walk-Up Access,Finished,Full
- Attic: Pull Down Stairs
- Has fireplace: No
Interior area
- Total structure area: 3,446
- Total interior livable area: 3,238 sqft
- Finished area above ground: 1,748
- Finished area below ground: 1,490
Property
Parking
- Total spaces: 2
- Parking features: Garage Faces Front
- Attached garage spaces: 2
Features
- Levels: One
- Stories: 1
- Patio & porch: Patio
- Exterior features: Rain Gutters
- Has spa: Yes
- Spa features: Bath
- Fencing: Wood,Vinyl
Lot
- Size: 0.26 Acres
- Features: Sprinklers In Front, Sprinklers In Rear, Storm Drain, Cul-De-Sac
Details
- Parcel number: 1918301269
Construction
Type & style
- Home type: SingleFamily
- Architectural style: Ranch
- Property subtype: Single Family Residence
Materials
- Brick
- Roof: Composition
Condition
- Year built: 1991
Utilities & green energy
- Sewer: Public Sewer
- Water: Public
Community & HOA
Community
- Security: Smoke Detector(s)
- Subdivision: Holiday
Location
- Region: Springfield
Financial & listing details
- Price per square foot: $86/sqft
- Tax assessed value: $278,300
- Annual tax amount: $2,639
- Date on market: 11/6/2026
- Listing terms: Cash,Conventional
- Road surface type: Asphalt
Estimated market value
$277,100
$263,000 - $291,000
$1,493/mo
Price history
| Date | Event | Price |
|---|---|---|
| 11/10/2026 | Pending sale | $279,900$86/sqft |
Source:  SOMOMLS as distributed by MLS GRID #60337980 Report a problem | ||
| 11/6/2026 | Listed for sale | $279,900-6.4%$86/sqft |
Source: SOMOMLS as distributed by MLS GRID #60337980 Report a problem | ||
| 6/22/2026 | Listing removed | $299,000$92/sqft |
Source:  ReeceNichols Real Estate #60306706 Report a problem | ||
| 6/18/2026 | Listed for sale | $299,000$92/sqft |
Source: ReeceNichols Real Estate #60306706 Report a problem | ||
| 6/10/2026 | Pending sale | $299,000$92/sqft |
Source: ReeceNichols Real Estate #60306706 Report a problem | ||
| 12/17/2025 | Price change | $299,000-5.1%$92/sqft |
Source: ReeceNichols Real Estate #60306706 Report a problem | ||
| 11/21/2025 | Price change | $315,000-3.1%$97/sqft |
Source: ReeceNichols Real Estate #60306706 Report a problem | ||
| 10/8/2025 | Listed for sale | $325,000$100/sqft |
Source: ReeceNichols Real Estate #60306706 Report a problem | ||
Public tax history
| Year | Property taxes | Tax assessment |
|---|---|---|
| 2025 | $2,634 +4.9% | $52,880 +13% |
| 2024 | $2,511 +0.6% | $46,800 |
| 2023 | $2,497 +7.2% | $46,800 +9.8% |
| 2022 | $2,329 +0% | $42,640 |
| 2021 | $2,328 -6.8% | $42,640 -2.5% |
| 2020 | $2,498 +4% | $43,740 +1% |
| 2018 | $2,402 +9.6% | $43,290 +8.3% |
| 2017 | $2,191 | $39,980 |
| 2016 | $2,191 | $39,980 |
| 2015 | $2,191 +0.9% | $39,980 +4.4% |
| 2014 | $2,171 | $38,290 -4.1% |
| 2012 | -- | $39,910 |
| 2011 | -- | $39,910 +27.1% |
| 2010 | -- | $31,390 +5.2% |
| 2006 | $1,207 | $29,850 |
| 2005 | $1,207 +3.4% | $29,850 +15.7% |
| 2004 | $1,167 +0.4% | $25,790 |
| 2003 | $1,163 +1.5% | $25,790 |
| 2002 | $1,146 -8.5% | $25,790 |
| 2001 | $1,253 | $25,790 |
Find assessor info on the county website
Monthly payment
Est. payment
Payment breakdown
Explore the cost of this home by adjusting the details. Changes won't be saved.Climate risks
Neighborhood: Southside
Nearby schools
Schools provided by the listing agent
- Elementary: SGF-Disney
- Middle: SGF-Cherokee
- High: SGF-Kickapoo
Source: SOMOMLS as distributed by MLS GRID. This data may not be complete. We recommend contacting the local school district to confirm school assignments for this home.
Similar homes
- $349,0003 bd2 ba2.1k sqft1360 E Lafayette Street, Springfield, MO 65804Active
 MLS ID #60338074, Mary Hunt, Cantrell Real Estate. SOMOMLS as distributed by MLS GRID
- $315,0004 bd3 ba2k sqft1702 S Oak Grove Avenue, Springfield, MO 65804Active
 MLS ID #60338363, Nicole Millan Ramos, Keller Williams Local. SOMOMLS as distributed by MLS GRID
- $349,9003 bd3 ba2.5k sqft4951 S Palmer Avenue, Springfield, MO 65804Active
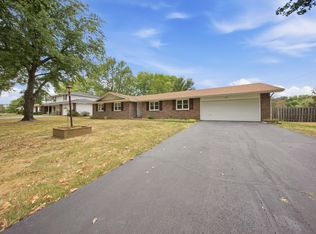 MLS ID #60335360, Langston Group, Murney Associates - Primrose. SOMOMLS as distributed by MLS GRID
- $295,0003 bd2 ba1.6k sqft4245 S Sulgrove Avenue, Springfield, MO 65804Active
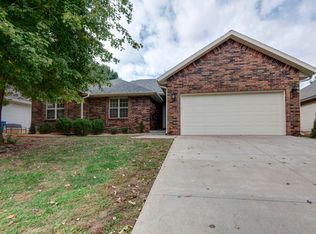 MLS ID #60337427, Mark Kerivan, Murney Associates - Primrose. SOMOMLS as distributed by MLS GRID
- $277,4004 bd2 ba2k sqft1824 E Crestview Street, Springfield, MO 65804ActiveMLS ID #60336620, Wes Litton, Keller Williams Local. SOMOMLS as distributed by MLS GRID
- $319,9003 bd2 ba1.9k sqft2227 E Mirabeau Street, Springfield, MO 65804ActiveMLS ID #60337875, Holt Homes Group, Keller Williams Local. SOMOMLS as distributed by MLS GRID
- $249,9003 bd2 ba1.7k sqft1845 E Gretna Street, Springfield, MO 65804ActiveMLS ID #60337311, Team Serrano, Assist 2 Sell. SOMOMLS as distributed by MLS GRID
- $379,9003 bd3 ba3.4k sqft4520 S Harvard Avenue, Springfield, MO 65804ActiveMLS ID #60337490, Steve Mason, Table Rock's Best, Realtors. SOMOMLS as distributed by MLS GRID
- $289,9003 bd2 ba1.7k sqft4006 W Juno Street, Springfield, MO 65802ActiveMLS ID #60338452, Emily I. Johnson, House Theory Realty. SOMOMLS as distributed by MLS GRID
- $289,9003 bd2 ba1.7k sqft1308 W Swan Street, Springfield, MO 65807ActiveMLS ID #60318510, Amber Dawn Lott, Alpha Realty MO, LLC. SOMOMLS as distributed by MLS GRID
- $270,0004 bd3 ba2.1k sqft2625 W Village Lane, Springfield, MO 65807ActiveMLS ID #60337619, Samuel Wohlenhaus, Alpha Realty MO, LLC. SOMOMLS as distributed by MLS GRID
- $369,0003 bd3 ba1.9k sqft1943 E Buena Vista Street, Springfield, MO 65804ActiveMLS ID #60337340, Steve Cox, Keller Williams Local. SOMOMLS as distributed by MLS GRID
- $305,0004 bd2 ba1.8k sqft1375 E Dunkirk Street, Springfield, MO 65804ActiveMLS ID #60327201, Amy Castaneda, Old World Realty, LLC. SOMOMLS as distributed by MLS GRID
- $250,0003 bd2 ba1.6k sqft1543 E Glenwood Street, Springfield, MO 65804ActiveMLS ID #60331311, Dana R. Ingle, EXP Realty LLC. SOMOMLS as distributed by MLS GRID
- $250,0003 bd2 ba1.8k sqft1315 S John Avenue, Springfield, MO 65804ActiveMLS ID #60338050, Terrill Hensley, Legacy Realty. SOMOMLS as distributed by MLS GRID
- $274,9003 bd2 ba1.6k sqft203 W Oak Street, Nixa, MO 65714ActiveMLS ID #60337688, Jesse A Wiser, Wiser Living Realty LLC. SOMOMLS as distributed by MLS GRID
- $289,9004 bd2 ba1.6k sqft2841 E Normandy Street, Springfield, MO 65804ActiveMLS ID #60327425, Dee J Houser, Murney Associates - Primrose. SOMOMLS as distributed by MLS GRID
- $310,0003 bd2 ba1.6k sqft1163 S Maple Grove Avenue, Springfield, MO 65804ActiveMLS ID #60336856, Beth A Lindstrom, Murney Associates - Primrose. SOMOMLS as distributed by MLS GRID
- $229,9004 bd2 ba1.6k sqft1929 S Fairway Avenue, Springfield, MO 65804ActiveMLS ID #60337238, Holly Stenger, Murney Associates - Primrose. SOMOMLS as distributed by MLS GRID
- $320,0003 bd3 ba2.4k sqft1148 E Woodland Street, Springfield, MO 65807ActiveMLS ID #60337299, Wes Litton, Keller Williams Local. SOMOMLS as distributed by MLS GRID
