Opportunity awaits with this ranch-style home situated on just over half an acre in Mokena! Offering an amazing floor plan with generously sized living and dining rooms, 2 fireplaces this home provides plenty of space and potential for its next owner. The primary bedroom features an updated private full bathroom as well as a walk in closet, while the full basement offers even more possibilities with framing already in place for future finishing. Outside, enjoy the expansive, partially fenced yard, long driveway, and plenty of room to make the property your own. The home is ready for some TLC and cosmetic updates, making it a great opportunity for a buyer looking to build sweat equity and add value over time. With a little vision and updating, this property has tons of potential! Property is being sold AS IS.
Contingent
$275,000
12640 W Regan Trl, Mokena, IL 60448
3beds
2,052sqft
Single Family Residence
Built in 1969
0.54 Acres Lot
$-- Zestimate®
$134/sqft
$-- HOA
What's special
Long drivewayExpansive partially fenced yardAmazing floor planPlenty of roomFull basementWalk in closetPrimary bedroom
- 15 days
- 3,075
- 319
Likely to sell faster than
Zillow last checked:
Listing updated:
Listed by:
Kayleigh Condon, ABR,AHWD,SRS 815-405-8953,
RE/MAX Ultimate Professionals,
Daniel Condon 708-710-0267,
RE/MAX Ultimate Professionals
Source: MRED as distributed by MLS GRID,MLS#: 12748236
Facts & features
Interior
Bedrooms & bathrooms
- Bedrooms: 3
- Bathrooms: 2
- Full bathrooms: 2
Rooms
- Room types: No additional rooms
Primary bedroom
- Features: Bathroom (Full)
- Level: Main
- Area: 240 Square Feet
- Dimensions: 15X16
Bedroom 2
- Level: Main
- Area: 192 Square Feet
- Dimensions: 12X16
Bedroom 3
- Level: Main
- Area: 208 Square Feet
- Dimensions: 13X16
Dining room
- Level: Main
- Area: 126 Square Feet
- Dimensions: 14X9
Family room
- Level: Main
- Area: 168 Square Feet
- Dimensions: 12X14
Kitchen
- Level: Main
- Area: 176 Square Feet
- Dimensions: 16X11
Laundry
- Level: Main
- Area: 64 Square Feet
- Dimensions: 16X4
Living room
- Level: Main
- Area: 168 Square Feet
- Dimensions: 14X12
Heating
- Baseboard
Cooling
- Central Air
Appliances
- Included: Range, Dishwasher, Refrigerator
Features
- Windows: Double Pane Windows
- Basement: Partially Finished,Full
- Number of fireplaces: 2
- Fireplace features: Family Room, Basement
Interior area
- Total structure area: 3,936
- Total interior livable area: 2,052 sqft
Property
Parking
- Total spaces: 2
- Parking features: Asphalt, Garage Door Opener, Yes, Garage Owned, Attached, Garage
- Attached garage spaces: 2
- Has uncovered spaces: Yes
Accessibility
- Accessibility features: No Disability Access
Features
- Stories: 1
- Patio & porch: Patio
- Fencing: Fenced
Lot
- Size: 0.54 Acres
- Features: Mature Trees
Details
- Parcel number: 1508013010060000
- Special conditions: None
Construction
Type & style
- Home type: SingleFamily
- Architectural style: Ranch
- Property subtype: Single Family Residence
Materials
- Brick
- Foundation: Concrete Perimeter
- Roof: Asphalt
Condition
- New construction: No
- Year built: 1969
Utilities & green energy
- Electric: Circuit Breakers
- Sewer: Septic Tank
- Water: Well
Community & HOA
HOA
- Services included: None
Location
- Region: Mokena
Financial & listing details
- Price per square foot: $134/sqft
- Tax assessed value: $401,604
- Annual tax amount: $10,331
- Date on market: 10/2/2026
- Ownership: Fee Simple
Estimated market value
Not available
Estimated sales range
Not available
Not available
Price history
| Date | Event | Price |
|---|---|---|
| 10/7/2026 | Contingent | $275,000$134/sqft |
Source:  MRED as distributed by MLS GRID #12748236 Report a problem MRED as distributed by MLS GRID #12748236 Report a problem | ||
| 10/2/2026 | Listed for sale | $275,000+17%$134/sqft |
Source: MRED as distributed by MLS GRID #12748236 Report a problem | ||
| 8/21/2003 | Sold | $235,000+40.3%$115/sqft |
Source: Public Record Report a problem | ||
| 1/24/1997 | Sold | $167,500$82/sqft |
Source: Public Record Report a problem | ||
Public tax history
| Year | Property taxes | Tax assessment |
|---|---|---|
| 2024 | $9,909 +4% | $133,868 +9.7% |
| 2023 | $9,532 +6.5% | $122,031 +8.6% |
| 2022 | $8,952 +5.3% | $112,419 +6.3% |
| 2021 | $8,502 +2.9% | $105,727 +3.7% |
| 2020 | $8,260 +4.5% | $101,955 +3.2% |
| 2019 | $7,901 +2.4% | $98,794 +3.6% |
| 2018 | $7,715 +5.4% | $95,389 +3% |
| 2017 | $7,322 +3% | $92,647 +2.7% |
| 2016 | $7,110 +3.3% | $90,168 +3.2% |
| 2015 | $6,881 | $87,330 +1.2% |
| 2014 | $6,881 +1.5% | $86,252 -1.3% |
| 2013 | $6,782 +0.9% | $87,415 -5.5% |
| 2012 | $6,724 +0.8% | $92,503 -5.5% |
| 2011 | $6,672 +1.2% | $97,887 -5% |
| 2010 | $6,593 +2.3% | $103,039 -2.5% |
| 2009 | $6,443 +2.9% | $105,681 |
| 2008 | $6,259 | $105,681 +3.5% |
| 2007 | -- | $102,107 +10% |
| 2006 | $5,690 +4% | $92,824 +9.5% |
| 2005 | $5,471 +7.1% | $84,771 +8% |
| 2004 | $5,108 +2.8% | $78,492 +6% |
| 2003 | $4,967 +0.9% | $74,066 |
| 2002 | $4,922 +11.4% | $74,066 +9% |
| 2001 | $4,418 +10.6% | $67,951 +3.5% |
| 2000 | $3,993 | $65,641 |
Find assessor info on the county website
Monthly payment
Est. payment
Payment breakdown
Explore the cost of this home by adjusting the details. Changes won't be saved.Climate risks
Neighborhood: 60448
Nearby schools
Schools provided by the listing agent
- District: 122
Source: MRED as distributed by MLS GRID. This data may not be complete. We recommend contacting the local school district to confirm school assignments for this home.
Similar homes
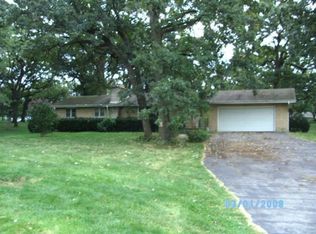
- $275,0003 bd2 ba1.7k sqft9933 Cambridge Ct #C, Mokena, IL 60448Price Change
 MLS ID #12690639, Joanne Bartelsen, RE/MAX 10. MRED as distributed by MLS GRID
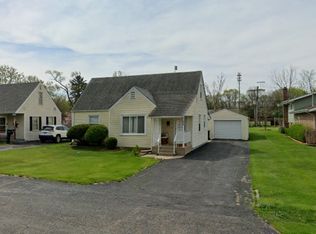
 - $249,9003 bd1 ba1.2k sqft210 E 4th Ave, New Lenox, IL 60451Active
 MLS ID #12782112, Kelsey Domina, Crosstown Realtors, Inc.. MRED as distributed by MLS GRID
 - $325,0003 bd2 ba1.7k sqft10021 Cambridge Ct, Mokena, IL 60448For Sale By Owner
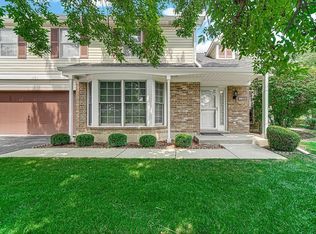
- $325,0003 bd2 ba1.7k sqft10021 Cambridge Ct #E, Mokena, IL 60448For Sale By Owner
