Exquisite custom built home located in the upscale Brookfield subdivision, The Shire. This beautiful home is on a lovely landscaped acre plus lot with a covered front porch, two patios, set high on a quiet cul de sac. The interior is designed for both every day living and elegant entertaining. Features include, 5 bedrooms, all en-suite, 6.5 baths, 2 kitchens, multiple pantries, dining room, 3 seasons room, office/den, 1st floor laundry, mud room, bonus room, theatre room, gym, rec room, and more. This floor plan provides an open concept with very spacious rooms, and abundant natural light. Details include impressive stained Alder cabinetry and woodwork, Acacia wood flooring, granite countertops and multiple gas fireplaces. The 4 car garage also provides access to the lower level.
Contingent
$1,800,000
1265 Lorien COURT, Brookfield, WI 53045
5beds
6,705sqft
Single Family Residence
Built in 2014
1.04 Acres Lot
$1,958,200 Zestimate®
$268/sqft
$67/mo HOA
What's special
- 3 days
- 410
- 19
Zillow last checked:
Listing updated:
Listed by:
Dawn Wabiszewski 414-303-6008,
Wabi Realty LLC
Source: WIREX MLS,MLS#: 1977641 Originating MLS: Metro MLS
Originating MLS: Metro MLSFacts & features
Interior
Bedrooms & bathrooms
- Bedrooms: 5
- Bathrooms: 7
- Full bathrooms: 6
- 1/2 bathrooms: 1
- Main level bedrooms: 1
Primary bedroom
- Level: Main
- Area: 336
- Dimensions: 16 x 21
Bedroom 2
- Level: Upper
- Area: 238
- Dimensions: 17 x 14
Bedroom 3
- Level: Upper
- Area: 224
- Dimensions: 16 x 14
Bedroom 4
- Level: Upper
- Area: 224
- Dimensions: 16 x 14
Bathroom
- Features: Master Bedroom Bath: Walk-In Shower, Master Bedroom Bath
Dining room
- Level: Main
- Area: 182
- Dimensions: 14 x 13
Kitchen
- Level: Main
- Area: 240
- Dimensions: 16 x 15
Living room
- Level: Main
- Area: 437
- Dimensions: 23 x 19
Office
- Level: Main
- Area: 224
- Dimensions: 16 x 14
Heating
- Natural Gas, Forced Air, Multiple Units
Cooling
- Central Air, Multi Units
Appliances
- Included: Cooktop, Dishwasher, Disposal, Dryer, Freezer, Microwave, Oven, Range, Refrigerator, Washer, Water Softener
Features
- Central Vacuum, High Speed Internet, Pantry, Cathedral/vaulted ceiling, Walk-In Closet(s), Wet Bar, Kitchen Island
- Flooring: Wood
- Basement: 8'+ Ceiling,Finished,Full,Full Size Windows,Partially Finished,Concrete,Radon Mitigation System,Sump Pump,Walk-Out Access
Interior area
- Total structure area: 6,705
- Total interior livable area: 6,705 sqft
- Finished area above ground: 4,902
- Finished area below ground: 1,803
Property
Parking
- Total spaces: 4
- Parking features: Basement Access, Garage Door Opener, Attached, 4 Car
- Attached garage spaces: 4
Features
- Levels: Two
- Stories: 2
- Patio & porch: Patio
Lot
- Size: 1.04 Acres
- Features: Wooded
Details
- Parcel number: BR C1088124
- Zoning: res
Construction
Type & style
- Home type: SingleFamily
- Architectural style: Contemporary
- Property subtype: Single Family Residence
Materials
- Aluminum Trim, Stone, Brick/Stone, Wood Siding
Condition
- 11-20 Years
- New construction: No
- Year built: 2014
Utilities & green energy
- Sewer: Public Sewer
- Water: Public
- Utilities for property: Cable Available
Green energy
- Green verification: ENERGY STAR Certified Homes
Community & HOA
Community
- Security: Security System
- Subdivision: The Shire
HOA
- Has HOA: Yes
- HOA fee: $800 annually
Location
- Region: Brookfield
- Municipality: Brookfield
Financial & listing details
- Price per square foot: $268/sqft
- Tax assessed value: $1,497,600
- Annual tax amount: $16,625
- Date on market: 9/15/2026
- Inclusions: 2 Refrigerators, 1 Freezer, Beverage Refrigerator, Cook Top, Dbl Oven, Range, 2 Dishwashers, Microwave, Disposal, Window Treatments, Water Softener(Owned), Theater Room Chairs.
- Exclusions: Seller's Personal Property
Estimated market value
$1,958,200
$1.76M - $2.19M
$8,463/mo
Price history
| Date | Event | Price |
|---|---|---|
| 9/16/2026 | Contingent | $1,800,000$268/sqft |
Source:  WIREX MLS #1977641 Report a problem WIREX MLS #1977641 Report a problem | ||
| 9/15/2026 | Listed for sale | $1,800,000+666%$268/sqft |
Source: WIREX MLS #1977641 Report a problem | ||
| 11/12/2013 | Sold | $235,000-7.8%$35/sqft |
Source: Public Record Report a problem | ||
| 10/18/2013 | Listed for sale | $255,000+61.1%$38/sqft |
Source: Realty Executives - Integrity #1296020 Report a problem | ||
| 4/13/2005 | Sold | $158,333$24/sqft |
Source: Public Record Report a problem | ||
Public tax history
| Year | Property taxes | Tax assessment |
|---|---|---|
| 2024 | $16,204 -0.3% | $1,409,400 |
| 2023 | $16,259 -3.9% | $1,409,400 +22.8% |
| 2022 | $16,915 -7% | $1,147,500 |
| 2021 | $18,189 -3% | $1,147,500 |
| 2020 | $18,747 +3.6% | $1,147,500 |
| 2019 | $18,087 -8.4% | $1,147,500 +4.7% |
| 2018 | $19,742 +0.7% | $1,095,500 |
| 2017 | $19,601 +16.3% | $1,095,500 +4.8% |
| 2015 | $16,848 +244.1% | $1,045,100 +248.4% |
| 2014 | $4,896 -2.8% | $300,000 |
| 2013 | $5,037 | $300,000 |
| 2012 | -- | $300,000 |
Find assessor info on the county website
Monthly payment
Est. payment
Payment breakdown
Explore the cost of this home by adjusting the details. Changes won't be saved.Climate risks
Neighborhood: 53005
Nearby schools
Schools provided by the listing agent
- District: Elmbrook
Source: WIREX MLS. This data may not be complete. We recommend contacting the local school district to confirm school assignments for this home.
- $1,142,800-- sqft1295 Lorien Ct, City of brookfield, WI 53045Off Market
- $1,830,3001 acre1235 Lorien Ct, City Of Brookfield, WI 53045Off Market
- $---- bd-- ba-- sqft19385 Misty Mountain Pkwy, Brookfield, WI 53045Off Market
- $1,416,5004 bd4 ba3.3k sqft1270 Brandywine Ln, City Of Brookfield, WI 53045Off Market
Similar homes
- $1,650,0004 bd4 ba5.5k sqft15025 Westover ROAD, Elm Grove, WI 53122Active
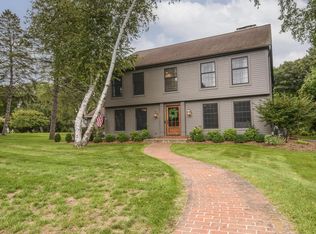 MLS ID #1981103, Mark Weske. WIREX MLS
 - $1,625,0005 bd5 ba5.1k sqft3230 Fordham COURT, Brookfield, WI 53005Active
 MLS ID #1974517, James Treis. WIREX MLS
 - $1,450,0004 bd5 ba6k sqftW213N5230 Golfview DRIVE, Menomonee Falls, WI 53051Active
 MLS ID #1980529, Amy Askren. WIREX MLS
 - $1,849,0004 bd5 ba5.7k sqft20285 Newport LANE, Brookfield, WI 53045Active
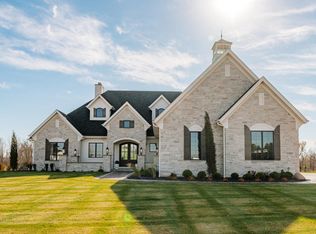 MLS ID #1980102, Alex Varebrook. WIREX MLS
