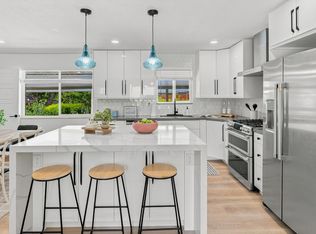
VACANT/CALL OR TEXT AGENT. New Price, new attitude. Beautifully remodeled home in fantastic east side Bountiful neighborhood. This home as been tastefully remodeled and loved by licensed contractor. Enjoy the open layout with perfect flow from tastefully re-designed kitchen to family room. All new double payed windows, fresh paint, exterior, electrical, plumbing remodeled bathrooms and so much more. Basement ADU w/2 bed 1 bath, has laundry, walk out entrance, and so much natural light. Perfect for extra income or multi generational family living. Huge garage with extra office storage and storage underneath. Cul-de-sac at the end of a dead end street, walking distance to Twin Hollows Park. Home is turn key ready.
For sale
Price cut: $30K (9/29)
$660,000
1265 N 850 E, Bountiful, UT 84010
5beds
2,624sqft
Single Family Residence
Built in 1956
0.28 Acres Lot
$655,300 Zestimate®
$252/sqft
$-- HOA
What's special
Storage underneathWalk out entranceBeautifully remodeled homeFresh paint exteriorTastefully re-designed kitchenSo much natural lightFamily room
- 140 days
- 492
- 56
Zillow last checked:
Listing updated:
Listed by:
Benjamin Blaser 801-309-7603,
East Avenue Real Estate, LLC
Source: UtahRealEstate.com,MLS#: 2152294
Facts & features
Interior
Bedrooms & bathrooms
- Bedrooms: 5
- Bathrooms: 3
- Full bathrooms: 2
- 3/4 bathrooms: 1
- Main level bedrooms: 3
Primary bedroom
- Level: First
Heating
- Central
Cooling
- Central Air
Appliances
- Included: Portable Dishwasher, Refrigerator
Features
- Flooring: Carpet, Hardwood, Tile
- Windows: Double Pane Windows
- Basement: Full,Basement Entrance,Walk-Out Access
- Number of fireplaces: 2
- Fireplace features: Fireplace Insert, Insert
Interior area
- Total structure area: 2,624
- Total interior livable area: 2,624 sqft
- Finished area above ground: 1,392
- Finished area below ground: 1,232
Property
Parking
- Total spaces: 8
- Parking features: Covered, RV Access/Parking
- Garage spaces: 2
- Uncovered spaces: 6
Features
- Stories: 2
Lot
- Size: 0.28 Acres
Details
- Additional structures: Outbuilding
- Parcel number: 020850021
- Zoning: R-4
Construction
Type & style
- Home type: SingleFamily
- Architectural style: Rambler/Ranch
- Property subtype: Single Family Residence
Materials
- Brick, Cedar, Cement Siding
Condition
- Blt./Standing
- New construction: No
- Year built: 1956
- Major remodel year: 2025
Community & HOA
Community
- Subdivision: Crestwood Sub
HOA
- Has HOA: No
Location
- Region: Bountiful
Financial & listing details
- Price per square foot: $252/sqft
- Tax assessed value: $552,000
- Annual tax amount: $3,369
- Date on market: 4/21/2026
- Inclusions: Dishwasher: Portable, Fireplace Insert, Refrigerator
- Acres allowed for irrigation: 0
Estimated market value
$655,300
$623,000 - $688,000
$2,209/mo
Price history
| Date | Event | Price |
|---|---|---|
| 9/29/2026 | Price change | $660,000-4.3%$252/sqft |
Source:  UtahRealEstate.com #2152294 Report a problem UtahRealEstate.com #2152294 Report a problem | ||
| 8/25/2026 | Listed for sale | $690,000-2.8%$263/sqft |
Source: UtahRealEstate.com #2152294 Report a problem | ||
| 8/11/2026 | Listing removed | $710,000$271/sqft |
Source: UtahRealEstate.com #2152294 Report a problem | ||
| 7/16/2026 | Price change | $710,000-2.3%$271/sqft |
Source: UtahRealEstate.com #2152294 Report a problem | ||
| 6/9/2026 | Listed for sale | $727,000-2.9%$277/sqft |
Source: UtahRealEstate.com #2152294 Report a problem | ||
| 5/26/2026 | Listing removed | $749,000$285/sqft |
Source: UtahRealEstate.com #2152294 Report a problem | ||
| 4/21/2026 | Listed for sale | $749,000$285/sqft |
Source: UtahRealEstate.com #2152294 Report a problem | ||
Public tax history
| Year | Property taxes | Tax assessment |
|---|---|---|
| 2025 | $3,404 +6.8% | $552,000 +2% |
| 2024 | $3,186 +3% | $541,000 +3% |
| 2023 | $3,095 -6.5% | $525,000 -6.6% |
| 2022 | $3,310 +22.4% | $562,000 +46.4% |
| 2021 | $2,705 +13.1% | $384,000 +12.9% |
| 2020 | $2,392 +6.3% | $340,000 +1.5% |
| 2019 | $2,250 | $335,000 +9.1% |
| 2018 | $2,250 +33% | $307,000 +149.1% |
| 2016 | $1,692 | $123,255 +6% |
| 2015 | $1,692 +3.8% | $116,270 +0.7% |
| 2014 | $1,630 | $115,501 +8.2% |
| 2013 | $1,630 +1% | $106,747 +2.1% |
| 2012 | $1,614 +1.6% | $104,544 |
| 2011 | $1,588 +5.5% | $104,544 -4% |
| 2010 | $1,505 +12.7% | $108,900 +4.7% |
| 2009 | $1,336 +0.8% | $103,978 -5% |
| 2008 | $1,325 -4.4% | $109,450 |
| 2007 | $1,386 +19.1% | $109,450 +20.7% |
| 2006 | $1,164 +1% | $90,670 +8% |
| 2005 | $1,152 | $83,980 |
| 2004 | -- | $83,980 |
| 2003 | $1,110 +4.1% | $83,980 |
| 2002 | $1,066 +0.2% | $83,980 |
| 2001 | $1,064 -1.2% | $83,980 |
| 2000 | $1,077 | $83,980 |
Find assessor info on the county website
Monthly payment
Est. payment
Payment breakdown
Explore the cost of this home by adjusting the details. Changes won't be saved.Climate risks
Neighborhood: 84010
Nearby schools
Schools provided by the listing agent
- Elementary: Tolman
- Middle: Centerville
- High: Viewmont
- District: Davis
Source: UtahRealEstate.com. This data may not be complete. We recommend contacting the local school district to confirm school assignments for this home.
Similar homes
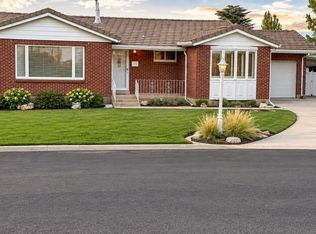
- $635,0004 bd3 ba2.1k sqft60 S 700 E, Bountiful, UT 84010For Sale
 MLS ID #2189493, Bryce Anderson, Intermountain Properties. UtahRealEstate.com
 - $647,0005 bd3 ba2.7k sqft1285 N 900 E, Bountiful, UT 84010For Sale
 MLS ID #2182670, Cody Emery, Summit Sotheby's International Realty. UtahRealEstate.com
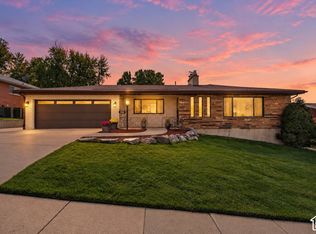
 - $680,0005 bd3 ba2.8k sqft946 Arlington Way, Bountiful, UT 84010For Sale
 MLS ID #2188860, Melanie Larsen, KW Utah Realtors Keller Williams (Brickyard). UtahRealEstate.com
 - $664,9004 bd3 ba2.4k sqft923 E 350 N, Bountiful, UT 84010For Sale
 MLS ID #2176987, Karina VanOrman, Real Broker, LLC. UtahRealEstate.com
 - $599,9005 bd3 ba2.9k sqft806 S 850 E, Bountiful, UT 84010For SaleMLS ID #2188219, M. Shane Judkins, Equity Real Estate (Select). UtahRealEstate.com
- $585,0005 bd3 ba2.7k sqft282 E 1400 N, Bountiful, UT 84010For SaleMLS ID #2174353, Ruben Pineda Segura, Fathom Realty (Union Park). UtahRealEstate.com
- $599,0004 bd3 ba2.1k sqft970 E 2050 S, Bountiful, UT 84010For SaleMLS ID #2188374, Parry Dean Ward, Real Broker, LLC. UtahRealEstate.com
- $660,0004 bd3 ba2.8k sqft2148 Carolyn Way, Bountiful, UT 84010For SaleMLS ID #2169990, David M Seiler, RE/MAX Associates. UtahRealEstate.com
- $500,0005 bd2 ba2.5k sqft935 N 325 W, Bountiful, UT 84010For SaleMLS ID #2188896, Jeremy R Leger, Century 21 Everest. UtahRealEstate.com
- $499,9004 bd2 ba2.1k sqft116 Tartarian Cir, Bountiful, UT 84010For SaleMLS ID #2188925, Clay Rockwood, Rockwood & Company LLC. UtahRealEstate.com
- $645,0004 bd3 ba3.4k sqft1411 E Millbrook Way, Bountiful, UT 84010For SaleMLS ID #2157397, Bryan Wong, Equity Real Estate (Buckley). UtahRealEstate.com
- $699,9005 bd3 ba2.8k sqft386 E 2100 S, Bountiful, UT 84010For SaleMLS ID #2166325, Joseph Pelaez, WESTERN REGION MANAGEMENT AND REAL ESTATE LLC. UtahRealEstate.com
- $730,0004 bd3 ba2.7k sqft1987 S Claremont Dr E, Bountiful, UT 84010For SaleMLS ID #2185790, Rodney J Medeiros, Equity Real Estate (Select). UtahRealEstate.com
- $549,9006 bd3 ba2.9k sqft1489 N 400 W, Bountiful, UT 84010For SaleMLS ID #2169604, Jeffrey Johnsen, Utah's Properties LLC. UtahRealEstate.com
- $555,0004 bd3 ba1.9k sqft1560 N Easthills Dr, Bountiful, UT 84010For SaleMLS ID #2178300, Courtney L Sheets, EXP Realty, LLC. UtahRealEstate.com
- $534,9006 bd2 ba2.5k sqft173 E 1050 N, Bountiful, UT 84010For SaleMLS ID #2173300, Sharon K Spratley, Berkshire Hathaway HomeServices Utah Properties (North Salt Lake). UtahRealEstate.com
- $590,0004 bd2 ba3.1k sqft971 E 800 S, Bountiful, UT 84010For SaleMLS ID #2178150, Casandra L Fakatoumafi, Equity Real Estate (Solid). UtahRealEstate.com
- $595,0005 bd3 ba2.8k sqft2197 S Timothy Way, Bountiful, UT 84010For SaleMLS ID #2182390, Sue Mark-Lunde, Chapman-Richards & Associates, Inc.. UtahRealEstate.com
- $700,0007 bd5 ba2.5k sqft291 E 1950 S, Bountiful, UT 84010For SaleMLS ID #2184119, David Wiser, Wiser Real Estate, LLC. UtahRealEstate.com
- $589,0004 bd3 ba2.4k sqft1873 S 775 E, Bountiful, UT 84010For SaleMLS ID #2180572, Steve M Ward, Real Broker, LLC. UtahRealEstate.com
