Welcome to beautiful 1265 Screechum Hollow Road! Built in 2023 and immaculately maintained, this 3-bedroom, 2-bath ranch offers 1,568 square feet of thoughtfully designed, open-concept living space. Step inside to soaring ceilings and a bright, inviting layout connecting the spacious living room, kitchen, and dining areaperfect for everyday living and entertaining. The private primary suite features an en-suite bath with double vanity and a generous walk-in closet. On the opposite side of the home, you'll find two spacious bedrooms with a conveniently located full bath in between. A main-level walk-in laundry room adds extra convenience. Step outside onto the beautiful back deck, perfect for relaxing and unwinding. Downstairs, the expansive unfinished basement offers endless possibilities for future living space and includes a bathroom rough-in. Don't miss your opportunity to call this beautiful home yours!
Pending
$359,900
1265 Screechum Hollow Rd, Bedford, VA 24523
3beds
1,568sqft
Single Family Residence
Built in 2023
1.04 Acres Lot
$-- Zestimate®
$230/sqft
$-- HOA
What's special
Main-level walk-in laundry roomBright inviting layoutBeautiful back deckSoaring ceilingsTwo spacious bedroomsDining areaPrivate primary suite
- 31 days
- 323
- 13
Zillow last checked:
Listing updated:
Listed by:
Ian Smith 434-444-5513 iansmithrealestate@gmail.com,
Legacy Realty 804-402-3725
Source: LMLS,MLS#: 369409 Originating MLS: Lynchburg Board of Realtors
Facts & features
Interior
Bedrooms & bathrooms
- Bedrooms: 3
- Bathrooms: 2
- Full bathrooms: 2
Primary bedroom
- Level: First
- Area: 180
- Dimensions: 15 x 12
Bedroom
- Dimensions: 0 x 0
Bedroom 2
- Level: First
- Area: 144
- Dimensions: 12 x 12
Bedroom 3
- Level: First
- Area: 120
- Dimensions: 10 x 12
Bedroom 4
- Area: 0
- Dimensions: 0 x 0
Bedroom 5
- Area: 0
- Dimensions: 0 x 0
Dining room
- Area: 0
- Dimensions: 0 x 0
Family room
- Area: 0
- Dimensions: 0 x 0
Great room
- Area: 0
- Dimensions: 0 x 0
Kitchen
- Level: First
- Area: 100
- Dimensions: 10 x 10
Living room
- Level: First
- Area: 300
- Dimensions: 20 x 15
Office
- Area: 0
- Dimensions: 0 x 0
Heating
- Heat Pump
Cooling
- Heat Pump
Appliances
- Included: Dishwasher, Microwave, Electric Range, Refrigerator, Electric Water Heater
- Laundry: Dryer Hookup, Laundry Room, Main Level, Separate Laundry Rm., Washer Hookup
Features
- Ceiling Fan(s), Drywall, Main Level Bedroom, Primary Bed w/Bath, Walk-In Closet(s)
- Flooring: Vinyl Plank
- Basement: Interior Entry,Concrete,Sump Pump
- Attic: Scuttle
Interior area
- Total structure area: 1,568
- Total interior livable area: 1,568 sqft
- Finished area above ground: 1,568
- Finished area below ground: 0
Property
Parking
- Parking features: Off Street
Features
- Levels: One
- Patio & porch: Front Porch
Lot
- Size: 1.04 Acres
- Features: Landscaped, Undergrnd Utilities
Details
- Parcel number: 90513620
Construction
Type & style
- Home type: SingleFamily
- Architectural style: Ranch
- Property subtype: Single Family Residence
Materials
- Brick, Vinyl Siding
- Roof: Shingle
Condition
- Year built: 2023
Utilities & green energy
- Sewer: Septic Tank
- Water: Well
Community & HOA
Community
- Security: Smoke Detector(s)
Location
- Region: Bedford
Financial & listing details
- Price per square foot: $230/sqft
- Tax assessed value: $281,600
- Annual tax amount: $1,155
- Date on market: 9/22/2026
- Cumulative days on market: 31 days
Estimated market value
Not available
Estimated sales range
Not available
Not available
Price history
| Date | Event | Price |
|---|---|---|
| 9/24/2026 | Pending sale | $359,900$230/sqft |
Source:  LMLS #369409 Report a problem | ||
| 9/22/2026 | Listed for sale | $359,900-2.7%$230/sqft |
Source: LMLS #369409 Report a problem | ||
| 3/29/2023 | Sold | $369,900+5.7%$236/sqft |
Source: LMLS #339353 Report a problem | ||
| 9/14/2022 | Pending sale | $349,900$223/sqft |
Source: LMLS #339353 Report a problem | ||
| 7/12/2022 | Listed for sale | $349,900$223/sqft |
Source: LMLS #339353 Report a problem | ||
Public tax history
| Year | Property taxes | Tax assessment |
|---|---|---|
| 2025 | -- | $281,600 |
| 2024 | $1,155 | $281,600 +40.8% |
| 2023 | -- | $200,000 +614.3% |
| 2022 | $140 | $28,000 |
Find assessor info on the county website
Monthly payment
Est. payment
Payment breakdown
Explore the cost of this home by adjusting the details. Changes won't be saved.Climate risks
Neighborhood: 24523
Similar homes
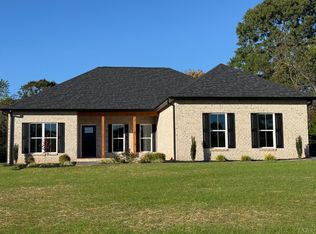
- $419,9003 bd2 ba1.4k sqft1068 Screechum Hollow Rd, Bedford, VA 24523For Sale
 MLS ID #369927, Ted Jordan, Realty ONE Group Leading Edge. LMLS
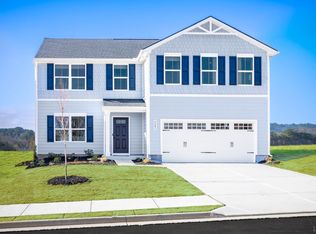
- $366,5005 bd3 ba2.2k sqft62 Crossing Ct, Bedford, VA 24523New Construction
 MLS ID #369712, Meg Brown, MKB, REALTORS. LMLS
- $349,0003 bd2 ba1.8k sqft1305 Park St, Bedford, VA 24523For Sale
 MLS ID #367197, Amy Carter, Divine Fog Realty Company LLC. LMLS
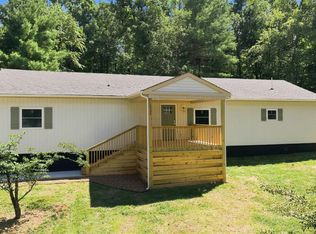
- $369,9004 bd2 ba1.9k sqft3332 Forbes Mill Rd, Bedford, VA 24523For Sale
 MLS ID #369256, Stephen J Acree, Keller Williams. LMLS
- $325,0004 bd3 ba1.4k sqft810 Pinecrest Ave, Bedford, VA 24523For Sale
 MLS ID #930194, LISA FRONTUS. RVAR
- $399,9003 bd2 ba1.4k sqft3015 McDaniel Rd, Bedford, VA 24523For SaleMLS ID #930174, PAT BAILEY. RVAR
