Price Improvement! Welcome to 1266 Calypso Way, an impressive pool home located in the desirable Hammock Reserve community of Oviedo. Built in 2012, this spacious residence offers approximately 3,739 square feet with 5 bedrooms, 4 bathrooms, and a dedicated private office, thoughtfully designed for both comfortable everyday living and effortless entertaining. Inside, you’ll find expansive living spaces filled with natural light, including formal living and dining rooms ideal for hosting larger gatherings. The gourmet kitchen is the heart of the home, featuring beautiful 42” cabinetry, granite countertops, a center island, stainless steel appliances, a walk-in pantry, butler’s pantry, and a spacious casual dining area, all seamlessly opening to the family room for easy connection and flow. A generously sized laundry room just off the kitchen offers additional cabinetry and counter space for added convenience. The first-floor owner’s suite provides a private retreat, complete with a large walk-in closet and an ensuite bath featuring dual vanities, a relaxing garden tub, and an oversized walk-in shower. Upstairs, a spacious bonus room with a full bath, adjacent fifth bedroom, and an impressive wet bar with granite countertops and beverage cooler creates the perfect setup for a teen suite, guest retreat, media room, or multigenerational living. Additional interior highlights include engineered wood flooring throughout the home, including the staircase, a whole-home speaker system including the pool area, ceiling fans, low-E double-pane windows, and thoughtful upgrades throughout. Step outside and enjoy Florida living at its finest with a large screen-enclosed private saltwater pool, expansive paver pool deck, and lushly landscaped backyard with no rear neighbors, creating the perfect setting for relaxing or entertaining year-round. Additional exterior features include a paver driveway, gutters, oversized 3-car garage, and whole-home water softener system. Perfectly positioned in one of Oviedo’s most sought-after communities, this exceptional home offers convenient access to Oviedo on the Park, where residents enjoy popular restaurants, boutique shopping, seasonal events, the Oviedo Cultural Center, outdoor concerts, and the Center Lake Park waterfront promenade. Outdoor enthusiasts will also appreciate being just minutes from Black Hammock Wilderness Area, known for its scenic lakefront dining, airboat adventures, boating, fishing, and access to the natural beauty of Lake Jesup. Combined with top-rated Seminole County schools, nearby parks, shopping, dining, and major commuter routes, this home delivers the ideal blend of luxury, lifestyle, and location.
Pending
Price cut: $25K (6/4)
$824,900
1266 Calypso Way, Oviedo, FL 32765
5beds
3,739sqft
Single Family Residence
Built in 2012
10,001 Square Feet Lot
$814,200 Zestimate®
$221/sqft
$88/mo HOA
What's special
Center islandGranite countertopsDedicated private officeExpansive paver pool deckCeiling fansLow-e double-pane windowsGourmet kitchen
- 60 days |
- 151 |
- 5 |
Likely to sell faster than
Zillow last checked:
Listing updated:
Listed by:
Rich Harbin 321-303-7935,
COLDWELL BANKER REALTY 407-696-8000
Source: Stellar MLS,MLS#: O6407296 Originating MLS: Orlando Regional
Originating MLS: Orlando Regional
Facts & features
Interior
Bedrooms & bathrooms
- Bedrooms: 5
- Bathrooms: 4
- Full bathrooms: 4
Rooms
- Room types: Bonus Room
Primary bedroom
- Features: Ceiling Fan(s), En Suite Bathroom, Exhaust Fan, Garden Bath, Split Vanities, Stone Counters, Walk-In Closet(s)
- Level: First
- Area: 252 Square Feet
- Dimensions: 14x18
Bedroom 2
- Features: Walk-In Closet(s)
- Level: First
- Area: 130 Square Feet
- Dimensions: 10x13
Bedroom 3
- Features: Walk-In Closet(s)
- Level: First
- Area: 130 Square Feet
- Dimensions: 13x10
Bedroom 4
- Features: Walk-In Closet(s)
- Level: First
- Area: 182 Square Feet
- Dimensions: 13x14
Bedroom 5
- Features: Built-in Closet
- Level: Second
- Area: 169 Square Feet
- Dimensions: 13x13
Bonus room
- Features: Bar, Ceiling Fan(s), Granite Counters, Wet Bar, Built-in Closet
- Level: Second
- Area: 483 Square Feet
- Dimensions: 23x21
Dining room
- Level: First
- Area: 140 Square Feet
- Dimensions: 10x14
Family room
- Features: Ceiling Fan(s)
- Level: First
- Area: 315 Square Feet
- Dimensions: 15x21
Kitchen
- Features: Breakfast Bar, Granite Counters, Kitchen Island, Pantry
- Level: First
- Area: 264 Square Feet
- Dimensions: 22x12
Living room
- Level: First
- Area: 408 Square Feet
- Dimensions: 17x24
Office
- Level: First
- Area: 132 Square Feet
- Dimensions: 11x12
Heating
- Central, Electric
Cooling
- Central Air
Appliances
- Included: Bar Fridge, Dishwasher, Disposal, Dryer, Electric Water Heater, Microwave, Range, Refrigerator, Washer, Water Softener
- Laundry: Inside, Laundry Room
Features
- Ceiling Fan(s), Eating Space In Kitchen, High Ceilings, In Wall Pest System, Kitchen/Family Room Combo, Open Floorplan, Primary Bedroom Main Floor, Solid Surface Counters, Solid Wood Cabinets, Thermostat, Wet Bar
- Flooring: Ceramic Tile, Engineered Hardwood
- Has fireplace: No
Interior area
- Total structure area: 4,809
- Total interior livable area: 3,739 sqft
Video & virtual tour
Property
Parking
- Total spaces: 3
- Parking features: Driveway, Garage Door Opener
- Attached garage spaces: 3
- Has uncovered spaces: Yes
Features
- Levels: Two
- Stories: 2
- Patio & porch: Covered, Front Porch, Patio, Screened
- Exterior features: Irrigation System, Lighting, Sidewalk
- Has private pool: Yes
- Pool features: Gunite, In Ground, Lighting, Outside Bath Access, Salt Water, Solar Heat
- Fencing: Vinyl
- Has view: Yes
- View description: Trees/Woods
Lot
- Size: 10,001 Square Feet
- Dimensions: 80 x 125
- Features: Landscaped, Sidewalk
- Residential vegetation: Mature Landscaping, Oak Trees, Trees/Landscaped
Details
- Parcel number: 04213150900000070
- Zoning: R-1
- Special conditions: None
Construction
Type & style
- Home type: SingleFamily
- Architectural style: Contemporary,Florida
- Property subtype: Single Family Residence
Materials
- Block, Stucco
- Foundation: Slab
- Roof: Shingle
Condition
- Completed
- New construction: No
- Year built: 2012
Utilities & green energy
- Sewer: Public Sewer
- Water: Public
- Utilities for property: Cable Connected, Electricity Connected, Fiber Optics, Public, Sewer Connected, Street Lights, Underground Utilities, Water Connected
Community & HOA
Community
- Features: Deed Restrictions
- Pet fee: $0 monthly
- Subdivision: HAMMOCK RESERVE
HOA
- Has HOA: Yes
- HOA fee: $88 monthly
- HOA name: Community Management Specialists, Inc.
- HOA phone: 407-359-7202
Location
- Region: Oviedo
Financial & listing details
- Price per square foot: $221/sqft
- Tax assessed value: $651,886
- Annual tax amount: $5,951
- Date on market: 5/21/2026
- Cumulative days on market: 28 days
- Listing terms: Cash,Conventional,VA Loan
- Ownership: Fee Simple
- Total actual rent: 0
- Electric utility on property: Yes
- Road surface type: Paved
Estimated market value
$814,200
$773,000 - $855,000
$4,306/mo
Price history
| Date | Event | Price |
|---|---|---|
| 6/8/2026 | Pending sale | $824,900$221/sqft |
Source:  Stellar MLS #O6407296 Report a problem Stellar MLS #O6407296 Report a problem | ||
| 6/4/2026 | Price change | $824,900-2.9%$221/sqft |
Source: Stellar MLS #O6407296 Report a problem | ||
| 5/21/2026 | Listed for sale | $849,900+130.7%$227/sqft |
Source: Stellar MLS #O6407296 Report a problem | ||
| 12/4/2012 | Sold | $368,400$99/sqft |
Source: Public Record Report a problem | ||
Public tax history
| Year | Property taxes | Tax assessment |
|---|---|---|
| 2025 | $6,267 +6.7% | $411,512 +2.9% |
| 2024 | $5,874 +6.5% | $399,914 +3% |
| 2023 | $5,515 +2.7% | $388,266 +3% |
| 2022 | $5,370 +0.5% | $376,957 +3% |
| 2021 | $5,343 +0.8% | $365,978 +1.4% |
| 2020 | $5,301 +1.2% | $360,925 +2.3% |
| 2019 | $5,237 | $352,810 +1.9% |
| 2018 | $5,237 +0.9% | $346,232 +2.1% |
| 2017 | $5,191 +2.2% | $339,111 +1.4% |
| 2016 | $5,079 -3.6% | $334,461 +9.4% |
| 2015 | $5,268 | $305,662 -1.1% |
| 2014 | $5,268 +6% | $309,024 +1.5% |
| 2013 | $4,968 +399% | $304,457 +453.6% |
| 2012 | $995 | $55,000 |
Find assessor info on the county website
Monthly payment
Est. payment
Payment breakdown
Explore the cost of this home by adjusting the details. Changes won't be saved.Climate risks
Neighborhood: 32765
Nearby schools
GreatSchools rating
- 8/10Lawton Elementary SchoolGrades: PK-5Distance: 1.5 mi
- 9/10Jackson Heights Middle SchoolGrades: 6-8Distance: 1.8 mi
- 8/10Oviedo High SchoolGrades: 9-12Distance: 1.1 mi
Schools provided by the listing agent
- Elementary: Lawton Elementary
- Middle: Jackson Heights Middle
- High: Oviedo High
Source: Stellar MLS. This data may not be complete. We recommend contacting the local school district to confirm school assignments for this home.
- $847,5007 bd4 ba4.6k sqft1278 Calypso Way, Oviedo, FL 32765Off Market
- $857,3007 bd5 ba4.6k sqft1250 Calypso Way, Oviedo, FL 32765Off Market
- $730,5005 bd4 ba3.7k sqft1238 Calypso Way, Oviedo, FL 32765Off Market
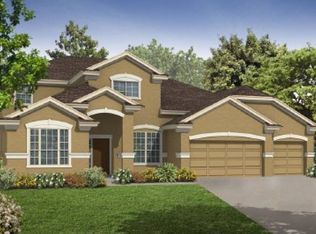
- $829,0006 bd5 ba4.6k sqft1296 Calypso Way, Oviedo, FL 32765Off Market
- $742,2005 bd3 ba3.4k sqft256 Chandler Cir, Oviedo, FL 32765Off Market
- $760,9004 bd3 ba3.5k sqft1283 Calypso Way, Oviedo, FL 32765Off Market
- $488,5002 bd1 ba1.9k sqft400 Heathercreek Ct, Oviedo, FL 32765Off Market
- $781,5005 bd4 ba3.7k sqft1235 Calypso Way, Oviedo, FL 32765Off Market
A local agent can set up tours, give advice and negotiate with sellers.
A local lender can help you make sure your offer is ready when you are.
Similar homes
- $979,0005 bd4 ba4.1k sqft1267 Oakford Pl, Oviedo, FL 32765For Sale

 MLS ID #O6423536, Jean Scott, KELLER WILLIAMS ADVANTAGE REALTY. Stellar MLS
 - $850,0005 bd3 ba3.4k sqft503 Osprey Lakes Cir, Chuluota, FL 32766For Sale
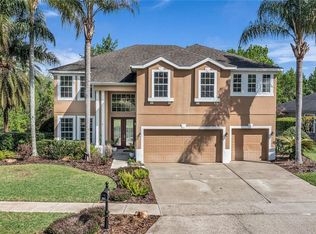 MLS ID #O6388761, Joanne Maglalang, KELLER WILLIAMS ADVANTAGE REALTY. Stellar MLS
 - $674,9994 bd3 ba2.9k sqft2008 Chapman Oaks Dr, Oviedo, FL 32765For Sale
 MLS ID #O6411869, Jason Leigh, EXP REALTY LLC. Stellar MLS
 - $1,099,9995 bd5 ba4.2k sqft1250 Red Haven Ln, Oviedo, FL 32765For Sale
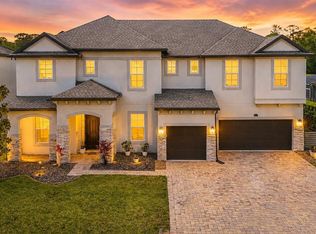 MLS ID #O6390189, Craig Finzel, ATRIUM REALTY, LLC. Stellar MLS
 - $619,9003 bd2 ba2.1k sqft692 Rochester St, Oviedo, FL 32765For SaleMLS ID #O6376901, Hank Paxson, LPT REALTY, LLC. Stellar MLS
- $775,0005 bd3 ba3.1k sqft1209 Deer Run Dr, Winter Springs, FL 32708For SaleMLS ID #O6420511, Tommy Fransen, Jr, EXIT REAL ESTATE RESULTS. Stellar MLS
- $925,0004 bd5 ba4k sqft407 Osprey Lakes Cir, Chuluota, FL 32766For SaleMLS ID #O6423810, John Dannel, CFRP REALTY LLC. Stellar MLS
- $620,0003 bd2 ba2.2k sqft3043 Randleman Ct, Oviedo, FL 32765For SaleMLS ID #O6420595, Sidney Galloway, GALLOWAY REAL ESTATE. Stellar MLS
- $585,0004 bd4 ba2.8k sqft2675 Running Springs Loop, Oviedo, FL 32765For SaleMLS ID #O6408052, Sean Burke, KELLER WILLIAMS ADVANTAGE 2 REALTY. Stellar MLS
- $675,0004 bd3 ba2.9k sqft2582 Double Tree Pl, Oviedo, FL 32766For SaleMLS ID #O6420837, Jean Scott, KELLER WILLIAMS ADVANTAGE REALTY. Stellar MLS
- $825,0006 bd4 ba3.6k sqft216 Juniper Ridge Ct, Sanford, FL 32771For SaleMLS ID #O6396797, Michael Kushner, BALDWIN PARK REALTY LLC. Stellar MLS
- $520,0004 bd2 ba2.2k sqft3883 Kingston Oaks Cv, Oviedo, FL 32765For SaleMLS ID #O6409493, Allison Day, RE/MAX TOWN & COUNTRY REALTY. Stellar MLS
- $673,0004 bd4 ba2.7k sqft3904 Heirloom Rose Pl, Oviedo, FL 32766For SaleMLS ID #O6411328, Frederique Carre, PREMIER SOTHEBYS INT'L REALTY. Stellar MLS
- $689,0005 bd4 ba3.4k sqft1732 Billie Lynn Point, Sanford, FL 32773For SaleMLS ID #O6412667, James Broadus, DIVERSIFIED REALTY HOLDINGS. Stellar MLS
- $799,9004 bd4 ba3k sqft1287 Verdant Glade Pl, Winter Park, FL 32792For SaleMLS ID #O6400331, Thomas Nickley, Jr, KELLER WILLIAMS REALTY AT THE PARKS. Stellar MLS
- $849,9004 bd4 ba2.7k sqft3441 Hickory Creek Rd, Deltona, FL 32738For SaleMLS ID #O6378974, Lana More, KELLER WILLIAMS WINTER PARK. Stellar MLS
- $940,0005 bd4 ba3.8k sqft5674 Bassett Pl, Sanford, FL 32771For SaleMLS ID #O6417995, Abbas Sultanali, ALPHA EQUITY REALTY & MANAGEMENT INC. Stellar MLS
- $568,0005 bd3 ba2.5k sqft9009 Vickroy Ter, Oviedo, FL 32765For SaleMLS ID #O6400869, Eric Acosta, II, CASTRO REALTY GROUP. Stellar MLS
- $539,0003 bd2 ba1.9k sqft1017 Turtle Creek Dr, Oviedo, FL 32765For SaleMLS ID #O6422520, Brian Rotenberger, COMPASS FLORIDA LLC. Stellar MLS
- $849,9005 bd4 ba4.5k sqft5977 Lake Melrose Dr, Orlando, FL 32829For SaleMLS ID #O6417846, David Gallup, RE/MAX 200 REALTY. Stellar MLS
