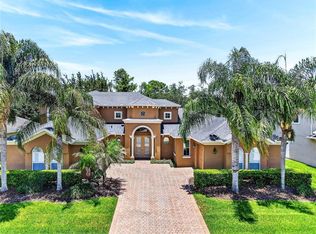
Under contract-accepting backup offers. *65K total reduction!!* Welcome to your private retreat in one of Chuluota’s most desirable gated communities. Situated on a rare .60-acre homesite, this spacious 5-bedroom, 3-bath pool home offers nearly 3,500 square feet of living space designed for comfortable family living and entertaining. Built in 2003, the home features a highly desirable three-way split floor plan that provides both privacy and flexibility for growing families, guests, or a home office. The generous living areas flow seamlessly to the outdoor space, creating the perfect setting for everyday living and weekend gatherings. Step outside to your screen-enclosed pool with an extended side patio, ideal for enjoying Florida living year-round. The oversized backyard with a wrought-iron fence offers plenty of room for play, pets, and outdoor activities, while the adjacent conservation reserve on two sides provides exceptional privacy, with no neighbors on the left or rear of the home. Major updates have already been completed for peace of mind, including both HVAC systems replaced in 2024 with Wi-Fi-enabled and app-controlled thermostats, a new roof in 2019, new Spanish driftwood look tile on the first floor, French doors to the pool/patio, and upgraded kitchen cabinets and lighting, replaced master shower with frameless glass all in 2020. Downstairs and upstairs guest baths have updated cabinets, counters, and sinks. in 2026 repalced range and dishwasher with a Miele high-quality brand. Additional highlights include a 3-car garage with the third a golf cart garage, with a wall to separate the space for additional storage. There is access to the community lake, perfect for enjoying kayaking or fishing. The community offers access to the Flagler Trail for hiking or biking. Located in the highly sought-after Oviedo/Chuluota area of Seminole County, this home offers the perfect balance of space, privacy, and convenience while remaining close to top-rated schools, parks, shopping, and dining. If you’ve been searching for a home with space to grow, room to play, and privacy to relax, this exceptional property is ready to welcome you home.
Accepting backups
$850,000
503 OSPREY LAKES CIRCLE, CHULUOTA, FL 32766
5beds
3,478sqft
Single Family Residence
Built in 2003
0.6 Acres Lot
$-- Zestimate®
$244/sqft
$107/mo HOA
What's special
- 155 days |
- 331 |
- 5 |
Zillow last checked:
Listing updated:
Listed by:
Joanne Maglalang 703-843-4328,
KELLER WILLIAMS ADVANTAGE REALTY 407-977-7600
Source: Stellar MLS,MLS#: O6388761 Originating MLS: Orlando Regional
Originating MLS: Orlando Regional
Facts & features
Interior
Bedrooms & bathrooms
- Bedrooms: 5
- Bathrooms: 3
- Full bathrooms: 3
Rooms
- Room types: Bonus Room, Dining Room, Living Room, Utility Room
Primary bedroom
- Features: Ceiling Fan(s), En Suite Bathroom, Other, Walk-In Closet(s)
- Level: Second
- Area: 234 Square Feet
- Dimensions: 18x13
Bedroom 2
- Features: Ceiling Fan(s), Walk-In Closet(s)
- Level: Second
- Area: 160 Square Feet
- Dimensions: 16x10
Bedroom 3
- Features: Ceiling Fan(s), Built-in Closet
- Level: Second
- Area: 132 Square Feet
- Dimensions: 12x11
Bedroom 4
- Features: Ceiling Fan(s), Built-in Closet
- Level: Second
- Area: 132 Square Feet
- Dimensions: 12x11
Bedroom 5
- Features: Ceiling Fan(s), Walk-In Closet(s)
- Level: First
- Area: 120 Square Feet
- Dimensions: 12x10
Primary bathroom
- Features: Dual Sinks, En Suite Bathroom, Garden Bath, Granite Counters, Makeup/Vanity Space, Split Vanities, Tub with Separate Shower Stall, Water Closet/Priv Toilet, Walk-In Closet(s)
- Level: Second
Bathroom 2
- Features: Dual Sinks, Granite Counters, Linen Closet
- Level: Second
Bathroom 3
- Features: Other, No Closet
- Level: First
Bonus room
- Features: Ceiling Fan(s), No Closet
- Level: Second
- Area: 306 Square Feet
- Dimensions: 18x17
Dinette
- Level: First
- Area: 56 Square Feet
- Dimensions: 8x7
Dining room
- Features: Other
- Level: First
- Area: 140 Square Feet
- Dimensions: 14x10
Great room
- Features: Ceiling Fan(s)
- Level: First
- Area: 238 Square Feet
- Dimensions: 17x14
Kitchen
- Features: Breakfast Bar, Pantry
- Level: First
- Area: 128 Square Feet
- Dimensions: 16x8
Laundry
- Features: Built-In Shelving, Single Vanity
- Level: First
- Area: 90 Square Feet
- Dimensions: 9x10
Living room
- Features: Ceiling Fan(s)
- Level: First
- Area: 182 Square Feet
- Dimensions: 14x13
Heating
- Electric, Heat Pump
Cooling
- Central Air
Appliances
- Included: Dishwasher, Disposal, Dryer, Electric Water Heater, Microwave, Range, Refrigerator, Washer
- Laundry: Laundry Room
Features
- Ceiling Fan(s), Eating Space In Kitchen, Kitchen/Family Room Combo, PrimaryBedroom Upstairs, Solid Surface Counters, Solid Wood Cabinets, Thermostat, Walk-In Closet(s)
- Flooring: Carpet, Ceramic Tile
- Doors: French Doors
- Windows: Window Treatments
- Has fireplace: No
Interior area
- Total structure area: 4,072
- Total interior livable area: 3,478 sqft
Video & virtual tour
Property
Parking
- Total spaces: 3
- Parking features: Driveway, Garage Door Opener
- Attached garage spaces: 3
- Has uncovered spaces: Yes
Features
- Levels: Two
- Stories: 2
- Patio & porch: Patio, Porch, Screened
- Exterior features: Irrigation System, Lighting, Rain Gutters
- Has private pool: Yes
- Pool features: Deck, Heated, In Ground, Lighting, Pool Sweep, Screen Enclosure
- Fencing: Fenced
- Has view: Yes
- View description: Trees/Woods
- Waterfront features: Lake, Lake Privileges, Limited Access
- Body of water: OSPREY LAKES
Lot
- Size: 0.6 Acres
- Features: Conservation Area, Landscaped, Oversized Lot
Details
- Parcel number: 1621325QJ00000560
- Zoning: PUD
- Special conditions: None
Construction
Type & style
- Home type: SingleFamily
- Architectural style: Traditional
- Property subtype: Single Family Residence
Materials
- Block, Stucco
- Foundation: Slab
- Roof: Shingle
Condition
- New construction: No
- Year built: 2003
Utilities & green energy
- Sewer: Public Sewer
- Water: Public
- Utilities for property: BB/HS Internet Available, Electricity Connected, Public, Street Lights, Underground Utilities, Water Connected
Community & HOA
Community
- Features: Lake, Gated Community - No Guard, Golf Carts OK, Sidewalks
- Security: Gated Community, Security System, Smoke Detector(s)
- Pet fee: $0 monthly
- Subdivision: OSPREY LAKES PH 1
HOA
- Has HOA: Yes
- Amenities included: Trail(s)
- Services included: Maintenance Grounds, Private Road
- HOA fee: $107 monthly
- HOA name: American Home Team Realty
- HOA phone: 407-359-9500
Location
- Region: Chuluota
Financial & listing details
- Price per square foot: $244/sqft
- Tax assessed value: $705,771
- Annual tax amount: $4,482
- Date on market: 3/18/2026
- Cumulative days on market: 138 days
- Listing terms: Cash,Conventional,FHA,VA Loan
- Ownership: Fee Simple
- Total actual rent: 0
- Electric utility on property: Yes
- Road surface type: Asphalt
Estimated market value
Not available
Estimated sales range
Not available
Not available
Price history
| Date | Event | Price |
|---|---|---|
| 8/11/2026 | Listed for sale | $850,000$244/sqft |
Source:  Stellar MLS #O6388761 Report a problem Stellar MLS #O6388761 Report a problem | ||
| 7/27/2026 | Listing removed | $850,000$244/sqft |
Source: Stellar MLS #O6388761 Report a problem | ||
| 6/14/2026 | Price change | $850,000-3.4%$244/sqft |
Source: Stellar MLS #O6388761 Report a problem | ||
| 4/14/2026 | Price change | $880,000-2.1%$253/sqft |
Source: Stellar MLS #O6388761 Report a problem | ||
| 3/20/2026 | Price change | $899,000-1.7%$258/sqft |
Source: Stellar MLS #O6388761 Report a problem | ||
| 3/18/2026 | Listed for sale | $915,000+185.9%$263/sqft |
Source: Stellar MLS #O6388761 Report a problem | ||
| 8/13/2011 | Sold | $320,000-8.6%$92/sqft |
Source: Public Record Report a problem | ||
| 3/9/2011 | Price change | $350,000-10%$101/sqft |
Source: NRT Florida #O5028617 Report a problem | ||
| 2/9/2011 | Listed for sale | $389,000+3.7%$112/sqft |
Source: NRT Florida #O5028617 Report a problem | ||
| 8/15/2008 | Sold | $375,000-23.9%$108/sqft |
Source: Stellar MLS #O4859300 Report a problem | ||
| 5/11/2006 | Sold | $493,000+102.7%$142/sqft |
Source: Public Record Report a problem | ||
| 8/22/2003 | Sold | $243,200$70/sqft |
Source: Public Record Report a problem | ||
Public tax history
| Year | Property taxes | Tax assessment |
|---|---|---|
| 2025 | $4,669 +13.9% | $365,792 +2.9% |
| 2024 | $4,101 +2.6% | $355,483 +3% |
| 2023 | $3,995 +2.7% | $345,129 +3% |
| 2022 | $3,892 -5.1% | $335,077 +3% |
| 2021 | $4,103 +0.8% | $325,317 +1.4% |
| 2020 | $4,070 +1% | $320,825 +2.3% |
| 2019 | $4,029 | $313,612 +1.9% |
| 2018 | $4,029 +0.8% | $307,764 +2.1% |
| 2017 | $3,995 +0.6% | $301,434 +1.4% |
| 2016 | $3,973 -1.8% | $297,301 +1.4% |
| 2015 | $4,044 | $293,182 +1.4% |
| 2014 | $4,044 +4% | $289,119 +1.5% |
| 2013 | $3,888 +6.6% | $284,846 +1.7% |
| 2012 | $3,648 +1.1% | $280,085 +3.8% |
| 2011 | $3,608 -11.7% | $269,765 -9.4% |
| 2010 | $4,086 -2.2% | $297,812 -2.4% |
| 2009 | $4,177 -13% | $304,988 -15.6% |
| 2008 | $4,803 -24.9% | $361,423 -21.9% |
| 2007 | $6,392 -9.3% | $462,828 +5.8% |
| 2006 | $7,050 +54.2% | $437,464 +43.9% |
| 2005 | $4,571 +0.1% | $303,957 +3% |
| 2004 | $4,565 +543.2% | $295,104 +612.8% |
| 2003 | $710 +76.6% | $41,400 +79.5% |
| 2002 | $402 | $23,062 |
Find assessor info on the county website
Monthly payment
Est. payment
Payment breakdown
Explore the cost of this home by adjusting the details. Changes won't be saved.Climate risks
Neighborhood: 32766
Nearby schools
GreatSchools rating
- 9/10Walker Elementary SchoolGrades: PK-5Distance: 0.6 mi
- 9/10Chiles Middle SchoolGrades: 6-8Distance: 1.8 mi
- 8/10Hagerty High SchoolGrades: 9-12Distance: 3.8 mi
Schools provided by the listing agent
- Elementary: Walker Elementary
- Middle: Chiles Middle
- High: Hagerty High
Source: Stellar MLS. This data may not be complete. We recommend contacting the local school district to confirm school assignments for this home.
- $714,4004 bd3 ba2.5k sqft491 Osprey Lakes Cir, Chuluota, FL 32766Off Market
- $702,3004 bd3 ba2.7k sqft485 Osprey Lakes Cir, Chuluota, FL 32766Off Market
- $845,1005 bd3 ba3.6k sqft486 Osprey Lakes Cir, Chuluota, FL 32766Off Market
- $668,4004 bd3 ba2.3k sqft510 Osprey Lakes Cir, Chuluota, FL 32766Off Market
- $716,1004 bd3 ba2.9k sqft492 Osprey Lakes Cir, Chuluota, FL 32766Off Market
- $881,4005 bd4 ba3.7k sqft479 Osprey Lakes Cir, Chuluota, FL 32766Off Market
- $666,8004 bd2 ba2 sqft504 Osprey Lakes Cir, Chuluota, FL 32766Off Market
- $833,3005 bd3 ba3.4k sqft516 Osprey Lakes Cir, Chuluota, FL 32766Off Market
A local agent can set up tours, give advice and negotiate with sellers.
Similar homes
- $849,0005 bd4 ba3.7k sqft3198 HEIRLOOM ROSE PLACE, OVIEDO, FL 32766For Sale
 MLS ID #O6419551, Sidney Galloway, GALLOWAY REAL ESTATE. Stellar MLS
 - $840,0005 bd4 ba3.3k sqft14537 SAN LORENZO DRIVE, ORLANDO, FL 32820For Sale
 MLS ID #O6427335, Abel Henriquez, AMERICAN REALTY EXPERTS. Stellar MLS
 - $649,0004 bd4 ba2.7k sqft3904 HEIRLOOM ROSE PLACE, OVIEDO, FL 32766For Sale
 MLS ID #O6411328, Frederique Carre, PREMIER SOTHEBYS INT'L REALTY. Stellar MLS
 - $789,0004 bd3 ba3k sqft2848 ALOMA LAKE RUN, OVIEDO, FL 32765For Sale
 MLS ID #O6432190, Teresa Jones, KELLY PRICE & COMPANY LLC. Stellar MLS
 - $750,0004 bd3 ba2.8k sqft341 VERACLIFF COURT, OVIEDO, FL 32765For SaleMLS ID #O6421613, Denise McKinley, RE/MAX TOWN & COUNTRY REALTY. Stellar MLS
- $545,0004 bd2 ba1.9k sqft2946 STAR GRASS POINT, OVIEDO, FL 32766For SaleMLS ID #O6422967, Cheryl Core, EXP REALTY LLC. Stellar MLS
- $990,0006 bd4 ba4.1k sqft1177 FIELDSTONE CIRCLE, OVIEDO, FL 32765For SaleMLS ID #O6431132, Brittany Zapitz, LPT REALTY, LLC. Stellar MLS
- $949,9996 bd4 ba4.2k sqft17419 BELLA NOVA DRIVE, ORLANDO, FL 32820For SaleMLS ID #O6421640, Nathalie Romero, HOME WISE REALTY GROUP, INC.. Stellar MLS
- $569,9004 bd4 ba2.8k sqft2675 RUNNING SPRINGS LOOP, OVIEDO, FL 32765For SaleMLS ID #O6408052, Sean Burke, KELLER WILLIAMS ADVANTAGE 2 REALTY. Stellar MLS
- $1,099,9995 bd5 ba4.2k sqft1250 RED HAVEN LANE, OVIEDO, FL 32765For SaleMLS ID #O6390189, Craig Finzel, ATRIUM REALTY, LLC. Stellar MLS
- $1,024,0007 bd5 ba5k sqft2356 KELBROOK COURT, OVIEDO, FL 32765For SaleMLS ID #O6359602, Dana Laing, BHHS FLORIDA REALTY. Stellar MLS
- $815,0006 bd4 ba3.6k sqft216 JUNIPER RIDGE COURT, SANFORD, FL 32771For SaleMLS ID #O6396797, Michael Kushner, BALDWIN PARK REALTY LLC. Stellar MLS
- $665,0004 bd3 ba2.7k sqft223 BLUE CREEK DRIVE, WINTER SPRINGS, FL 32708For SaleMLS ID #O6427702, Gwyn Picerne, PREMIER SOTHEBYS INT'L REALTY. Stellar MLS
- $824,9005 bd4 ba4.5k sqft5977 LAKE MELROSE DRIVE, ORLANDO, FL 32829For SaleMLS ID #O6417846, David Gallup, RE/MAX 200 REALTY. Stellar MLS
- $615,0004 bd2 ba2.1k sqft1053 OLD COVENTRY COURT, OVIEDO, FL 32765For SaleMLS ID #G5114724, Natalie Arrowsmith, ARROWSMITH REALTY, INC. Stellar MLS
- $775,0004 bd4 ba3.4k sqft14156 ALAFAYA OAK BEND, ORLANDO, FL 32828For SaleMLS ID #O6430135, Brad Merrell, COLDWELL BANKER REALTY. Stellar MLS
- $735,0005 bd3 ba3.5k sqft10037 LEYBURN COURT, ORLANDO, FL 32825For SaleMLS ID #O6432523, Gregory Buckley, LOKATION. Stellar MLS
- $817,7774 bd3 ba2.8k sqft483 VIA TUSCANY LOOP, LAKE MARY, FL 32746For SaleMLS ID #O6427887, Karen Arbutine, RE/MAX CENTRAL REALTY. Stellar MLS
- $685,0005 bd5 ba4.2k sqft648 CORTONA DRIVE, ORLANDO, FL 32828For SaleMLS ID #O6430163, Edouard Sarkissian, COLDWELL BANKER REALTY. Stellar MLS
- $865,0007 bd4 ba4.1k sqft9531 OSPREY LANDING DRIVE, ORLANDO, FL 32832For SaleMLS ID #O6372096, Marshia Hale, LPT REALTY, LLC. Stellar MLS
