NEW PHOTOS~ Pictures really cannot do this BEAUTIFUL home justice~ Welcome to 1266 Oak Grove Lane. This home is a WELL MAINTAINED ALL BRICK home, perfectly located in the Grand Oaks community in Eastern Rowan County featuring an IN GROUND POOL READY FOR SUMMER!! Designed for both comfort and entertaining with 2,277 heated square feet, this 3-bedroom, 2 1/2-bath home offers elegant details and generous living spaces throughout. Step into the spacious living room featuring cathedral ceilings and a cozy fireplace with gas logs, ideal for relaxing evenings. The formal dining room features gorgeous wainscoting and tray ceilings, while a dedicated office or flex space provides versatility for work or hobbies. The primary ensuite is a true retreat, showcasing a tray ceiling and space for a reading nook. The bathroom includes a luxurious garden tub with custom built-in shelving, stand-alone shower, separate toilet room, beautiful marble flooring, custom cabinetry and the space connects to a walk in closet for convenience. The heart of the home is the chef-inspired kitchen, complete with custom cabinets, granite countertops, and stainless steel LG appliances including refrigerator, electric range, dishwasher, and microwave. Enjoy ample cabinet space, a walk-in pantry, breakfast/dining area, and a spacious laundry room for everyday convenience. Step outside to your private oasis — an all-brick covered spacious patio with beautiful details in the brick, overlooking a private in-ground pool equipped with a diving board, perfect for summer fun, family gatherings, or peaceful relaxation. An added feature of this home is a built-in irrigation system in the front lawn, helping maintain a beautiful, lush yard year-round. This home offers the perfect blend of elegance, functionality, and lifestyle. (Roof-Replaced 2025)
Under contract-show
Price cut: $11K (6/23)
$529,000
1266 Oak Grove Ln, Salisbury, NC 28146
3beds
2,278sqft
:
Get pre-qualified$3,173/mo
Single Family Residence
Built in 2008
0.82 Acres Lot
$523,700 Zestimate®
$232/sqft
$31/mo HOA
What's special
Beautiful lush yard year-roundCathedral ceilingsTray ceilingsChef-inspired kitchenStand-alone showerAmple cabinet spaceGranite countertops
- 201 days |
- 726 |
- 44 |
Zillow last checked:
Listing updated:
Listed by:
Deona Bell deonadoby.realestate@yahoo.com,
Bestway Realty,
Harrison Doby,
Bestway Realty
Source: Canopy MLS as distributed by MLS GRID,MLS#: 4333009
Facts & features
Interior
Bedrooms & bathrooms
- Bedrooms: 3
- Bathrooms: 3
- Full bathrooms: 2
- 1/2 bathrooms: 1
- Main level bedrooms: 3
Primary bedroom
- Features: Ceiling Fan(s), En Suite Bathroom, Tray Ceiling(s), Walk-In Closet(s)
- Level: Main
Bedroom s
- Features: Ceiling Fan(s)
- Level: Main
Bedroom s
- Level: Main
Bathroom full
- Features: Garden Tub
- Level: Main
Bathroom half
- Level: Main
Dining area
- Level: Main
Dining room
- Features: Tray Ceiling(s), See Remarks
- Level: Main
Kitchen
- Level: Main
Laundry
- Level: Main
Living room
- Features: Cathedral Ceiling(s), Ceiling Fan(s)
- Level: Main
Office
- Level: Main
Heating
- Central, Electric
Cooling
- Ceiling Fan(s), Central Air, Electric
Appliances
- Included: Dishwasher, Electric Range, Electric Water Heater, Microwave, Refrigerator
- Laundry: Inside
Features
- Flooring: Carpet, Marble, Tile, Wood
- Doors: Storm Door(s)
- Has basement: No
- Fireplace features: Gas Log, Living Room
Interior area
- Total structure area: 2,278
- Total interior livable area: 2,278 sqft
- Finished area above ground: 2,278
- Finished area below ground: 0
Property
Parking
- Total spaces: 4
- Parking features: Attached Garage, Garage on Main Level
- Attached garage spaces: 2
- Uncovered spaces: 2
Features
- Levels: One
- Stories: 1
- Has private pool: Yes
- Pool features: Fenced, In Ground, Outdoor Pool
- Fencing: Back Yard,Partial
Lot
- Size: 0.82 Acres
Details
- Parcel number: 630D105
- Zoning: RS
- Special conditions: Standard
Construction
Type & style
- Home type: SingleFamily
- Property subtype: Single Family Residence
Materials
- Brick Full
- Foundation: Crawl Space
Condition
- New construction: No
- Year built: 2008
Utilities & green energy
- Sewer: Septic Installed
- Water: Well
Community & HOA
Community
- Security: Security System
- Subdivision: Grand Oaks
HOA
- Has HOA: Yes
- HOA fee: $375 annually
- HOA name: Grand Oaks of Rowan County
Location
- Region: Salisbury
Financial & listing details
- Price per square foot: $232/sqft
- Tax assessed value: $420,578
- Annual tax amount: $2,986
- Date on market: 1/5/2026
- Cumulative days on market: 187 days
- Listing terms: Cash,Conventional,FHA,USDA Loan,VA Loan
- Road surface type: Concrete, Paved
Estimated market value
$523,700
$498,000 - $550,000
$2,738/mo
Price history
| Date | Event | Price |
|---|---|---|
| 6/23/2026 | Price change | $529,000-2%$232/sqft |
Source:  Canopy MLS as distributed by MLS GRID #4333009 Report a problem Canopy MLS as distributed by MLS GRID #4333009 Report a problem | ||
| 6/5/2026 | Price change | $540,000-2.7%$237/sqft |
Source: Canopy MLS as distributed by MLS GRID #4333009 Report a problem | ||
| 5/16/2026 | Price change | $554,900-0.9%$244/sqft |
Source: Canopy MLS as distributed by MLS GRID #4333009 Report a problem | ||
| 4/1/2026 | Price change | $559,900-1.8%$246/sqft |
Source: Canopy MLS as distributed by MLS GRID #4333009 Report a problem | ||
| 1/31/2026 | Price change | $569,900-0.9%$250/sqft |
Source: Canopy MLS as distributed by MLS GRID #4333009 Report a problem | ||
| 1/5/2026 | Listed for sale | $574,900+101%$252/sqft |
Source: Canopy MLS as distributed by MLS GRID #4333009 Report a problem | ||
| 8/1/2008 | Sold | $286,000+705.6%$126/sqft |
Source: Public Record Report a problem | ||
| 11/16/2007 | Sold | $35,500$16/sqft |
Source: Public Record Report a problem | ||
Public tax history
| Year | Property taxes | Tax assessment |
|---|---|---|
| 2025 | $2,986 +4.5% | $420,578 |
| 2024 | $2,858 +1.4% | $420,578 |
| 2023 | $2,818 +14.4% | $420,578 +27.6% |
| 2022 | $2,463 | $329,547 |
| 2021 | $2,463 | $329,547 |
| 2020 | $2,463 | $329,547 |
| 2019 | $2,463 +10.9% | $329,547 +11.7% |
| 2018 | $2,221 +1.5% | $295,113 |
| 2017 | $2,187 | $295,113 |
| 2016 | $2,187 | $295,113 |
| 2015 | $2,187 -1.5% | $295,113 |
| 2014 | $2,221 | -- |
| 2013 | -- | -- |
| 2012 | -- | -- |
| 2011 | -- | -- |
| 2010 | -- | -- |
Find assessor info on the county website
Monthly payment
Est. payment
Payment breakdown
Explore the cost of this home by adjusting the details. Changes won't be saved.Climate risks
Neighborhood: 28146
Nearby schools
GreatSchools rating
- 4/10Rockwell Elementary SchoolGrades: PK-5Distance: 1.4 mi
- 2/10Charles C Erwin Middle SchoolGrades: 6-8Distance: 1.6 mi
- 4/10East Rowan High SchoolGrades: 9-12Distance: 1.5 mi
Schools provided by the listing agent
- Elementary: Rockwell
- Middle: C.C. Erwin
- High: East Rowan
Source: Canopy MLS as distributed by MLS GRID. This data may not be complete. We recommend contacting the local school district to confirm school assignments for this home.
- $32,513-- bd-- ba-- sqft1250 Oak Grove Ln, Salisbury, NC 28146Off Market
- $695,500-- bd3 ba3.3k sqft1282 Oak Grove Ln, Salisbury, NC 28146Off Market
- $---- sqft1130 Gillan Dr, Salisbury, NC 28146Off Market
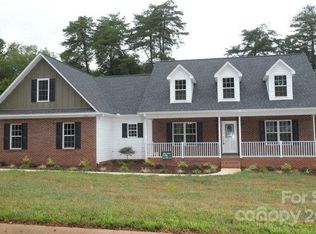
- $438,5003 bd2 ba2k sqft1130 Gillan Drive, Salisbury, NC 28146Off Market
- $417,600-- bd2 ba2k sqft1130 Gillan Dr, Salisbury, NC 28146Off Market
- $424,700-- bd2 ba2k sqft1160 Gillan Dr, Salisbury, NC 28146Off Market
- $545,1004 bd3 ba2.9k sqft1100 Gillan Dr, Salisbury, NC 28146Off Market
- $718,7640.84 Acres1234 Oak Grove Ln, Salisbury, NC 28146Off Market
A local agent can set up tours, give advice and negotiate with sellers.
Similar homes
- $550,0004 bd4 ba2.4k sqft335 Lake Farm Dr, Salisbury, NC 28146New Construction

 MLS ID #4401369, Olivia Glass, Resilient Realty LLC. Canopy MLS as distributed by MLS GRID
 - $488,2294 bd4 ba2.4k sqft317 Oak Brook Dr, Salisbury, NC 28146For Sale
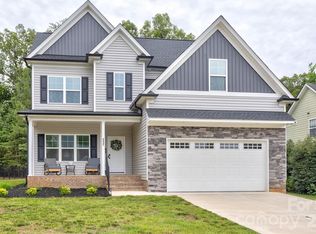 MLS ID #4394271, Jessica Eudy, Howard Hanna Allen Tate Concord. Canopy MLS as distributed by MLS GRID
 - $475,0003 bd3 ba3k sqft320 Rock Grove Church Rd, Rockwell, NC 28138For Sale
 MLS ID #4384375, Frank Cantadore, DM Properties & Associates. Canopy MLS as distributed by MLS GRID
 - $515,0004 bd3 ba2.7k sqft120 Wellington Dr, Salisbury, NC 28144For Sale
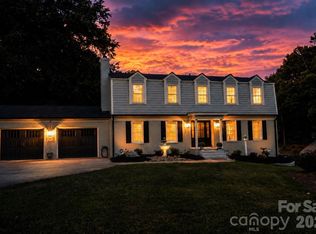 MLS ID #4393362, Lisa Emery, Wallace Realty. Canopy MLS as distributed by MLS GRID
 - $555,0003 bd2 ba2.4k sqft115 Anson Dr, China Grove, NC 28023For Sale
 MLS ID #1212546, Teresa Rufty. Triad MLS
 - $490,0003 bd3 ba2.9k sqft103 Hampshire Ct, Salisbury, NC 28144For SaleMLS ID #4386287, Regina Toner, Opendoor Brokerage LLC. Canopy MLS as distributed by MLS GRID
- $300,0004 bd3 ba2.2k sqft416 Inverness Ln, Salisbury, NC 28146For SaleMLS ID #4366550, Lisa Belk, Mark Spain Real Estate. Canopy MLS as distributed by MLS GRID
- $555,0004 bd3 ba3.3k sqft225 Stonewall Rd, Salisbury, NC 28144For SaleMLS ID #4380928, Cathy Griffin, Century 21 Towne and Country. Canopy MLS as distributed by MLS GRID
- $325,0003 bd2 ba1.4k sqft155 Park Villa Rd, Salisbury, NC 28146For SaleMLS ID #4397860, David Wigfield, Century 21 Echelon. Canopy MLS as distributed by MLS GRID
- $560,0004 bd4 ba2.7k sqft420 Brook Ave SE, Concord, NC 28025For SaleMLS ID #4390196, Wendy Osborne, Keller Williams South Park. Canopy MLS as distributed by MLS GRID
- $410,0004 bd3 ba2.1k sqft246 Maple Ridge Cir, Salisbury, NC 28147For SaleMLS ID #4390588, Kim Sadler, Lantern Realty & Development, LLC. Canopy MLS as distributed by MLS GRID
- $510,0004 bd3 ba3k sqft1034 Arrowhead Dr SE, Concord, NC 28025For SaleMLS ID #4394849, Susan Starnes, Lantern Realty & Development LLC. Canopy MLS as distributed by MLS GRID
- $289,0003 bd3 ba1.5k sqft1270 Winding Creek Rd, Salisbury, NC 28146For SaleMLS ID #4391128, Whitney Hunt-Sailors, Opendoor Brokerage LLC. Canopy MLS as distributed by MLS GRID
- $529,9004 bd3 ba2.8k sqft3302 Lock Erne Ave, Kannapolis, NC 28081For SaleMLS ID #4404706, Jason Adams, Southland, Realtors LLC. Canopy MLS as distributed by MLS GRID
- $389,0003 bd3 ba2.1k sqft113 Browns Farm Rd, Salisbury, NC 28147For SaleMLS ID #4380259, Carmady Kruger, Lantern Realty & Development LLC. Canopy MLS as distributed by MLS GRID
- $371,0003 bd2 ba1.7k sqft1460 Julius Dr #21, Salisbury, NC 28147For SaleMLS ID #4398025, Khiminyah Chavies, Lochmoor Realty LLC. Canopy MLS as distributed by MLS GRID
- $359,9004 bd3 ba2k sqft1225 Stoneglen Dr, Granite Quarry, NC 28146New ConstructionMLS ID #4402901, Brandon Chase, CEDAR REALTY LLC. Canopy MLS as distributed by MLS GRID
- $325,0003 bd3 ba1.9k sqft117 Wiley Ave, Salisbury, NC 28144For SaleMLS ID #4402856, Melissa Yates, Lantern Realty & Development LLC. Canopy MLS as distributed by MLS GRID
- $499,0006 bd4 ba3.2k sqft134 Springway Dr, Kannapolis, NC 28081For SaleMLS ID #4378292, Regina Toner, Opendoor Brokerage LLC. Canopy MLS as distributed by MLS GRID
- $465,0004 bd3 ba2.5k sqft109 Arabian Ln, Salisbury, NC 28147For SaleMLS ID #4252270, Devon Stamey, Lake Norman Realty, Inc.. Canopy MLS as distributed by MLS GRID
