Under contract-accepting backup offers. Beautifully remodeled 4-bedroom, 2-bath manufactured home. This move-in-ready home features updated finishes throughout, along with elegant crown molding and chair rail details that add charm and character. Enjoy the spacious built rear deck overlooking scenic views in a peaceful, private setting. Well maintained and in optimum condition, this home offers comfort, style, and a serene retreat you'll love coming home to.
Under contract
$210,000
12661 SE 102ND AVENUE, BELLEVIEW, FL 34420
4beds
1,456sqft
Manufactured Home, Single Family Residence
Built in 2005
0.47 Acres Lot
$-- Zestimate®
$144/sqft
$-- HOA
What's special
Overlooking scenic viewsPeaceful private settingUpdated finishes throughoutChair rail detailsElegant crown moldingSpacious built rear deck
- 43 days |
- 74 |
- 3 |
Likely to sell faster than
Zillow last checked:
Listing updated:
Listed by:
Nicole Schreier 352-644-3564,
MAJESTIC OAKS REALTY 352-274-6224
Source: Stellar MLS,MLS#: OM727091 Originating MLS: Ocala - Marion
Originating MLS: Ocala - Marion
Facts & features
Interior
Bedrooms & bathrooms
- Bedrooms: 4
- Bathrooms: 2
- Full bathrooms: 2
Primary bedroom
- Features: Ceiling Fan(s), Walk-In Closet(s)
- Level: First
Kitchen
- Features: Built-in Closet
- Level: First
Living room
- Features: Ceiling Fan(s), No Closet
- Level: First
Heating
- Central
Cooling
- Central Air
Appliances
- Included: Dishwasher, Dryer, Microwave, Range, Refrigerator, Washer
- Laundry: Laundry Room
Features
- Ceiling Fan(s), Chair Rail, Crown Molding, Eating Space In Kitchen, Primary Bedroom Main Floor, Solid Surface Counters, Solid Wood Cabinets, Thermostat, Walk-In Closet(s)
- Flooring: Carpet, Linoleum
- Windows: Window Treatments
- Has fireplace: No
Interior area
- Total structure area: 1,456
- Total interior livable area: 1,456 sqft
Video & virtual tour
Property
Features
- Levels: One
- Stories: 1
- Exterior features: Private Mailbox, Private Yard, Sidewalk, Storage
Lot
- Size: 0.47 Acres
- Dimensions: 116 x 176
Details
- Parcel number: 4508201005
- Zoning: R4
- Special conditions: None
Construction
Type & style
- Home type: MobileManufactured
- Property subtype: Manufactured Home, Single Family Residence
Materials
- Vinyl Siding
- Foundation: Crawlspace
- Roof: Shingle
Condition
- New construction: No
- Year built: 2005
Utilities & green energy
- Sewer: Septic Tank
- Water: Private
- Utilities for property: BB/HS Internet Available, Cable Available, Electricity Connected, Water Connected
Community & HOA
Community
- Pet fee: $0 monthly
- Subdivision: LAKE WEIR HEIGHTS
HOA
- Has HOA: No
Location
- Region: Belleview
Financial & listing details
- Price per square foot: $144/sqft
- Tax assessed value: $118,294
- Annual tax amount: $2,294
- Date on market: 6/24/2026
- Cumulative days on market: 39 days
- Listing terms: Cash,Conventional,FHA,USDA Loan,VA Loan
- Ownership: Fee Simple
- Total actual rent: 0
- Electric utility on property: Yes
- Road surface type: Paved
- Body type: Double Wide
Estimated market value
Not available
Estimated sales range
Not available
Not available
Price history
| Date | Event | Price |
|---|---|---|
| 7/8/2026 | Contingent | $210,000$144/sqft |
Source:  Stellar MLS #OM727091 Report a problem Stellar MLS #OM727091 Report a problem | ||
| 7/6/2026 | Pending sale | $210,000$144/sqft |
Source: Stellar MLS #OM727091 Report a problem | ||
| 6/25/2026 | Listed for sale | $210,000+200%$144/sqft |
Source: Stellar MLS #OM727091 Report a problem | ||
| 8/3/2015 | Sold | $70,000+0.1%$48/sqft |
Source: Public Record Report a problem | ||
| 12/1/2008 | Sold | $69,900+18.5%$48/sqft |
Source: Public Record Report a problem | ||
| 8/27/2008 | Price change | $59,000-15.6%$41/sqft |
Source: foreclosure.com Report a problem | ||
| 8/19/2008 | Listed for sale | $69,900-48.2%$48/sqft |
Source: foreclosure.com Report a problem | ||
| 10/31/2005 | Sold | $135,000$93/sqft |
Source: Public Record Report a problem | ||
Public tax history
| Year | Property taxes | Tax assessment |
|---|---|---|
| 2024 | $2,007 -3.1% | $102,897 +10% |
| 2023 | $2,070 +15.4% | $93,543 +10% |
| 2022 | $1,794 +5.6% | $85,039 +10% |
| 2021 | $1,699 +16.3% | $77,308 +10% |
| 2020 | $1,461 +1.1% | $70,280 +2.5% |
| 2019 | $1,446 | $68,584 +3.3% |
| 2018 | $1,446 +13% | $66,383 +8.7% |
| 2017 | $1,279 +9.6% | $61,063 +6% |
| 2016 | $1,167 | $57,624 +6.5% |
| 2015 | $1,167 +5% | $54,132 +1.1% |
| 2014 | $1,112 +0.8% | $53,558 -0.3% |
| 2013 | $1,103 -6.4% | $53,724 -8.7% |
| 2012 | $1,178 +52.1% | $58,823 -10.1% |
| 2011 | $775 -5% | $65,447 -8.6% |
| 2010 | $815 -1.3% | $71,578 -4.1% |
| 2009 | $826 -41.8% | $74,668 -4.9% |
| 2008 | $1,420 -9.5% | $78,555 -11.6% |
| 2007 | $1,569 +44.7% | $88,828 +17.3% |
| 2006 | $1,085 | $75,737 +637% |
| 2005 | -- | $10,277 +44.4% |
| 2004 | -- | $7,115 |
Find assessor info on the county website
Monthly payment
Climate risks
Neighborhood: 34420
Nearby schools
GreatSchools rating
- 4/10Belleview Elementary SchoolGrades: PK-5Distance: 5.3 mi
- 4/10Lake Weir Middle SchoolGrades: 6-8Distance: 2.6 mi
- 2/10Lake Weir High SchoolGrades: 9-12Distance: 2.9 mi
Schools provided by the listing agent
- Elementary: Belleview Elementary School
- Middle: Lake Weir Middle School
- High: Lake Weir High School
Source: Stellar MLS. This data may not be complete. We recommend contacting the local school district to confirm school assignments for this home.
- $219,0005 bd3 ba2.4k sqft12647 SE 102nd Ave, Belleview, FL 34420Off Market
- $150,6003 bd2 ba1.3k sqft12675 SE 102nd Ave, Belleview, FL 34420Off Market
- $154,9003 bd2 ba1.2k sqft12633 SE 102nd Ave, Belleview, FL 34420Off Market
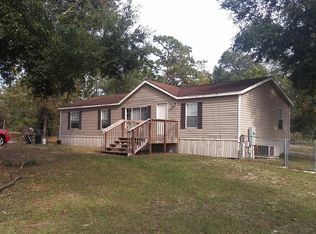
- $171,2003 bd2 ba1.6k sqft12683 SE 101st Ct, Belleview, FL 34420Off Market

- $188,5004 bd2 ba2.1k sqft12715 SE 101st Ct, Belleview, FL 34420Off Market
- $173,0004 bd2 ba1.4k sqft12667 SE 101st Ct, Belleview, FL 34420Sold
- $178,0004 bd2 ba2.2k sqft12618 SE 102nd Ave, Belleview, FL 34420Sold
- $251,6003 bd2 ba5k sqft12712 SE 102nd Ter, Belleview, FL 34420Off Market
A local agent can set up tours, give advice and negotiate with sellers.
Similar homes
- $265,0003 bd2 ba1.8k sqft7544 SE 110th Street Rd, Belleview, FL 34420For Sale
 MLS ID #856265, Ariel Bruns, Tropic Shores Realty. Realtors Association of Citrus County
 - $215,0003 bd2 ba1k sqft14055 SE 43RD TERRACE, SUMMERFIELD, FL 34491For Sale
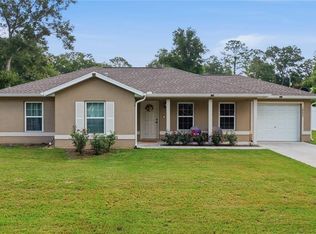
 MLS ID #OM725674, Alberto Rodriguez, CENTRAL CITY REALTY. Stellar MLS
 - $268,9003 bd2 ba1.4k sqft10435 SE 178TH PLACE, SUMMERFIELD, FL 34491For Sale
 MLS ID #G5115863, Gerrie Cosme Matias, RE/MAX PREMIER REALTY LADY LK. Stellar MLS
 - $219,9002 bd2 ba1.2k sqft1726 HILTON HEAD BOULEVARD, LADY LAKE, FL 32159For Sale
 MLS ID #G5114051, Michael Barbier, EXP REALTY LLC. Stellar MLS
 - $199,0002 bd2 ba1.1k sqft1616 W SCHWARTZ BOULEVARD, LADY LAKE, FL 32159For SaleMLS ID #G5111370, Carrie Wenzel, COLDWELL BANKER VANGUARD LIFESTYLE REALTY. Stellar MLS
- $184,9003 bd2 ba1.8k sqft4997 SE 145TH PLACE, SUMMERFIELD, FL 34491For SaleMLS ID #O6412613, Desmond Pollock, ENCORE INVESTMENT REALTY. Stellar MLS
- $215,0003 bd2 ba1.4k sqft11642 MARTELL COURT, LEESBURG, FL 34788For SaleMLS ID #G5101483, Paddy Patterson, HANSON REAL ESTATE GROUP, INC.. Stellar MLS
- $229,9993 bd2 ba1.3k sqft30 MAPLE COURSE, OCKLAWAHA, FL 32179For SaleMLS ID #O6412695, Samerson Sylvain, LA ROSA REALTY CW PROPERTIES L. Stellar MLS
- $220,0003 bd2 ba1.6k sqft11639 MARTELL COURT, LEESBURG, FL 34788For SaleMLS ID #G5113006, Paddy Patterson, HANSON REAL ESTATE GROUP, INC.. Stellar MLS
- $179,9003 bd2 ba1.4k sqft7867 SW 115TH LOOP, OCALA, FL 34476For SaleMLS ID #OM729619, Jacqueline Smarge, RE/MAX PREMIER REALTY. Stellar MLS
- $219,0002 bd2 ba1.8k sqft10696 SE 174th Pl, Summerfield, FL 34491For Sale By Owner
- $229,0002 bd2 ba1.3k sqft8649 SE 141ST PLACE, SUMMERFIELD, FL 34491For SaleMLS ID #OM708357, David Stahl, REALTY ONE GROUP DAVALLS. Stellar MLS
- $299,0003 bd2 ba1.6k sqft9902 SE 37TH TERRACE, BELLEVIEW, FL 34420For SaleMLS ID #O6408976, Alissa Williams, MAGNOLIA & MAIN REALTY ADVISORS LLC. Stellar MLS
- $194,0002 bd2 ba1k sqft10339 SE 179TH STREET, SUMMERFIELD, FL 34491For SaleMLS ID #TB8442771, Tony Baroni, KELLER WILLIAMS SUBURBAN TAMPA. Stellar MLS
- $278,9002 bd2 ba1.6k sqft13126 SE 93RD TERRACE ROAD, SUMMERFIELD, FL 34491For SaleMLS ID #OM720596, Judy Trout, JUDY L. TROUT REALTY. Stellar MLS
- $253,9002 bd2 ba1.5k sqft508 SAINT ANDREWS BOULEVARD, LADY LAKE, FL 32159For SaleMLS ID #O6393750, Daniel Robinson, HOUWZER INC. Stellar MLS
- $275,0002 bd2 ba1.3k sqft9082 SE 120TH LOOP, SUMMERFIELD, FL 34491For SaleMLS ID #O6403283, Debra Vallier, PA, MARKET CONNECT REALTY LLC. Stellar MLS
- $250,0002 bd2 ba1.5k sqft1603 COG HILL DRIVE, LADY LAKE, FL 32159For SaleMLS ID #O6390602, Jenny Wemert, WEMERT GROUP REALTY LLC. Stellar MLS
- $260,0003 bd2 ba1.6k sqft5 SILVER RUN, OCALA, FL 34472For SaleMLS ID #OM723977, Qhuantae Nunn, DALTON WADE INC. Stellar MLS
- $275,0002 bd2 ba1.6k sqft9845 SE 138TH LOOP, SUMMERFIELD, FL 34491For SaleMLS ID #GC538263, Chelsey Grove, MOMENTUM REALTY - GAINESVILLE. Stellar MLS
