Tucked at the end of a quiet Awbrey Butte cul-de-sac, this beautifully updated single-level home offers 2,754 sq ft, 4 bedrooms, 3.5 baths & a 914 sq ft 3-car garage on .59 acres nestled among mature pines. Vaulted ceilings & solid oak floors flow through spacious living areas, including a versatile den with gas fireplace. Updated kitchen with granite counters, breakfast bar, skylights, roll-out cabinetry & new stainless appliances. The primary suite opens to the patio and features a cedar-lined walk-in closet & all-new bath with heated tile floors, freestanding soaking tub & tiled rain shower. Designed for outdoor living, the paver patio features a stone wood-burning fireplace with gas starter, built-in gas heaters, seating wall and outdoor kitchen with granite bar, BBQ, gas cooktop, oven, blender and cooler. New roof (2021), furnace (2025), central A/C, greenhouse, storage building and serene, beautifully landscaped grounds. Minutes to trails, parks, NW Crossing and downtown Bend.
Pending
$1,139,000
1267 NW Austin Ct, Bend, OR 97703
4beds
4baths
2,754sqft
Single Family Residence
Built in 1993
0.59 Acres Lot
$1,138,800 Zestimate®
$414/sqft
$22/mo HOA
What's special
Paver patioNew stainless appliancesCedar-lined walk-in closetSeating wallBuilt-in gas heatersQuiet awbrey butte cul-de-sacSerene beautifully landscaped grounds
- 21 days
- 997
- 95
Likely to sell faster than
Zillow last checked:
Listing updated:
Listed by:
Sunny in Bend 1% Realty 541-797-1031
Source: Oregon Datashare,MLS#: 220228861
Facts & features
Interior
Bedrooms & bathrooms
- Bedrooms: 4
- Bathrooms: 4
Heating
- Fireplace(s), Forced Air, Natural Gas
Cooling
- Central Air
Appliances
- Included: Cooktop, Dishwasher, Disposal, Dryer, Microwave, Oven, Range, Range Hood, Refrigerator, Washer, Water Heater
Features
- Breakfast Bar, Built-in Features, Ceiling Fan(s), Double Vanity, Enclosed Toilet(s), Granite Counters, In-Law Floorplan, Linen Closet, Open Floorplan, Pantry, Primary Downstairs, Shower/Tub Combo, Smart Thermostat, Soaking Tub, Solid Surface Counters, Stone Counters, Tile Shower, Vaulted Ceiling(s), Walk-In Closet(s)
- Flooring: Carpet, Hardwood, Tile
- Windows: Bay Window(s), Double Pane Windows, Garden Window(s), Skylight(s), Vinyl Frames
- Has fireplace: Yes
- Fireplace features: Family Room, Gas, Great Room, Outside, Wood Burning
- Common walls with other units/homes: No Common Walls,No One Above,No One Below
Interior area
- Total structure area: 2,754
- Total interior livable area: 2,754 sqft
Video & virtual tour
Property
Parking
- Total spaces: 3
- Parking features: Attached, Concrete, Driveway, Garage Door Opener, Storage, Workshop in Garage
- Attached garage spaces: 3
- Has uncovered spaces: Yes
Features
- Levels: One
- Stories: 1
- Patio & porch: Covered, Deck, Front Porch, Patio, Rear Porch, Side Porch
- Exterior features: Built-in Barbecue, Outdoor Kitchen
- Has view: Yes
- View description: Neighborhood, Territorial
Lot
- Size: 0.59 Acres
- Features: Drip System, Landscaped, Level, Native Plants, Sloped, Sprinkler Timer(s), Sprinklers In Front, Sprinklers In Rear, Wooded
Details
- Additional structures: Greenhouse, Storage
- Parcel number: 182268
- Zoning description: RS
- Special conditions: Standard
Construction
Type & style
- Home type: SingleFamily
- Architectural style: Northwest,Ranch,Traditional
- Property subtype: Single Family Residence
Materials
- Frame
- Foundation: Stemwall
- Roof: Composition
Condition
- New construction: No
- Year built: 1993
Utilities & green energy
- Sewer: Public Sewer
- Water: Public
- Utilities for property: Natural Gas Available
Community & HOA
Community
- Features: Access to Public Lands, Park, Playground, Tennis Court(s), Trail(s)
- Security: Carbon Monoxide Detector(s), Smoke Detector(s)
- Subdivision: Awbrey Butte
HOA
- Has HOA: Yes
- Amenities included: Park, Trail(s)
- HOA fee: $263 annually
Location
- Region: Bend
Financial & listing details
- Price per square foot: $414/sqft
- Annual tax amount: $8,208
- Date on market: 9/18/2026
- Cumulative days on market: 22 days
- Listing terms: Cash,Conventional
- Inclusions: Washer, Dryer, Refridgerator
- Road surface type: Paved
Estimated market value
$1,138,800
$1.08M - $1.20M
$4,936/mo
Price history
| Date | Event | Price |
|---|---|---|
| 9/21/2026 | Pending sale | $1,139,000$414/sqft |
Source:  Oregon Datashare #220228861 Report a problem Oregon Datashare #220228861 Report a problem | ||
| 9/18/2026 | Listed for sale | $1,139,000+65.3%$414/sqft |
Source: Oregon Datashare #220228861 Report a problem | ||
| 9/18/2017 | Sold | $688,900$250/sqft |
Source: Oregon Datashare #201705782 Report a problem | ||
Public tax history
Tax history is unavailable.
Monthly payment
Est. payment
Payment breakdown
Explore the cost of this home by adjusting the details. Changes won't be saved.Climate risks
Neighborhood: Awbrey Butte
Nearby schools
Schools provided by the listing agent
- Elementary: North Star Elementary
- Middle: Pacific Crest Middle
- High: Summit High
Source: Oregon Datashare. This data may not be complete. We recommend contacting the local school district to confirm school assignments for this home.
Similar homes
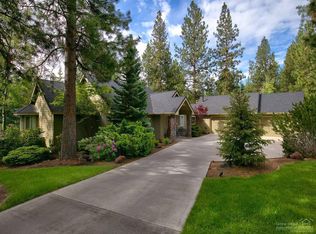
- $1,145,0003 bd4 ba2.6k sqft1960 NW Keenan Ct, Bend, OR 97703For Sale

 MLS ID #220228378, Lesli N. Fox, Cascade Hasson SIR. Oregon Datashare
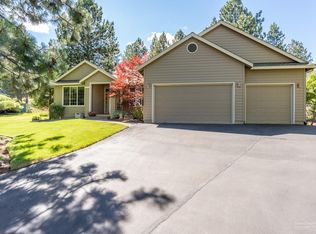
 - $1,150,0003 bd4 ba2.4k sqft1158 NW Redfield Cir, Bend, OR 97703For Sale
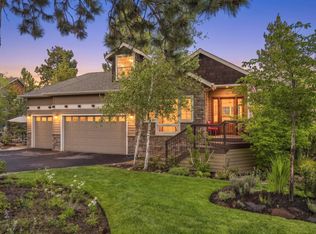 MLS ID #220226280, Kenneth Dale Henry, Ninebark Real Estate. Oregon Datashare
 - $1,200,0003 bd3 ba2.4k sqft1573 NW City View Dr, Bend, OR 97703For Sale
 MLS ID #220229607, Tamara Anne Goddard, Oregon First. Oregon Datashare
 - $1,245,0004 bd4 ba2.8k sqft3193 NW Colonial Dr, Bend, OR 97703For Sale
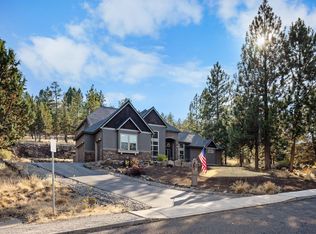 MLS ID #220225578, Nicole Fitch, John L Scott Bend. Oregon Datashare
 - $1,125,0004 bd4 ba2.7k sqft1181 NW Knoxville Blvd, Bend, OR 97703For SaleMLS ID #220227423, Christin J Hunter, The Agency Bend. Oregon Datashare
- $1,225,0004 bd4 ba2.7k sqft2594 NW Obrien Ct, Bend, OR 97703For SaleMLS ID #220220940, Robyn Grimes Tuttle, Premiere Property Group, LLC. Oregon Datashare
- $1,175,0004 bd3 ba3k sqft3281 NW Bungalow Dr, Bend, OR 97703For SaleMLS ID #220222001, Janet Barton, John L Scott Bend. Oregon Datashare
- $1,449,9004 bd4 ba3.6k sqft1154 NW Redfield Cir, Bend, OR 97703For SaleMLS ID #220229430, Holly Cole, Keller Williams Realty Central Oregon. Oregon Datashare
- $1,100,0003 bd3 ba2.2k sqft4057 NW Northcliff, Bend, OR 97703For SaleMLS ID #220220464, Shannon J Gleasman, Bennington Properties LLC. Oregon Datashare
- $1,150,0003 bd3 ba1.8k sqft2632 NW Ordway Ave, Bend, OR 97703For SaleMLS ID #220229229, Krystyna Mardula, Keller Williams Realty Central Oregon. Oregon Datashare
- $1,250,0004 bd3 ba2.4k sqft3511 NW Braid Dr, Bend, OR 97703For SaleMLS ID #220226176, Deborah Walsh, Bend Premier Real Estate LLC. Oregon Datashare
- $999,0004 bd3 ba2.9k sqft3130 NW Colonial Dr, Bend, OR 97703For SaleMLS ID #220217067, Natalie Elizabeth Nolte, Engel & Voelkers Bend. Oregon Datashare
- $999,9994 bd3 ba2.4k sqft577 NW Greyhawk Ave, Bend, OR 97703For SaleMLS ID #220224973, Ryan McGlone, eXp Realty, LLC. Oregon Datashare
- $1,250,0004 bd3 ba2.7k sqft63435 Ob Riley Rd, Bend, OR 97703For SaleMLS ID #220226904, Tammy Caruso, eXp Realty, LLC. Oregon Datashare
- $1,049,9003 bd2 ba1.9k sqft3119 NW Hidden Ridge Dr, Bend, OR 97703For SaleMLS ID #220229593, Alison J Mata, Harcourts The Garner Group Real Estate. Oregon Datashare
- $1,049,9003 bd2 ba1.8k sqft3544 NW McCready Dr, Bend, OR 97703For SaleMLS ID #220229026, Susan M Breitenbach, Harcourts The Garner Group Real Estate. Oregon Datashare
- $1,149,9003 bd2 ba1.8k sqft2651 NW Nordic Ave, Bend, OR 97703For SaleMLS ID #220225016, Ryan McGlone, eXp Realty, LLC. Oregon Datashare
- $1,189,2843 bd3 ba2.4k sqft2672 NW Brickyard St, Bend, OR 97703For SaleMLS ID #220218163, Deidre Nicole Hayden, Realty First LLC. Oregon Datashare
- $1,299,9993 bd4 ba3.1k sqft2279 NW Putnam Rd, Bend, OR 97703For SaleMLS ID #220215075, Heather Osgood, Cascade Hasson SIR. Oregon Datashare
- $928,9003 bd2 ba1.7k sqft2623 NW Boulder Ridge Loop, Bend, OR 97703For SaleMLS ID #220229874, Joe A Summers, Joseph A Summers. Oregon Datashare
