New gorgeous, custom home in Lost Bridge Village! Built in 2026, this 3 bedroom, 2 1/2 bath, single-level home was designed with both high end features and functionality in mind. An open concept living area with 10-foot ceilings and split floor plan is ideal for families or hosting guests. The kitchen features custom cabinetry, granite countertops, stainless appliances with convenient access to the back deck where you can enjoy the surrounding natural areas. A large primary suite is located on one side of the home with thoughtful storage, and a spa-like primary bathroom with soaking tub and custom shower. With 2300 square feet of living space and premium construction set in a tranquil location, this would be an ideal place to call home.
For sale
$665,500
12673 Lodge Dr, Garfield, AR 72732
3beds
2,300sqft
Single Family Residence
Built in 2026
0.99 Acres Lot
$-- Zestimate®
$289/sqft
$-- HOA
What's special
Large primary suiteSurrounding natural areasCustom showerThoughtful storageSplit floor planSpa-like primary bathroomSoaking tub
- 23 days |
- 398 |
- 16 |
Zillow last checked:
Listing updated:
Listed by:
Jennifer Drumm 512-492-5863,
Beaver Lake Realty 479-359-3000,
Mark Drumm 512-348-3537,
Beaver Lake Realty
Source: ArkansasOne MLS,MLS#: 1353496 Originating MLS: Northwest Arkansas Board of REALTORS MLS
Originating MLS: Northwest Arkansas Board of REALTORS MLSFacts & features
Interior
Bedrooms & bathrooms
- Bedrooms: 3
- Bathrooms: 3
- Full bathrooms: 2
- 1/2 bathrooms: 1
Heating
- Electric, Heat Pump
Cooling
- Central Air
Appliances
- Included: Dishwasher, Electric Range, Electric Water Heater, Microwave
Features
- Ceiling Fan(s), Granite Counters, Pantry, Split Bedrooms, Walk-In Closet(s)
- Flooring: Carpet, Tile, Wood
- Basement: Crawl Space
- Has fireplace: No
Interior area
- Total structure area: 2,300
- Total interior livable area: 2,300 sqft
Video & virtual tour
Property
Parking
- Total spaces: 2
- Parking features: Attached, Garage, Aggregate, Driveway
- Has attached garage: Yes
- Covered spaces: 2
Features
- Levels: One
- Stories: 1
- Patio & porch: Covered
- Exterior features: Concrete Driveway
- Pool features: Pool, Community
- Fencing: None
- Body of water: Beaver Lake
Lot
- Size: 0.99 Acres
- Features: Cleared, Hardwood Trees, None, Outside City Limits
Details
- Additional structures: None
- Parcel number: 1505624000
- Special conditions: None
Construction
Type & style
- Home type: SingleFamily
- Property subtype: Single Family Residence
Materials
- Concrete, Wood Siding
- Foundation: Crawlspace, Slab
- Roof: Architectural,Shingle
Condition
- New construction: No
- Year built: 2026
Utilities & green energy
- Sewer: Septic Tank
- Water: Public
- Utilities for property: Septic Available, Water Available
Community & HOA
Community
- Features: Clubhouse, Recreation Area, Lake, Pool
- Security: Smoke Detector(s)
- Subdivision: Whitney Mountain Sec 2 Rurban
HOA
- Has HOA: Yes
- Services included: Other
- HOA name: Lost Bridge Village
Location
- Region: Garfield
Financial & listing details
- Price per square foot: $289/sqft
- Annual tax amount: $60
- Date on market: 6/29/2026
- Cumulative days on market: 24 days
- Road surface type: Paved
Estimated market value
Not available
Estimated sales range
Not available
Not available
Price history
| Date | Event | Price |
|---|---|---|
| 6/29/2026 | Listed for sale | $665,500$289/sqft |
Source:  ArkansasOne MLS #1353496 Report a problem ArkansasOne MLS #1353496 Report a problem | ||
Public tax history
Tax history is unavailable.
Monthly payment
Est. payment
Payment breakdown
Explore the cost of this home by adjusting the details. Changes won't be saved.Climate risks
Neighborhood: 72732
Getting around
0 / 100
Car-DependentNearby schools
GreatSchools rating
- 9/10Garfield Elementary SchoolGrades: K-5Distance: 4 mi
- 7/10Lingle Middle SchoolGrades: 6-8Distance: 12.6 mi
- 5/10Rogers Heritage High SchoolGrades: 9-12Distance: 12.7 mi
Schools provided by the listing agent
- District: Rogers
Source: ArkansasOne MLS. This data may not be complete. We recommend contacting the local school district to confirm school assignments for this home.
- $15,000-- bd-- ba-- sqftLodge Dr, Garfield, AR 72732Off Market
- $2,000-- bd-- ba-- sqft12477 Lodge Dr, Garfield, AR 72732Off Market
- $4,700-- bd-- ba-- sqft12477 Lodge Dr, Garfield, AR 72732Off Market
- $---- bd-- ba-- sqft12477 Lodge Dr, Garfield, AR 72732Off Market
- $2,000-- bd-- ba-- sqftLodge Dr, Garfield, AR 72732Off Market
- $800,000-- bd3 ba2.9k sqftOak Cliff Ln, Garfield, AR 72732Off Market
- $5,0000.3 AcresLodge Dr, Garfield, AR 72732Off Market
- $5,000-- bd-- ba-- sqftOak Cliff Ln, Garfield, AR 72732Off Market
A local agent can set up tours, give advice and negotiate with sellers.
Similar homes
- $660,0004 bd3 ba2.7k sqft5219 Joe Ln, Rogers, AR 72756For Sale
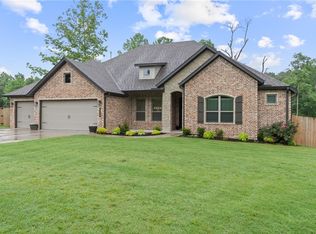 MLS ID #1345094, Kristine Sherry, Holiday Island Realty. ArkansasOne MLS
 - $679,9005 bd3 ba2.7k sqft1801 Kimberly Pl, Bentonville, AR 72712For Sale
 MLS ID #1352235, Jared Smith, Gibson Real Estate. ArkansasOne MLS
 - $600,0003 bd3 ba2.4k sqft16731 Patton Rd, Pea Ridge, AR 72751For Sale
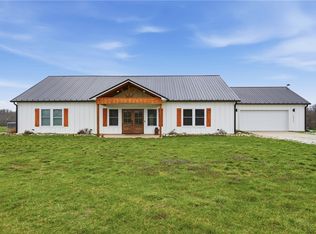 MLS ID #1352568, Stephen Rosser, Sellers Properties Real Estate. ArkansasOne MLS
 - $650,0004 bd3 ba2k sqft47 Stonehenge Dr, Bentonville, AR 72712For Sale
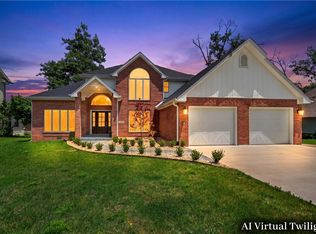 MLS ID #1351657, Renita Trumbo, eXp Realty NWA Branch. ArkansasOne MLS
 - $577,7774 bd3 ba2.6k sqft1309 Bunker Dr, Pea Ridge, AR 72751For SaleMLS ID #1354314, Dee Rodes, Portfolio Sotheby's International Realty. ArkansasOne MLS
- $649,9004 bd4 ba2.9k sqft3705 SW Banbury Dr, Bentonville, AR 72713For SaleMLS ID #1352187, Matt Blood, Sellers Properties Real Estate. ArkansasOne MLS
- $650,0002 bd3 ba2.2k sqft15048 Dutchmans Dr, Rogers, AR 72756New ConstructionMLS ID #1344432, Charity Stevens, Sudar Group- Fayetteville. ArkansasOne MLS
- $669,5003 bd3 ba2.6k sqft71 York Dr, Bella Vista, AR 72714New ConstructionMLS ID #1343950, Crystal Cherry, eXp Realty NWA Branch. ArkansasOne MLS
- $599,0002 bd2 ba2.2k sqft7692 Madison #1425, Eureka Springs, AR 72632For SaleMLS ID #1349793, Kent Turner, Coldwell Banker K-C Realty. ArkansasOne MLS
- $625,0003 bd3 ba2.2k sqft505 NW J St, Bentonville, AR 72712For SaleMLS ID #1337783, Jim Brandon, REMAX Real Estate Results. ArkansasOne MLS
- $599,9995 bd3 ba2.8k sqft30 Brecknock Dr, Bella Vista, AR 72714For SaleMLS ID #1354048, Tracy Wheeler, Collier & Associates. ArkansasOne MLS
- $461,5704 bd3 ba2.2k sqft1900 Ferguson St, Pea Ridge, AR 72751New ConstructionMLS ID #1356337, Heather Campbell, Weichert, REALTORS Griffin Company Bentonville. ArkansasOne MLS
- $580,0004 bd3 ba3.1k sqft9251 Grimes Dr, Rogers, AR 72756For SaleMLS ID #1335399, The Limbird Team, Limbird Real Estate Group. ArkansasOne MLS
- $680,0004 bd3 ba2.5k sqft502 SW Ramsey Ln, Bentonville, AR 72712For SaleMLS ID #1339041, Dalicia Emerson, Coldwell Banker Harris McHaney & Faucette -Fayette. ArkansasOne MLS
- $575,0004 bd3 ba3.2k sqft24 Flint Ln, Washburn, MO 65772For SaleMLS ID #1343599, Benjamin Vinson, Exit Taylor Real Estate Branch Office. ArkansasOne MLS
- $415,8634 bd3 ba2k sqft2124 Porter St, Pea Ridge, AR 72751New ConstructionMLS ID #1356202, Heather Campbell, Weichert, REALTORS Griffin Company Bentonville. ArkansasOne MLS
- $360,0004 bd2 ba1.8k sqft1012 Kimball Ln, Pea Ridge, AR 72751For SaleMLS ID #1355261, Jennifer Warren, 1 Percent Lists Arkansas Real Estate. ArkansasOne MLS
- $555,0004 bd2 ba2.5k sqft1145 John Renfroe Rd, Pea Ridge, AR 72751New ConstructionMLS ID #1336666, Somer Adams, Lindsey & Assoc Inc Branch. ArkansasOne MLS
- $544,0004 bd3 ba2.4k sqft4 Morganshire Cir, Bella Vista, AR 72714For SaleMLS ID #1344125, Hunt Homes, Roots Real Estate Group. ArkansasOne MLS
- $565,0004 bd2 ba2.6k sqft1229 Bunker Dr, Pea Ridge, AR 72751New ConstructionArkansasOne MLS
