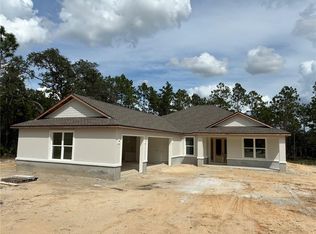
Virtually Staged. Welcome to this stunning 2026 new-construction modern farmhouse offering 4 bedrooms, 3.5 bathrooms, 3,110 sq. ft. of living area, and approximately 3,700 total sq. ft. on a spacious 1.14-acre lot in the desirable Rolling Hills area of Dunnellon. This exceptionally spacious home blends modern finishes with warm farmhouse character, privacy, and peaceful surroundings. Inside, the bright open-concept floor plan features high ceilings, luxury vinyl plank flooring, and thoughtful upgrades throughout. The kitchen is the heart of the home with a large statement island, abundant cabinetry, sleek finishes, under-cabinet and under-island lighting, and a generous walk-in pantry tucked behind the living room wall. The oversized living and dining areas flow seamlessly together, creating plenty of room for entertaining and everyday living. The split-bedroom floor plan offers excellent privacy. The huge primary suite features an oversized bedroom, spa-inspired bathroom, and expansive walk-in closet. Two secondary bedrooms share a Jack-and-Jill bathroom, while the fourth bedroom has access to its own private shower. Every bedroom includes a walk-in closet. Additional features include motion-activated trim lighting, an extra-large laundry room with a granite utility sink, an extra-long driveway, and an extended concrete pad ideal for additional parking or a future carport. Enjoy more than an acre of land while remaining convenient to Rainbow Springs, the World Equestrian Center, shopping, dining, medical facilities, and major roadways. If you're looking for a brand-new, spacious 4-bedroom home with over 3,100 sq. ft. of living space, modern farmhouse style, excellent storage, and plenty of room inside and out, this one is a must-see.
Pending
$579,999
12685 SW 94TH LANE, DUNNELLON, FL 34432
4beds
3,110sqft
Single Family Residence
Built in 2026
1.14 Acres Lot
$578,700 Zestimate®
$186/sqft
$-- HOA
What's special
Sleek finishesLarge statement islandOversized bedroomUnder-cabinet and under-island lightingHigh ceilingsJack-and-jill bathroomBright open-concept floor plan
- 46 days
- 46
- 9
Zillow last checked:
Listing updated:
Listed by:
Miguel Rodriguez 754-207-2708,
GLOBALWIDE REALTY LLC 352-456-9788,
Miguel Rodriguez 352-456-9788,
GLOBALWIDE REALTY LLC
Source: Stellar MLS,MLS#: OM730574 Originating MLS: Ocala - Marion
Originating MLS: Ocala - Marion
Facts & features
Interior
Bedrooms & bathrooms
- Bedrooms: 4
- Bathrooms: 4
- Full bathrooms: 3
- 1/2 bathrooms: 1
Primary bedroom
- Features: Walk-In Closet(s)
- Level: First
Kitchen
- Level: First
Living room
- Level: First
Heating
- Central
Cooling
- Central Air
Appliances
- Included: Dishwasher, Microwave, Range Hood, Refrigerator
- Laundry: Inside
Features
- Ceiling Fan(s), High Ceilings, Open Floorplan, Thermostat
- Flooring: Laminate, Luxury Vinyl
- Has fireplace: No
Interior area
- Total structure area: 3,700
- Total interior livable area: 3,110 sqft
Video & virtual tour
Property
Parking
- Parking features: None
Features
- Levels: One
- Stories: 1
- Exterior features: Lighting
Lot
- Size: 1.14 Acres
- Dimensions: 165 x 300
Details
- Parcel number: 3491184005
- Zoning: R1
- Special conditions: None
Construction
Type & style
- Home type: SingleFamily
- Property subtype: Single Family Residence
Materials
- Block
- Foundation: Slab
- Roof: Shingle
Condition
- Completed
- New construction: Yes
- Year built: 2026
Utilities & green energy
- Sewer: Septic Tank
- Water: Well
- Utilities for property: Cable Available, Electricity Available
Community & HOA
Community
- Pet fee: $0 monthly
- Subdivision: ROLLING HILLS UN 1-A
HOA
- Has HOA: No
Location
- Region: Dunnellon
Financial & listing details
- Price per square foot: $186/sqft
- Tax assessed value: $39,216
- Annual tax amount: $543
- Date on market: 8/23/2026
- Cumulative days on market: 46 days
- Listing terms: Assumable,Cash,Conventional,FHA,USDA Loan,VA Loan
- Ownership: Fee Simple
- Total actual rent: 0
- Electric utility on property: Yes
- Road surface type: Dirt
Estimated market value
$578,700
$550,000 - $608,000
$3,350/mo
Price history
| Date | Event | Price |
|---|---|---|
| 8/25/2026 | Pending sale | $579,999$186/sqft |
Source:  Stellar MLS #OM730574 Report a problem Stellar MLS #OM730574 Report a problem | ||
| 8/23/2026 | Listed for sale | $579,999+917.5%$186/sqft |
Source: Stellar MLS #OM730574 Report a problem | ||
| 2/24/2025 | Sold | $57,000+72.7%$18/sqft |
Source: Public Record Report a problem | ||
| 6/20/2022 | Sold | $33,000+266.7%$11/sqft |
Source: Public Record Report a problem | ||
| 6/25/2018 | Sold | $9,000+157.1%$3/sqft |
Source: Public Record Report a problem | ||
| 7/6/2015 | Sold | $3,500$1/sqft |
Source: Public Record Report a problem | ||
Public tax history
| Year | Property taxes | Tax assessment |
|---|---|---|
| 2025 | $543 +18.7% | $29,933 +10% |
| 2024 | $458 +11% | $27,212 +10% |
| 2023 | $412 +89.8% | $24,738 +181.1% |
| 2022 | $217 +34.7% | $8,800 +10% |
| 2021 | $161 +13.7% | $8,000 +10% |
| 2020 | $142 +9.6% | $7,273 +10% |
| 2019 | $129 | $6,612 +10.2% |
| 2018 | $129 +17.5% | $6,000 |
| 2017 | $110 +24.2% | $6,000 +20% |
| 2016 | $89 | $5,000 +16.3% |
| 2015 | $89 -12.2% | $4,300 -18.9% |
| 2014 | $101 -2% | $5,300 -3.6% |
| 2013 | $103 -13% | $5,500 -15.4% |
| 2012 | $118 -28% | $6,500 -30.9% |
| 2011 | $164 -8.6% | $9,405 -9.1% |
| 2010 | $180 -17.4% | $10,346 -21.4% |
| 2009 | $218 -43.2% | $13,167 -46.2% |
| 2008 | $383 -51.8% | $24,453 -52.7% |
| 2007 | $795 +22.7% | $51,728 +37.5% |
| 2006 | $648 +336.2% | $37,620 +150% |
| 2005 | $149 | $15,048 +128.6% |
| 2004 | $149 -6.2% | $6,584 +16.7% |
| 2002 | $158 +31.8% | $5,643 +20% |
| 2001 | $120 | $4,703 |
| 2000 | $120 | $4,703 |
Find assessor info on the county website
Monthly payment
Est. payment
Payment breakdown
Explore the cost of this home by adjusting the details. Changes won't be saved.Climate risks
Neighborhood: 34432

Similar homes
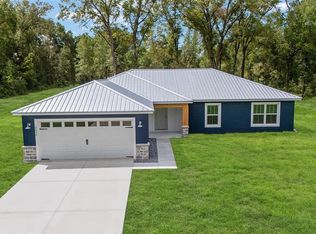
- $505,0004 bd3 ba2.6k sqft12276 SW 98TH STREET, DUNNELLON, FL 34432New Construction
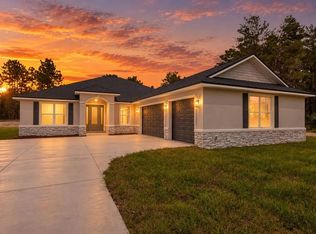
 MLS ID #O6427320, Lisa Gehret, KELLER WILLIAMS CLASSIC. Stellar MLS
 - $514,7254 bd3 ba2.6k sqft12185 SW 98TH STREET, DUNNELLON, FL 34432New ConstructionMLS ID #O6431491, Lisa Gehret, KELLER WILLIAMS CLASSIC. Stellar MLS
- $499,9004 bd2 ba2k sqft12343 SW 95TH PLACE, DUNNELLON, FL 34432New Construction
 MLS ID #OM732299, Miguel Rodriguez, GLOBALWIDE REALTY LLC. Stellar MLS
 - $514,1253 bd3 ba2.3k sqft8343 SW 135TH AVENUE, DUNNELLON, FL 34432New Construction
 MLS ID #O6435766, Lisa Gehret, KELLER WILLIAMS CLASSIC. Stellar MLS
 - $485,0004 bd3 ba2k sqft8196 SW 122ND AVENUE, DUNNELLON, FL 34432New ConstructionMLS ID #G5117575, Michelle Parrish, PARRISH REALTY GROUP INC. Stellar MLS
- $475,0004 bd3 ba1.8k sqft12698 SW 80TH STREET, DUNNELLON, FL 34432For SaleMLS ID #OM732177, Aleida Tamayo, OCALA KEY REALTY ,INC. Stellar MLS
- $524,9004 bd3 ba2.1k sqft13089 SW 78TH PLACE, DUNNELLON, FL 34432New ConstructionMLS ID #OM731957, Miguel Rodriguez, GLOBALWIDE REALTY LLC. Stellar MLS
- $565,0004 bd3 ba2.4k sqft12416 SW 67TH LANE, OCALA, FL 34481For SaleMLS ID #OM731409, Liohabi Gonzalez, TCT REALTY GROUP LLC. Stellar MLS
- $700,0004 bd3 ba2.3k sqft7539 SW 129TH TERRACE ROAD, DUNNELLON, FL 34432New ConstructionMLS ID #O6404814, Wendy Fisher, BRIJE REAL ESTATE LLC. Stellar MLS
- $369,0003 bd2 ba1.6k sqft7505 SW 137TH COURT ROAD, DUNNELLON, FL 34432New ConstructionMLS ID #G5111157, Darren Sowell, NORTHSTAR REAL ESTATE LLC. Stellar MLS
- $394,9904 bd2 ba1.7k sqft7433 SW 138TH TERRACE, DUNNELLON, FL 34432New ConstructionMLS ID #O6422697, Gustavo Chaves Barros de Oliveira, WRA BUSINESS & REAL ESTATE. Stellar MLS
- $584,9003 bd3 ba2.1k sqft20638 SW 88 PLACE ROAD, DUNNELLON, FL 34431New ConstructionMLS ID #OM727955, Jennifer Kovach, RIVERS 2 RANCHES REAL ESTATE. Stellar MLS
- $539,4852 bd2 ba2.1k sqft10154 SW 85TH PLACE ROAD, OCALA, FL 34481New ConstructionMLS ID #OM722018, Jason Taflinger, ON TOP OF THE WORLD REAL EST. Stellar MLS
- $437,5004 bd2 ba1.9k sqft19126 SW 101ST STREET, DUNNELLON, FL 34432New ConstructionMLS ID #OM731338, Julie Beck, KELLER WILLIAMS CORNERSTONE RE. Stellar MLS
- $525,0003 bd2 ba1.8k sqft5014 SW 134TH TERRACE, OCALA, FL 34481New ConstructionMLS ID #O6427501, Wendy Fisher, BRIJE REAL ESTATE LLC. Stellar MLS
- $652,2403 bd2 ba2.6k sqft10529 SW 96TH LANE ROAD, OCALA, FL 34481New ConstructionMLS ID #OM726457, Jason Taflinger, ON TOP OF THE WORLD REAL EST. Stellar MLS
- $499,9003 bd2 ba2.1k sqft13511 SW 64TH ST ROAD, OCALA, FL 34481New ConstructionMLS ID #OM729099, Solveig Cumston, REAL BROKER, LLC. Stellar MLS
- $565,5653 bd3 ba2.3k sqft8515 SW 101ST TERRACE, OCALA, FL 34481New ConstructionMLS ID #OM723312, Jason Taflinger, ON TOP OF THE WORLD REAL EST. Stellar MLS
- $320,0003 bd2 ba1.5k sqft11542 MOCKINGBIRD DRIVE, DUNNELLON, FL 34432For SaleMLS ID #OM733430, Julie Beck, KELLER WILLIAMS CORNERSTONE RE. Stellar MLS
- $439,9004 bd3 ba2k sqft19939 SW 96TH PLACE, DUNNELLON, FL 34432New ConstructionMLS ID #OM724660, Bobby Mathews, RE/MAX FOXFIRE - HWY 40. Stellar MLS
