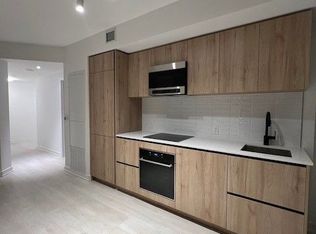
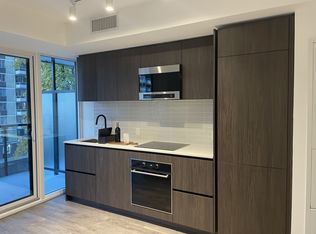
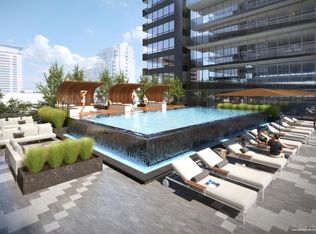
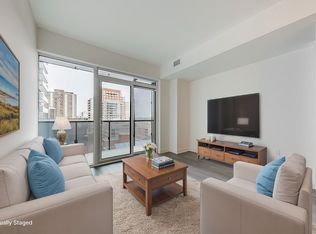
Welcome To Line 5 Condos And A Wonderful NEW Condo! 863 Sft Of Inside Living Space And 48 Sft Balcony Offers Ample Indoor And Outdoor Area. Right In The Heart Of Midtown Toronto. The Combined Living/Dining/Kitchen Area Offers A Bright, Open Concept Design, And A Walkout To The Balcony. Just Minutes Away From The Subway And LRT This Sun-Filled Suite Offers Both Comfort And Convenience.The Modern Design Features A Spacious Primary Bedroom With A Private Ensuite, Along With Two Additional Generously Sized Bedrooms, Each With Large Windows And Ample Closet Space. The Sleek Kitchen Is Equipped With Integrated Wood-Paneled Appliances, Creating A Seamless, Contemporary Look. Residents enjoy over 34,000 sqft of curated indoor and outdoor amenities. Relax at the outdoor infinity-edge pool with private cabanas, entertain at the BBQ terraces and fire lounge, host movie nights at the outdoor theatre, unwind in the spa with steam and sauna, or work remotely from beautifully designed co-working lounges and library spaces. A fully equipped fitness centre, yoga studio, party and dining lounges, 24-hour concierge, and pet spa complete the experience. Your living space truly extends far beyond your suite. Located steps to both the Eglinton LRT and subway, this is one of Midtown's most connected neighbourhoods - surrounded by restaurants, cafes, shopping, and everyday conveniences. Make Line5 your new address.
For sale
C$799,000
127 Broadway Ave #606, Toronto, ON M4P 1V2
3beds
2baths
Condominium
Built in ----
-- sqft lot
$-- Zestimate®
C$--/sqft
C$691/mo HOA
What's special
Bright open concept designWalkout to the balconyLarge windowsAmple closet spaceOutdoor theatreFully equipped fitness centreYoga studio
- 100 days |
- 69 |
- 1 |
Zillow last checked:
Listing updated:
Listed by:
HOMELIFE LANDMARK REALTY INC.
Source: TRREB,MLS®#: C13003858 Originating MLS®#: Toronto Regional Real Estate Board
Originating MLS®#: Toronto Regional Real Estate BoardFacts & features
Interior
Bedrooms & bathrooms
- Bedrooms: 3
- Bathrooms: 2
Heating
- Forced Air, Gas
Cooling
- Central Air
Appliances
- Laundry: In-Suite Laundry
Features
- Flooring: Carpet Free
- Basement: None
- Has fireplace: No
Interior area
- Living area range: 800-899 null
Property
Parking
- Total spaces: 1
Features
- Exterior features: Open Balcony
Construction
Type & style
- Home type: Condo
- Property subtype: Condominium
Materials
- Concrete
Community & HOA
HOA
- Services included: Common Elements Included, Building Insurance Included
- HOA fee: C$691 monthly
- HOA name: TSCC
Location
- Region: Toronto
Financial & listing details
- Date on market: 4/15/2026
HOMELIFE LANDMARK REALTY INC.
HOMELIFE LANDMARK REALTY INC.
By pressing Contact Agent, you agree that the real estate professional identified above may call/text you about your search, which may involve use of automated means and pre-recorded/artificial voices. You don't need to consent as a condition of buying any property, goods, or services. Message/data rates may apply. You also agree to our Terms of Use. Zillow does not endorse any real estate professionals. We may share information about your recent and future site activity with your agent to help them understand what you're looking for in a home.
Price history
Price history is unavailable.
Public tax history
Tax history is unavailable.
Climate risks
Neighborhood: Mount Pleasant West
Nearby schools
GreatSchools rating
No schools nearby
We couldn't find any schools near this home.
- C$--3 bd2 ba1k sqft127 Broadway Ave #305S, Toronto, ON M4P1V2Off Market
- C$---- bd1 ba386 sqft127 Broadway Ave #404, Toronto, ON M4P1V2Off Market
- C$--2 bd2 ba653 sqft127 Broadway Ave, Toronto, ON M4P1V4Off Market
- C$--3 bd2 ba-- sqft127 Broadway Ave #710S, Toronto, ON M4P1V2Off Market
- C$549,0002 bd1 ba-- sqft127 Broadway Ave #1104, Toronto, ON M4P1V2For Sale
- C$2,1501 bd1 ba-- sqft127 Broadway Ave #2006, Toronto, ON M4P1V2For Rent
- C$--2 bd2 ba800 sqft127 Broadway Ave #71X, Toronto, ON M4P1V2Off Market
- C$--2 bd2 ba650 sqft127 Broadway Ave #2201, Toronto, ON M4P1V2Off Market
- C$--2 bd2 ba653 sqft127 Broadway Ave #CONDO, Toronto, ON M4P1V4Off Market
Similar homes
- C$799,0002 bd2 ba-- sqft20 Soudan Ave #1108, Toronto, ON M4S 0E2New Construction
 MLS ID #C13498940, Century 21 New Concept Simple Realty. TRREB
 - C$758,0002 bd2 ba-- sqft50 Wellesley St E #1710, Toronto, ON M4Y 1G2For Sale
 MLS ID #C13439480, HOMELIFE LANDMARK REALTY INC.. TRREB
 - C$699,0003 bd2 ba-- sqft65 Mutual St #2804, Toronto, ON M5B 0E5For Sale
 MLS ID #C13535872, FIRST CLASS REALTY INC.. TRREB
 - C$950,0003 bd2 ba-- sqft15 Fort York Blvd Unit 2808, Toronto, ON M5V 3Y4For Sale
 MLS ID #C12976444, THE REAL ESTATE OFFICE INC.. TRREB
 - C$514,9002 bd1 ba-- sqft101 Erskine Ave #1105, Toronto, ON M4P 0C5For SaleMLS ID #C13511792, RE/MAX MILLENNIUM REAL ESTATE. TRREB
- C$729,8002 bd2 ba-- sqftX2, Toronto, ON M4Y 0A9For SaleMLS ID #C13236446, HOMELIFE LANDMARK REALTY INC.. TRREB
- C$649,0002 bd2 ba-- sqft55 Mercer St #1611, Toronto, ON M5V 1H2For SaleMLS ID #C13552166, LUXURY HOMES WORLD INC.. TRREB
- C$929,0002 bd2 ba-- sqft8 Cumberland St #2002, Toronto, ON M4W 0B6For SaleMLS ID #C13579718, DREAM HOME REALTY INC.. TRREB
- C$899,0002 bd2 ba-- sqft200 Bloor St W #1601, Toronto, ON M5S 0B1For SaleMLS ID #C13509336, HOMELIFE NEW WORLD REALTY INC.. TRREB
- C$719,0002 bd2 ba-- sqft386 Yonge St Unit 1716, Toronto, ON M5B 0A5For SaleMLS ID #C13481686, HOMELIFE GOLD PACIFIC REALTY INC.. TRREB
- C$649,0002 bd1 ba-- sqft55 Bremner Blvd #4003, Toronto, ON M5J 0A6For SaleMLS ID #C13597356, HOMELIFE LANDMARK REALTY INC.. TRREB
- C$810,0002 bd2 ba-- sqft1100 Sheppard Ave W #1131, Toronto, ON M3K 0E4For SaleMLS ID #W13476768, RE/MAX EXCELLENCE REAL ESTATE. TRREB
- C$689,0002 bd2 ba-- sqft7 Grenville St #3305, Toronto, ON M4Y 0E9For SaleMLS ID #C13526444, WEALTHPOWER REAL ESTATE INC.. TRREB
- C$899,9003 bd2 ba-- sqft20 Richardson St #2603, Toronto, ON M5A 0S6For SaleMLS ID #C13520044, GLOBAL BRICKS EXECUTIVE HOMES REALTY. TRREB
- C$549,9002 bd1 ba-- sqft205 Frederick St #909, Toronto, ON M5A 4V3For SaleMLS ID #C13602650, TRADEWORLD REALTY INC. TRREB
- C$725,8002 bd2 ba-- sqft117 McMahon Dr #2008, Toronto, ON M2K 0E4For SaleMLS ID #C13474278, CULTURELINK REALTY INC.. TRREB
- C$659,0003 bd2 ba-- sqft70 Temperance St #3901, Toronto, ON M5H 0B1For SaleMLS ID #C13450174, HOMELIVING EMPIRE REALTY INC.. TRREB
- C$728,0002 bd1 ba-- sqft426 University Ave #3608, Toronto, ON M5G 1S9For SaleMLS ID #C13437198, REMAX YOUR COMMUNITY REALTY. TRREB
- C$789,9991 bd2 ba-- sqft629 King St W #Penthouse 1411, Toronto, ON M5V 0G9For SaleMLS ID #C13124260, BREWING BROKERS REALTY INC.. TRREB
- C$670,0002 bd2 ba-- sqft2 Anndale Dr #1207, Toronto, ON M2N 0G5For SaleMLS ID #C13448714, HOMELIFE LANDMARK REALTY INC.. TRREB
