Welcome to 127 Castleville Court, an updated 4-bedroom, 2-bathroom home in Lexington minutes from Lowes Food, Publix, Walmart and many other stores and restaurants as well as schools. Inside, you will find multiple living areas, including a formal living room and a cozy great room complete with a classic wood-burning fireplace and luxury vinyl plank flooring. The well-equipped kitchen offers solid surface countertops, painted cabinetry, luxury vinyl plank flooring, a dishwasher, and the added bonus of a brand-new range to be installed by the seller prior to closing. The primary owner's suite serves as a private retreat with an en-suite bath featuring a garden tub, separate shower, and tile flooring. Three additional spacious bedrooms share a second full bath, providing ample room for family, guests, or a dedicated home office. Additional features include a dedicated laundry area, a 1-car detached carport, a newly installed back deck, and a one-year home warranty provided for peace of mind. *FHA and VA eligible* Schedule your showing today! Disclaimer: CMLS has not reviewed and, therefore, does not endorse vendors who may appear in listings.
For sale
$220,000
127 Castleville Ct, Lexington, SC 29073
4beds
2,016sqft
Manufactured Home
Built in 1999
0.48 Acres Lot
$217,100 Zestimate®
$109/sqft
$-- HOA
What's special
Classic wood-burning fireplaceWell-equipped kitchenSolid surface countertopsLuxury vinyl plank flooringPainted cabinetryThree additional spacious bedroomsNewly installed back deck
- 3 days
- 301
- 16
Likely to sell faster than
Zillow last checked:
Listing updated:
Listed by:
Carl Vollmer,
Keller Williams Palmetto
Source: Consolidated MLS,MLS#: 643811
Facts & features
Interior
Bedrooms & bathrooms
- Bedrooms: 4
- Bathrooms: 2
- Full bathrooms: 2
- Main level bathrooms: 2
Primary bedroom
- Features: Tub-Garden, Bath-Private, Separate Shower, Closet-Private
- Level: Main
Bedroom 2
- Features: Bath-Shared, Closet-Private
Bedroom 3
- Features: Bath-Shared, Closet-Private
Bedroom 4
- Features: Bath-Shared, Closet-Private
Dining room
- Features: Area
Kitchen
- Features: Eat-in Kitchen, Counter Tops-Solid Surfac, Cabinets-Painted
Living room
- Features: Fireplace
Heating
- Central
Cooling
- Central Air
Appliances
- Included: Dishwasher
- Laundry: Heated Space
Features
- Flooring: Luxury Vinyl, Tile
- Basement: Crawl Space
- Number of fireplaces: 1
- Fireplace features: Wood Burning
Interior area
- Total structure area: 2,016
- Total interior livable area: 2,016 sqft
Property
Parking
- Total spaces: 1
- Parking features: Detached Carport
- Garage spaces: 1
- Carport spaces: 1
Features
- Stories: 1
- Patio & porch: Deck
Lot
- Size: 0.48 Acres
Details
- Parcel number: 00753501040
Construction
Type & style
- Home type: MobileManufactured
- Architectural style: Ranch
- Property subtype: Manufactured Home
Materials
- Vinyl
Condition
- New construction: No
- Year built: 1999
Details
- Warranty included: Yes
Utilities & green energy
- Sewer: Septic Tank
- Water: Public
- Utilities for property: Electricity Connected
Community & HOA
Community
- Subdivision: RIDGECREST
HOA
- Has HOA: No
Location
- Region: Lexington
Financial & listing details
- Price per square foot: $109/sqft
- Tax assessed value: $166,900
- Annual tax amount: $888
- Date on market: 9/25/2026
- Listing agreement: Exclusive Right To Sell
- Road surface type: Paved
Estimated market value
$217,100
$206,000 - $228,000
Not available
Price history
| Date | Event | Price |
|---|---|---|
| 9/25/2026 | Listed for sale | $220,000+128.2%$109/sqft |
Source:  Consolidated MLS #643811 Report a problem Consolidated MLS #643811 Report a problem | ||
| 7/22/2026 | Sold | $96,400-67.6%$48/sqft |
Source: Public Record Report a problem | ||
| 5/6/2026 | Sold | $297,200+118.5%$147/sqft |
Source: Public Record Report a problem | ||
| 8/20/2021 | Sold | $136,000+43.2%$67/sqft |
Source: Public Record Report a problem | ||
| 5/15/2007 | Sold | $95,000+121.2%$47/sqft |
Source: Public Record Report a problem | ||
| 12/11/2006 | Sold | $42,950-21.9%$21/sqft |
Source: Public Record Report a problem | ||
| 5/9/2006 | Sold | $55,000-42.1%$27/sqft |
Source: Public Record Report a problem | ||
| 11/5/2004 | Sold | $95,000-23.9%$47/sqft |
Source: Public Record Report a problem | ||
| 6/3/2004 | Sold | $124,900-10.7%$62/sqft |
Source: Public Record Report a problem | ||
| 9/9/2002 | Sold | $139,900$69/sqft |
Source: Public Record Report a problem | ||
Public tax history
| Year | Property taxes | Tax assessment |
|---|---|---|
| 2025 | $888 +9.3% | $6,256 +15% |
| 2024 | $812 +4.4% | $5,440 |
| 2023 | $778 -4% | $5,440 |
| 2022 | $810 | $5,440 |
| 2021 | -- | $5,440 +110.3% |
| 2019 | -- | $2,587 |
| 2018 | $403 +1.9% | $2,587 |
| 2017 | $395 +3.1% | $2,587 +0% |
| 2016 | $384 +0.9% | $2,586 |
| 2015 | $380 | $2,586 -6.8% |
| 2014 | $380 -2.6% | $2,776 -0.1% |
| 2013 | $390 | $2,780 |
| 2012 | -- | $2,780 |
| 2011 | -- | $2,780 |
| 2010 | -- | $2,780 -26.8% |
| 2009 | -- | $3,800 |
| 2008 | -- | $3,800 -33.6% |
| 2007 | -- | $5,720 |
| 2006 | -- | $5,720 |
| 2005 | -- | $5,720 +502.1% |
| 2004 | -- | $950 |
| 2003 | -- | $950 +23.4% |
| 2001 | -- | $770 +6.9% |
| 2000 | -- | $720 |
Find assessor info on the county website
Monthly payment
Climate risks
Neighborhood: 29073
Nearby schools
Schools provided by the listing agent
- Elementary: Deerfield
- Middle: Carolina Springs
- High: White Knoll
- District: Lexington One
Source: Consolidated MLS. This data may not be complete. We recommend contacting the local school district to confirm school assignments for this home.
Similar homes

- $195,0003 bd2 ba1.7k sqft140 Castleville Ct, Lexington, SC 29073For Sale
 MLS ID #641397, Zakary Laporte. Consolidated MLS
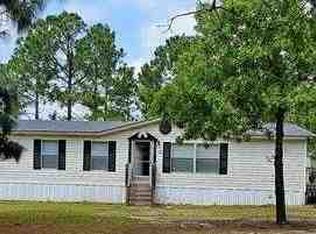
 - $170,0003 bd2 ba1.2k sqft123 Castleville Ct, Lexington, SC 29073For Sale
 MLS ID #642665, Chadrick Widtfeldt. Consolidated MLS
 - $--3 bd2 ba1.5k sqft134 Doe Trail Dr, Lexington, SC 29073Auction
 ServiceLink Auction
 - $--4 bd3 ba2.5k sqft828 Ingamma Ct, Lexington, SC 29073Auction
 Xome
Xome
