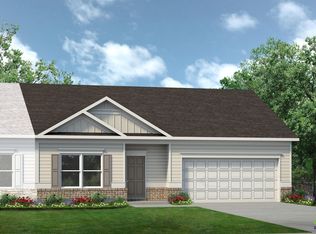
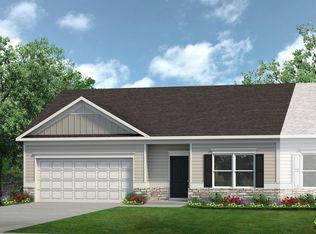
Move in Ready October 2026! The Fairmont plan by Smith Douglas Homes in the community, the Cottages of Silvertown. This efficiently designed attached ranch plan offers a lot of home at a great value. Featuring a popular open-concept kitchen, a center island for countertop dining, plus an adjacent breakfast nook and family room, the open living ideal functions nicely in this home. The Fairmont features up to three bedrooms as well as two baths, one a private owner's suite. Plus, this home allows the flexibility to convert one or both extra bedrooms into a study, a dining room, or both! HOA services include lawn maintenance, pest control, and a sprinkler system, providing low-maintenance living in a charming neighborhood. Photos representative of plan not of actual home. Agent is not onsite. Please contact agent for further information and to set up an appointment.
Pending
$195,070
127 Cottage Ct #7A, Thomaston, GA 30286
3beds
1,202sqft
Single Family Residence
Built in 2026
-- sqft lot
$195,300 Zestimate®
$162/sqft
$125/mo HOA
What's special
Family roomAdjacent breakfast nookOpen-concept kitchen
- 75 days
- 0
- 0
Zillow last checked:
Listing updated:
Listed by:
Wendy Williams 470-629-0220,
SDC Realty Central Georgia
Source: GAMLS,MLS#: 10799753
Facts & features
Interior
Bedrooms & bathrooms
- Bedrooms: 3
- Bathrooms: 2
- Full bathrooms: 2
- Main level bathrooms: 2
- Main level bedrooms: 3
Rooms
- Room types: Family Room, Foyer, Laundry
Dining room
- Features: Dining Rm/Living Rm Combo
Kitchen
- Features: Breakfast Area, Kitchen Island, Pantry, Solid Surface Counters
Heating
- Central, Electric
Cooling
- Ceiling Fan(s), Central Air, Electric
Appliances
- Included: Dishwasher, Electric Water Heater, Microwave, Oven/Range (Combo), Stainless Steel Appliance(s)
- Laundry: In Hall, Other
Features
- High Ceilings, Master On Main Level, Tray Ceiling(s), Walk-In Closet(s)
- Flooring: Carpet, Laminate
- Basement: None
- Number of fireplaces: 1
- Fireplace features: Family Room
- Common walls with other units/homes: 1 Common Wall,End Unit,No One Above,No One Below
Interior area
- Total structure area: 1,202
- Total interior livable area: 1,202 sqft
- Finished area above ground: 1,202
- Finished area below ground: 0
Property
Parking
- Total spaces: 2
- Parking features: Attached, Garage, Garage Door Opener, Kitchen Level
- Has attached garage: Yes
Features
- Levels: One
- Stories: 1
- Patio & porch: Patio, Porch
- Exterior features: Sprinkler System
Lot
- Features: Cul-De-Sac
Details
- Parcel number: 0.0
Construction
Type & style
- Home type: SingleFamily
- Architectural style: Brick Front,Traditional
- Property subtype: Single Family Residence
- Attached to another structure: Yes
Materials
- Brick, Concrete
- Foundation: Slab
- Roof: Composition
Condition
- Under Construction
- New construction: Yes
- Year built: 2026
Details
- Warranty included: Yes
Utilities & green energy
- Sewer: Public Sewer
- Water: Public
- Utilities for property: Cable Available, Electricity Available, High Speed Internet, Phone Available, Sewer Available, Water Available
Community & HOA
Community
- Features: None
- Subdivision: The Cottages of Silvertown
HOA
- Has HOA: Yes
- Services included: Maintenance Grounds, Pest Control
- HOA fee: $1,500 annually
Location
- Region: Thomaston
Financial & listing details
- Price per square foot: $162/sqft
- Date on market: 7/6/2026
- Listing agreement: Exclusive Right To Sell
- Listing terms: Cash,Conventional,FHA,VA Loan
- Electric utility on property: Yes
Estimated market value
$195,300
$186,000 - $205,000
$1,726/mo
Price history
| Date | Event | Price |
|---|---|---|
| 7/6/2026 | Pending sale | $195,070$162/sqft |
Source:  GAMLS #10799753 Report a problem GAMLS #10799753 Report a problem | ||
| 7/6/2026 | Listed for sale | $195,070$162/sqft |
Source: GAMLS #10799753 Report a problem | ||
Public tax history
Tax history is unavailable.
Monthly payment
Est. payment
Payment breakdown
Explore the cost of this home by adjusting the details. Changes won't be saved.Climate risks
Neighborhood: 30286
Nearby schools
Schools provided by the listing agent
- Elementary: Upson Lee
- Middle: Upson Lee
- High: Upson Lee
Source: GAMLS. This data may not be complete. We recommend contacting the local school district to confirm school assignments for this home.
Similar homes
- $199,9993 bd2 ba1.2k sqft126 Cottage Ct, Thomaston, GA 30286New Construction
 MLS ID #264594, Valerie Parks. CGMLS
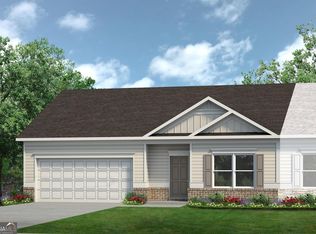
 - $199,9603 bd2 ba1.2k sqft129 Cottage Ct #7B, Thomaston, GA 30286Active
 GAMLS
GAMLS - $199,9603 bd2 ba1.2k sqft129 Cottage Ct, Thomaston, GA 30286New ConstructionSmith Douglas Homes
- $192,0002 bd1 ba1k sqft318 North St, Thomaston, GA 30286Active
 MLS ID #10846485, Jennifer Pritchett, Day Realty. GAMLS
 - $210,0003 bd2 ba1.1k sqft315 Dallas Dr, Thomaston, GA 30286For Sale
 MLS ID #7819808, Danielle Moore, Real Time Realty Of Georgia, LLC.. FMLS GA
 - $189,9003 bd2 ba1.4k sqft618 S Green St, Thomaston, GA 30286ActiveMLS ID #10835236, Donna R Knowles, Keller Williams River Cities. GAMLS
- $179,9003 bd1 ba1.3k sqft300 4th Ave, Thomaston, GA 30286ActiveMLS ID #10835959, Patsy Marsh, Century 21 Adams-Harvey & Associates. GAMLS
- $199,9004 bd2 ba1.6k sqft524 W Goodrich Ave, Thomaston, GA 30286ActiveMLS ID #10758465, Jeri-Lee Vermeer, Century 21 Adams-Harvey & Associates. GAMLS
- $199,9993 bd2 ba1.2k sqft997 Cardinal St, Thomaston, GA 30286ActiveMLS ID #10796818, Kyle Elston, The Legacy Real Estate Group. GAMLS
- $217,0003 bd2 ba1.5k sqft103 Meeks Ter, Thomaston, GA 30286ActiveMLS ID #10813894, Mary Ann Wells, Benham Realty Group. GAMLS
- $189,9003 bd2 ba1.3k sqft8 Thompson Ln, Thomaston, GA 30286ActiveMLS ID #10794123, Jess Barron, Lindsey's Inc., Realtors. GAMLS
- $194,9003 bd2 ba1.4k sqft500 Fescue St, Thomaston, GA 30286ActiveMLS ID #10836809, Patsy Marsh, Century 21 Adams-Harvey & Associates. GAMLS
- $205,0002 bd2 ba1.5k sqft507 Stewart Ave, Thomaston, GA 30286For SaleMLS ID #7797950, Crystal Brooks, Dwelli Inc.. FMLS GA
- $199,9002 bd1 ba1.1k sqft6099 Indian Trl, Thomaston, GA 30286ActiveMLS ID #10812571, Shane Phillips, Century 21 Adams-Harvey & Associates. GAMLS
- $215,0003 bd2 ba1.1k sqft126 B St NE, Thomaston, GA 30286ActiveMLS ID #10728035, Dee Waddell, Broad & Main Real Estate Group. GAMLS
- $177,5002 bd1 ba1.2k sqft700 W Main St, Thomaston, GA 30286ActiveMLS ID #10816812, Julie Andrade, Haven Realty. GAMLS
