PRICE IMPROVEMENT!!!
Arcadia Pool Home | Fully Remodeled | Oversized Lot | Expansion Potential | Top School District
Located in the highly sought-after Arcadia School District and just a short stroll to Longley Way Elementary, this rare single-story 4-bedroom, 2-bath home is also less than a 3-minute drive to Arcadia High School—offering one of the most desirable school-zone locations in the city.
Completely remodeled and move-in ready, this south-facing home is filled with natural light and features a bright open-concept layout with oversized windows. Upgrades include new flooring, fresh interior paint, modern LED lighting throughout, and fully revamped bathrooms.
Designed for both comfort and entertaining, the home flows seamlessly to a private backyard retreat with a sparkling pool—ideal for family gatherings and year-round enjoyment.
Set on a large, flat, oversized lot, the property offers exceptional potential for expansion, or future redevelopment (buyer to verify). A rare opportunity in a high-demand Arcadia location.
Major improvements include a new roof (2024) and new water heater (2025). Additional features include a 2-car garage, U-shaped driveway with ample parking, and convenient street parking for guests.
Highlights buyers compete for:
• Top Arcadia School District location
• Fully remodeled, move-in ready condition
• Oversized lot with expansion
• Private pool + ideal entertaining layout
• South-facing with abundant natural light
• Rare large lot in a high-demand neighborhood
This is the type of property that rarely comes to market in Arcadia—fully upgraded, perfectly located, and loaded with future upside.
A true Arcadia opportunity for both families and investors—expect strong interest and multiple offers.
Check out our virtual tour!
Under contract
Listed by: Longo Realty, Inc. • ALEX LAI • Contact: 626-628-4463
Price cut: $45K (5/21)
$1,350,000
127 Las Tunas Dr, Arcadia, CA 91007
3beds
1,986sqft
:
Get pre-qualified$8,616/mo
Single Family Residence
Built in 1947
10,770 Square Feet Lot
$-- Zestimate®
$680/sqft
$-- HOA
What's special
- 213 days |
- 406 |
- 6 |
Zillow last checked:
Listing updated:
Listed by:
ALEX LAI DRE #01961835 626-628-4463,
Longo Realty, Inc.,
Thomas Yang DRE #01967695,
Kodmann, Inc.
Source: CRMLS,MLS#: WS25256326 Originating MLS: California Regional MLS
Originating MLS: California Regional MLSFacts & features
Interior
Bedrooms & bathrooms
- Bedrooms: 3
- Bathrooms: 2
- Full bathrooms: 2
- Main level bathrooms: 2
- Main level bedrooms: 3
Rooms
- Room types: Bedroom, Den
Bedroom
- Features: All Bedrooms Down
Heating
- Central
Cooling
- Central Air
Appliances
- Laundry: Washer Hookup, Gas Dryer Hookup
Features
- All Bedrooms Down
- Has fireplace: Yes
- Fireplace features: Family Room
- Common walls with other units/homes: No Common Walls
Interior area
- Total interior livable area: 1,986 sqft
Video & virtual tour
Property
Parking
- Total spaces: 2
- Parking features: Garage - Attached
- Attached garage spaces: 2
Features
- Levels: One
- Stories: 1
- Entry location: 1
- Has private pool: Yes
- Pool features: Private, See Remarks
- Has view: Yes
Lot
- Size: 10,770 Square Feet
Details
- Parcel number: 5788019018
- Special conditions: Standard
Construction
Type & style
- Home type: SingleFamily
- Property subtype: Single Family Residence
Condition
- New construction: No
- Year built: 1947
Utilities & green energy
- Sewer: Public Sewer
- Water: Public
Community & HOA
Community
- Features: Curbs
Location
- Region: Arcadia
Financial & listing details
- Price per square foot: $680/sqft
- Tax assessed value: $1,287,750
- Annual tax amount: $15,416
- Date on market: 12/17/2025
- Cumulative days on market: 213 days
- Listing terms: Cash,Cash to New Loan
Estimated market value
Not available
Estimated sales range
Not available
$4,524/mo
Price history
| Date | Event | Price |
|---|---|---|
| 7/1/2026 | Contingent | $1,350,000$680/sqft |
Source:  CRMLS #WS25256326 Report a problem CRMLS #WS25256326 Report a problem | ||
| 5/21/2026 | Price change | $1,350,000-3.2%$680/sqft |
Source: CRMLS #WS25256326 Report a problem | ||
| 5/7/2026 | Price change | $1,395,000-3%$702/sqft |
Source: CRMLS #WS25256326 Report a problem | ||
| 4/22/2026 | Price change | $1,438,000-4.1%$724/sqft |
Source: CRMLS #WS25256326 Report a problem | ||
| 3/30/2026 | Price change | $1,499,999-3.2%$755/sqft |
Source: CRMLS #WS25256326 Report a problem | ||
| 2/10/2026 | Price change | $1,549,999-3.1%$780/sqft |
Source: CRMLS #WS25256326 Report a problem | ||
| 1/20/2026 | Price change | $1,599,999-3%$806/sqft |
Source: CRMLS #WS25256326 Report a problem | ||
| 12/17/2025 | Listed for sale | $1,650,000+30.7%$831/sqft |
Source: CRMLS #WS25256326 Report a problem | ||
| 1/22/2024 | Listing removed | -- |
Source: Zillow Rentals Report a problem | ||
| 1/16/2024 | Price change | $4,500-5.3%$2/sqft |
Source: Zillow Rentals Report a problem | ||
| 1/9/2024 | Listed for rent | $4,750$2/sqft |
Source: Zillow Rentals Report a problem | ||
| 12/22/2023 | Sold | $1,262,500+63.3%$636/sqft |
Source: Public Record Report a problem | ||
| 11/22/2005 | Sold | $773,000+76.7%$389/sqft |
Source: Public Record Report a problem | ||
| 4/26/2002 | Sold | $437,500+34.6%$220/sqft |
Source: Public Record Report a problem | ||
| 10/19/2001 | Sold | $325,000$164/sqft |
Source: Public Record Report a problem | ||
Public tax history
| Year | Property taxes | Tax assessment |
|---|---|---|
| 2025 | $15,416 +6.4% | $1,287,750 +2% |
| 2024 | $14,493 +22.9% | $1,262,500 +24.3% |
| 2023 | $11,791 +3.4% | $1,015,333 +2% |
| 2022 | $11,408 +1.8% | $995,426 +2% |
| 2021 | $11,201 +1.3% | $975,909 +1% |
| 2020 | $11,062 | $965,903 +2% |
| 2019 | $11,062 +4.3% | $946,965 +2% |
| 2018 | $10,603 | $928,398 +2% |
| 2017 | $10,603 -0.1% | $910,195 +2% |
| 2016 | $10,610 +2.5% | $892,349 +1.5% |
| 2015 | $10,354 +3.2% | $878,946 +2% |
| 2014 | $10,036 | $861,730 +2.5% |
| 2012 | -- | $841,017 +2% |
| 2011 | -- | $824,527 +0.8% |
| 2010 | -- | $818,366 -0.2% |
| 2009 | -- | $820,311 +2% |
| 2008 | -- | $804,228 +2% |
| 2007 | -- | $788,460 +2% |
| 2006 | -- | $773,000 +63.4% |
| 2005 | -- | $472,943 +4% |
| 2004 | -- | $454,580 +1.9% |
| 2003 | -- | $446,250 +37.3% |
| 2002 | -- | $325,000 +396% |
| 2000 | -- | $65,530 |
Find assessor info on the county website
Monthly payment
Est. payment
Payment breakdown
Explore the cost of this home by adjusting the details. Changes won't be saved.Climate risks
Neighborhood: 91007
Nearby schools
GreatSchools rating
- 7/10Longley Way Elementary SchoolGrades: K-5Distance: 0.4 mi
- 9/10Richard Henry Dana Middle SchoolGrades: 6-8Distance: 1.2 mi
- 10/10Arcadia High SchoolGrades: 9-12Distance: 1.5 mi
Schools provided by the listing agent
- High: Arcadia
Source: CRMLS. This data may not be complete. We recommend contacting the local school district to confirm school assignments for this home.
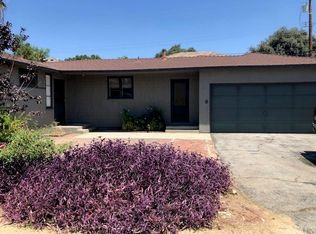
- $1,431,9003 bd1 ba1.2k sqft119 Las Tunas Dr, Arcadia, CA 91007Off Market
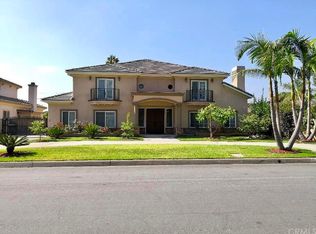
- $2,221,3005 bd5 ba4.2k sqft122 W Sandra Ave, Arcadia, CA 91007Off Market
- $1,679,2004 bd3 ba2.3k sqft130 W Sandra Ave, Arcadia, CA 91007Off Market
- $2,333,7007 bd8 ba5k sqft116 W Sandra Ave, Arcadia, CA 91007Off Market
- $2,030,0005 bd3 ba3k sqft136 W Sandra Ave, Arcadia, CA 91007Sold
- $1,148,8003 bd2 ba1.1k sqft111 Las Tunas Dr, Arcadia, CA 91007Off Market
- $2,554,9005 bd5 ba3.7k sqft108 W Sandra Ave, Arcadia, CA 91007Off Market
- $1,605,9004 bd3 ba2.6k sqft142 W Sandra Ave, Arcadia, CA 91007Off Market
A local agent can set up tours, give advice and negotiate with sellers.
Similar homes
- $1,399,0003 bd2 ba1.8k sqft448 E Sandra Ave, Arcadia, CA 91006For Sale
 MLS ID #AR26123532, Wun Kwan, Pinnacle Real Estate Group. CRMLS
 - $1,368,0003 bd3 ba1.6k sqft2335 S 6th Ave, Arcadia, CA 91006For Sale
 MLS ID #WS26158686, JASON WEI, RE/MAX PREMIER/ARCADIA. CRMLS
 - $1,530,0003 bd2 ba1.7k sqft384 Colorado St, Arcadia, CA 91007For Sale
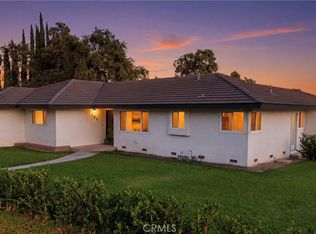 MLS ID #OC26135314, Kevin Nguyen, MOSO Real Estate. CRMLS
 - $1,900,0004 bd4 ba1.9k sqft2320 Sewanee Ln, Arcadia, CA 91007For Sale
 MLS ID #TR26141903, Julie Tung, Real Broker. CRMLS
 - $1,138,0003 bd2 ba1.5k sqft10557 Olive St, Temple City, CA 91780For SaleMLS ID #WS26131852, RHEA BAI, RE/MAX PREMIER/ARCADIA. CRMLS
- $1,775,0005 bd4 ba2.6k sqft5638 Persimmon Ave, Temple City, CA 91780For SaleMLS ID #AR26150649, Imy Dulake, Coldwell Banker Realty. CRMLS
- $1,288,0003 bd2 ba1.4k sqft612 E Chestnut Ave, San Gabriel, CA 91776For SaleMLS ID #AR26121874, Frank Wang, Pinnacle Real Estate Group. CRMLS
- $1,778,0004 bd3 ba2.2k sqft1324 Greenfield Ave, Arcadia, CA 91006For SaleMLS ID #AR26130964, Yuling Lee, Treelane Realty Group Inc.. CRMLS
- $1,324,9004 bd3 ba2k sqft12408 Carinthia Dr, Whittier, CA 90601For SaleMLS ID #PW26141009, George Barr, HomeSmart, Evergreen Realty. CRMLS
- $1,298,0003 bd3 ba2.1k sqft1820 Edgewood Dr, Alhambra, CA 91803For SaleMLS ID #WS26085761, DANIEL GARCIA, Century 21 Cornerstone. CRMLS
- $1,499,9003 bd2 ba1.3k sqft300 Milton Dr, San Gabriel, CA 91775For SaleMLS ID #OC26123429, Jacqueline Ienni, M B-Real, Inc.. CRMLS
- $1,290,0003 bd3 ba2.4k sqft409 S La Serena Dr, West Covina, CA 91791For SaleMLS ID #CV26139796, Winnie Tran, AMG REAL ESTATE. CRMLS
- $1,380,0004 bd3 ba2.5k sqft15331 Elkhill Dr, Hacienda Heights, CA 91745For SaleMLS ID #TR26136525, Mauricio Acevedo, Monarch Real Estate Services. CRMLS
- $1,244,9005 bd3 ba2.1k sqft1548 Lacewood Dr, Whittier, CA 90601For SaleMLS ID #IV26133826, JUAN DUENAS, L & L Realtors. CRMLS
- $1,300,0004 bd3 ba2.9k sqft154 Ladera St, Monterey Park, CA 91754For SaleMLS ID #OC26121966, Lisa Hoskins, Pinnacle Real Estate Group. CRMLS
- $1,350,0006 bd5 ba2.7k sqft2516 E Walnut Crk, West Covina, CA 91791For SaleMLS ID #OC26119343, Christine Li, Real Broker. CRMLS
- $1,060,0003 bd2 ba1.3k sqft903 E Wells St, San Gabriel, CA 91776For SaleMLS ID #SB26143981, Derek Hirano, Keller Williams Realty. CRMLS
- $980,0003 bd2 ba1.2k sqft9686 Live Oak Ave, Temple City, CA 91780For SaleMLS ID #RS26089155, Reeza Gervacio, C-21 Astro. CRMLS
- $1,199,9004 bd2 ba1.8k sqft1348 Hickory Dr, La Verne, CA 91750For SaleMLS ID #CV26157125, Jason Khorramian, MAINSTREET REALTORS. CRMLS
- $1,088,8884 bd3 ba1.5k sqft300 N Marengo Ave, Alhambra, CA 91801For SaleMLS ID #TR26141198, Jessica Lee, Circa Properties, Inc.. CRMLS
Local buyer's agents are ready to help
