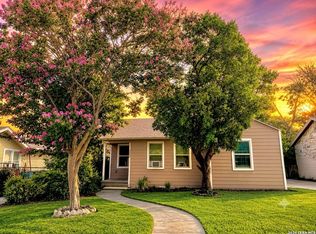
Owner Financing Available! Well-cared-for and move-in ready, this 2-bedroom, 1-bath home offers excellent value for first-time buyers or investors. The property is already generating income with a tenant in place, providing immediate cash flow from day one. The functional floor plan maximizes space, offering comfortable living areas and an easy-to-maintain footprint. Updates include fresh paint, durable flooring, and efficient fixtures throughout. A spacious living area opens to a bright kitchen with plenty of cabinet storage and countertop space. The large lot provides room for parking, gardening, or outdoor entertaining. Conveniently located near major roads, shopping, and schools, this home offers quick access to downtown San Antonio, area employers, and public transit. With affordability, flexibility, and long-term potential, this is a great opportunity to own a producing property in San Antonio without breaking the budget.
For sale
$175,000
127 PARCHMAN, San Antonio, TX 78214
2beds
782sqft
:
Get pre-qualified$1,317/mo
Single Family Residence
Built in 1952
8,102 Square Feet Lot
$-- Zestimate®
$224/sqft
$-- HOA
What's special
Large lotFunctional floor planDurable flooringCountertop spaceEfficient fixturesEasy-to-maintain footprintUpdates include fresh paint
- 411 days |
- 51 |
- 1 |
Zillow last checked:
Listing updated:
Listed by:
Tre Serrano TREC #687355 (855) 450-0442,
Real Broker, LLC
Source: LERA MLS,MLS#: 1876604
Facts & features
Interior
Bedrooms & bathrooms
- Bedrooms: 2
- Bathrooms: 1
- Full bathrooms: 1
Primary bedroom
- Area: 165
- Dimensions: 15 x 11
Bedroom 2
- Area: 143
- Dimensions: 13 x 11
Kitchen
- Area: 130
- Dimensions: 13 x 10
Living room
- Area: 182
- Dimensions: 13 x 14
Heating
- Central, Electric
Cooling
- Central Air
Appliances
- Included: Range
- Laundry: Washer Hookup, Dryer Connection
Features
- One Living Area, Liv/Din Combo, Master Downstairs, Ceiling Fan(s)
- Flooring: Vinyl
- Has fireplace: No
- Fireplace features: Not Applicable
Interior area
- Total interior livable area: 782 sqft
Property
Parking
- Parking features: Detached
- Has garage: Yes
Features
- Levels: One
- Stories: 1
- Pool features: None
Lot
- Size: 8,102 Square Feet
Details
- Parcel number: 098290020050
Construction
Type & style
- Home type: SingleFamily
- Property subtype: Single Family Residence
Materials
- Brick
- Roof: Composition
Condition
- Pre-Owned
- New construction: No
- Year built: 1952
Utilities & green energy
- Sewer: SAWS
- Water: SAWS, Water System
Community & HOA
Community
- Features: None
- Subdivision: N/A
Location
- Region: San Antonio
Financial & listing details
- Price per square foot: $224/sqft
- Tax assessed value: $129,750
- Annual tax amount: $3,298
- Price range: $175K - $175K
- Date on market: 6/18/2025
- Cumulative days on market: 412 days
- Listing terms: Conventional,Wraparound,Cash,Investors OK,Other
Estimated market value
Not available
Estimated sales range
Not available
$1,393/mo
Price history
| Date | Event | Price |
|---|---|---|
| 6/18/2025 | Listed for sale | $175,000-7.4%$224/sqft |
Source:  LERA MLS #1876604 Report a problem LERA MLS #1876604 Report a problem | ||
| 11/27/2023 | Listing removed | -- |
Source: LERA MLS #1730190 Report a problem | ||
| 10/31/2023 | Listed for sale | $189,000-5.5%$242/sqft |
Source: LERA MLS #1730190 Report a problem | ||
| 3/1/2023 | Listing removed | -- |
Source: LERA MLS #1663265 Report a problem | ||
| 1/26/2023 | Listed for sale | $200,000$256/sqft |
Source: LERA MLS #1663265 Report a problem | ||
| 12/4/2022 | Listed for rent | $1,450$2/sqft |
Source: Zillow Rental Manager Report a problem | ||
Public tax history
| Year | Property taxes | Tax assessment |
|---|---|---|
| 2025 | $3,299 -6.2% | $129,750 -6.2% |
| 2024 | $3,518 -4.1% | $138,360 -4.1% |
| 2023 | $3,668 +8.8% | $144,270 +77.5% |
| 2022 | $3,371 +1697.4% | $81,280 +10% |
| 2021 | $188 | $73,891 +10% |
| 2020 | $188 +10.6% | $67,174 +10% |
| 2019 | $170 | $61,067 +10% |
| 2018 | $170 +2.5% | $55,515 +10% |
| 2017 | $165 +8.9% | $50,468 +10% |
| 2016 | $152 +18.9% | $45,880 +9.4% |
| 2015 | $128 | $41,940 +9.8% |
| 2014 | $128 | $38,210 -3.8% |
| 2013 | -- | $39,730 -3% |
| 2012 | -- | $40,960 -5.6% |
| 2011 | -- | $43,390 -2.8% |
| 2010 | -- | $44,650 -8.3% |
| 2009 | -- | $48,680 -5.6% |
| 2008 | -- | $51,560 -2.8% |
| 2007 | -- | $53,070 +13.2% |
| 2006 | -- | $46,890 +9% |
| 2005 | -- | $43,010 |
| 2004 | -- | -- |
| 2003 | -- | -- |
| 2002 | -- | -- |
| 2001 | -- | -- |
| 2000 | -- | -- |
Find assessor info on the county website
Monthly payment
Est. payment
Payment breakdown
Explore the cost of this home by adjusting the details. Changes won't be saved.Climate risks
Neighborhood: 78214
Nearby schools
GreatSchools rating
- 4/10Wright Elementary SchoolGrades: PK-5Distance: 0.7 mi
- 3/10Kingsborough Middle SchoolGrades: 6-8Distance: 1.5 mi
- 2/10McCollum High SchoolGrades: 9-12Distance: 1.6 mi
Schools provided by the listing agent
- Elementary: Wright
- Middle: Kingsborough
- High: Mccollum
- District: Harlandale I.S.D
Source: LERA MLS. This data may not be complete. We recommend contacting the local school district to confirm school assignments for this home.
- $125,4002 bd1 ba1k sqft123 Parchman, San Antonio, TX 78214Off Market
- $--2 bd1 ba1.2k sqft203 Parchman, San Antonio, TX 78214Sold

- $196,8003 bd2 ba2.1k sqft134 E Vado Pl, San Antonio, TX 78214Off Market
- $50,790-- bd-- ba-- sqft119 Parchman, San Antonio, TX 78214Off Market
- $127,6002 bd1 ba1k sqft130 E Vado Pl, San Antonio, TX 78214Off Market
- $165,8002 bd1 ba1.2k sqft207 Parchman, San Antonio, TX 78214Off Market
- $159,8003 bd2 ba1.3k sqft202 E Vado Pl, San Antonio, TX 78214Off Market
- $108,3002 bd1 ba749 sqft126 E Vado Pl, San Antonio, TX 78214Off Market
A local agent can set up tours, give advice and negotiate with sellers.
A local lender can help you make sure your offer is ready when you are.
Similar homes
- $169,0003 bd1 ba925 sqft1217 Keats, San Antonio, TX 78211For Sale

 MLS ID #1965979, Eduardo Arroyos TREC #578346, iHome Realty. LERA MLS
 - $159,0002 bd2 ba1k sqft125 SMALLWOOD DR, San Antonio, TX 78210For Sale
 MLS ID #1998726, Marcus Soliz TREC #786473, LPT Realty, LLC. LERA MLS
 - $160,0003 bd3 ba1k sqft1519 Steves, San Antonio, TX 78210For Sale
 MLS ID #1997984, Cris Anne Rodriguez TREC #712673, Premier Realty Group Platinum. LERA MLS
 - $179,9003 bd1 ba989 sqft4919 WAYCROSS LN, San Antonio, TX 78220For Sale
 MLS ID #2005099, Ryan Flannery TREC #662792, PPMG of Texas, LLC. LERA MLS
 - $174,0003 bd2 ba974 sqft9110 TRIDENT ST, San Antonio, TX 78224For SaleMLS ID #1973136, Rita Hubner TREC #615217, Premier Realty Group Platinum. LERA MLS
- $171,6003 bd1 ba968 sqft166 KILLARNEY DR, San Antonio, TX 78223For SaleMLS ID #1970683, Eric Isarraraz TREC #617104, Vortex Realty. LERA MLS
- $168,5002 bd1 ba1.1k sqft106 Kipling, San Antonio, TX 78223For SaleMLS ID #1947062, Orquidea Blain TREC #559896, Belmares Properties, L.L.C.. LERA MLS
- $160,0002 bd2 ba960 sqft419 Collinsworth Avenue, San Antonio, TX 78225For SaleMLS ID #1958684, Sergio Martinez TREC #713214, Keller Williams Heritage. LERA MLS
- $169,0003 bd2 ba1k sqft614 HARRIMAN PL, San Antonio, TX 78204For SaleMLS ID #1991303, Richard Lopez TREC #634231, LIVE REALTY, LLC. LERA MLS
- $142,0002 bd1 ba848 sqft122 Waugh, San Antonio, TX 78223For SaleMLS ID #1952945, Sandie Rodriguez TREC #735564, Premier Realty Group Platinum. LERA MLS
- $160,0003 bd1 ba1k sqft235 GILLETTE BLVD, San Antonio, TX 78221For SaleMLS ID #2000002, Marcus Soliz TREC #786473, LPT Realty, LLC. LERA MLS
- $230,0003 bd2 ba1.1k sqft5218 Sierra, San Antonio, TX 78214For SaleMLS ID #1995240, Eddie Lozano TREC #539230, Premier Realty Group Platinum. LERA MLS
- $149,9953 bd1 ba830 sqft930 S Leona, San Antonio, TX 78207For SaleMLS ID #2003049, Freddie Araiza TREC #655243, Bian Realty. LERA MLS
- $159,9003 bd1 ba1k sqft215 Jennings, San Antonio, TX 78225For SaleMLS ID #1998516, Silvia Hance TREC #516647, Hance Realty. LERA MLS
- $160,0003 bd1 ba957 sqft1402 EDRIS DR, San Antonio, TX 78224For SaleMLS ID #1964325, Elizabeth Giguere TREC #741456, Resi Realty, LLC. LERA MLS
- $180,0002 bd2 ba1.1k sqft111 Edgebrook Ln, San Antonio, TX 78213For SaleMLS ID #1999580, Lauro Torres TREC #713684, eXp Realty. LERA MLS
- $155,0003 bd2 ba912 sqft2650 E COMMERCE ST, San Antonio, TX 78203For SaleMLS ID #1999306, Marcus Soliz TREC #786473, LPT Realty, LLC. LERA MLS
- $169,0003 bd1 ba874 sqft610 EL MONTE BLVD, San Antonio, TX 78212For SaleMLS ID #1971598, Diana Rodriguez TREC #462571, Home Team of America. LERA MLS
- $118,3563 bd1 ba1k sqft326 STONEWALL ST, San Antonio, TX 78214For SaleMLS ID #1992490, Jaime Rodriguez TREC #523091, Texas Lonestar Realestate. LERA MLS
- $184,9002 bd1 ba1k sqft419 Walton, San Antonio, TX 78225For SaleMLS ID #1925135, Alejandro Espada TREC #603657, Vortex Realty. LERA MLS
