Beautiful grounds surround this nicely updated townhome! Quality maple cabinetry in kitchen and bathrooms. Stainless appliances include a new dishwasher. Bamboo flooring on main level. Large living room with fireplace has a separate dining area. All new carpeting. Two generous bedrooms upstairs share a Jack & Jill bathroom. Primary bedroom has a large walk-in closet, fresh paint, slider and deck. Interior laundry with cabinetry. Washer & dryer included. New hot water heater. Private courtyard patio. Large two car garage. Pool and Clubhouse amenities included in dues. All close to trails, schools and shopping!
Active
$315,000
127 Westbrook Way, Eugene, OR 97405
2beds
1,340sqft
Residential
Built in 1971
-- sqft lot
$-- Zestimate®
$235/sqft
$600/mo HOA
What's special
Fresh paintJack and jill bathroomSeparate dining areaBeautiful groundsLarge two car garageTwo generous bedrooms upstairsAll new carpeting
- 3 days
- 228
- 23
Likely to sell faster than
Zillow last checked:
Listing updated:
Listed by:
Lisa DeHart 541-225-8299,
Triple Oaks Realty LLC
Source: RMLS (OR),MLS#: 592799417
Facts & features
Interior
Bedrooms & bathrooms
- Bedrooms: 2
- Bathrooms: 2
- Full bathrooms: 1
- Partial bathrooms: 1
- Main level bathrooms: 1
Rooms
- Room types: Bedroom 2, Dining Room, Family Room, Kitchen, Living Room, Primary Bedroom
Primary bedroom
- Features: Deck, Sliding Doors, Walkin Closet, Wallto Wall Carpet
- Level: Upper
- Area: 180
- Dimensions: 15 x 12
Bedroom 2
- Features: Wallto Wall Carpet
- Level: Upper
- Area: 156
- Dimensions: 13 x 12
Dining room
- Features: Bamboo Floor
- Level: Main
- Area: 81
- Dimensions: 9 x 9
Kitchen
- Features: Builtin Refrigerator, Disposal, Microwave, Bamboo Floor, Free Standing Range
- Level: Main
- Area: 96
- Width: 8
Living room
- Features: Fireplace, Sliding Doors, Bamboo Floor
- Level: Main
- Area: 324
- Dimensions: 27 x 12
Heating
- Ceiling, Fireplace(s)
Appliances
- Included: Dishwasher, Disposal, Free-Standing Range, Free-Standing Refrigerator, Microwave, Washer/Dryer, Built-In Refrigerator, Electric Water Heater
- Laundry: Laundry Room
Features
- Walk-In Closet(s)
- Flooring: Bamboo, Wall to Wall Carpet
- Doors: Sliding Doors
- Windows: Double Pane Windows
- Number of fireplaces: 1
- Fireplace features: Wood Burning
Interior area
- Total structure area: 1,340
- Total interior livable area: 1,340 sqft
Property
Parking
- Total spaces: 2
- Parking features: Off Street, Other, Garage Door Opener, Detached
- Garage spaces: 2
Features
- Levels: Two
- Stories: 2
- Patio & porch: Deck, Patio
- Has view: Yes
- View description: Trees/Woods
Lot
- Features: Seasonal, Trees, Wooded, SqFt 0K to 2999
Details
- Parcel number: 1020922
Construction
Type & style
- Home type: SingleFamily
- Architectural style: Contemporary
- Property subtype: Residential
- Attached to another structure: Yes
Materials
- Wood Siding
- Foundation: Slab
- Roof: Composition
Condition
- Resale
- New construction: No
- Year built: 1971
Utilities & green energy
- Sewer: Public Sewer
- Water: Public
Community & HOA
HOA
- Has HOA: Yes
- Amenities included: Commons, Exterior Maintenance, Management, Meeting Room, Party Room, Pool
- HOA fee: $600 monthly
Location
- Region: Eugene
Financial & listing details
- Price per square foot: $235/sqft
- Tax assessed value: $325,255
- Annual tax amount: $3,859
- Date on market: 10/1/2026
- Listing terms: Cash,Conventional
- Road surface type: Paved
Estimated market value
Not available
Estimated sales range
Not available
Not available
Price history
| Date | Event | Price |
|---|---|---|
| 10/1/2026 | Listed for sale | $315,000+31.8%$235/sqft |
Source:  RMLS (OR) #592799417 Report a problem RMLS (OR) #592799417 Report a problem | ||
| 7/28/2017 | Sold | $239,000-0.8%$178/sqft |
Source: RMLS (OR) #17674549 Report a problem | ||
| 6/19/2017 | Pending sale | $241,000$180/sqft |
Source: John L Scott Real Estate #17674549 Report a problem | ||
| 5/23/2017 | Price change | $241,000+1.3%$180/sqft |
Source: Owner Report a problem | ||
| 4/18/2017 | Listed for sale | $238,000+19.1%$178/sqft |
Source: Owner Report a problem | ||
| 4/10/2017 | Listing removed | $1,400$1/sqft |
Source: Owner Report a problem | ||
| 4/9/2017 | Listed for rent | $1,400$1/sqft |
Source: Owner Report a problem | ||
| 5/17/2016 | Listing removed | $1,400+3.7%$1/sqft |
Source: Owner Report a problem | ||
| 1/28/2016 | Listing removed | $1,350$1/sqft |
Source: Owner Report a problem | ||
| 1/27/2016 | Price change | $1,350+4.2%$1/sqft |
Source: Owner Report a problem | ||
| 1/24/2016 | Listed for rent | $1,295$1/sqft |
Source: Owner Report a problem | ||
| 1/13/2014 | Listing removed | $199,900$149/sqft |
Source: Owner Report a problem | ||
| 11/29/2013 | Listed for sale | $199,900-9.1%$149/sqft |
Source: Owner Report a problem | ||
| 5/9/2009 | Listing removed | $220,000$164/sqft |
Source: Owner Report a problem | ||
| 3/30/2009 | Price change | $220,000-2.2%$164/sqft |
Source: Owner Report a problem | ||
| 2/28/2009 | Listed for sale | $225,000+15.7%$168/sqft |
Source: Owner Report a problem | ||
| 12/9/2005 | Sold | $194,500+29.7%$145/sqft |
Source: Public Record Report a problem | ||
| 5/26/2005 | Sold | $150,000$112/sqft |
Source: Public Record Report a problem | ||
Public tax history
| Year | Property taxes | Tax assessment |
|---|---|---|
| 2025 | $3,860 +1.3% | $198,109 +3% |
| 2024 | $3,812 +2.6% | $192,339 +3% |
| 2023 | $3,715 +4% | $186,737 +3% |
| 2022 | $3,571 +6.5% | $181,299 +3% |
| 2021 | $3,354 -0.4% | $176,019 +3% |
| 2020 | $3,366 +3.5% | $170,893 +3% |
| 2019 | $3,251 +6.2% | $165,916 +3% |
| 2018 | $3,060 | $161,084 +3% |
| 2017 | $3,060 +5.8% | $156,392 +3% |
| 2016 | $2,894 +3.9% | $151,837 +3% |
| 2015 | $2,785 +3% | $147,415 +3% |
| 2014 | $2,703 +9.6% | $143,121 +3% |
| 2013 | $2,466 +8.1% | $138,952 +3% |
| 2012 | $2,280 | $134,905 +3% |
| 2011 | -- | $130,976 +3% |
| 2010 | -- | $127,161 +3% |
| 2009 | -- | $123,457 +3% |
| 2008 | -- | $119,861 +3% |
| 2007 | -- | $116,370 +3% |
| 2006 | -- | $112,981 +3% |
| 2005 | -- | $109,690 +3% |
| 2004 | -- | $106,495 +3% |
| 2003 | -- | $103,393 +3% |
| 2002 | -- | $100,382 +3% |
| 2001 | -- | $97,458 +3% |
| 2000 | -- | $94,619 |
Find assessor info on the county website
Monthly payment
Est. payment
Payment breakdown
Explore the cost of this home by adjusting the details. Changes won't be saved.Climate risks
Neighborhood: Southeast
Nearby schools
Schools provided by the listing agent
- Elementary: Edgewood
- Middle: Spencer Butte
- High: South Eugene
Source: RMLS (OR). This data may not be complete. We recommend contacting the local school district to confirm school assignments for this home.


Similar homes
- $322,4002 bd2 ba1k sqft67 Westbrook Way, Eugene, OR 97405Active

 MLS ID #565287491, Michael Louch, Hybrid Real Estate. RMLS (OR)
 - $369,0002 bd1 ba1k sqft3437 Storey Blvd, Eugene, OR 97405Active
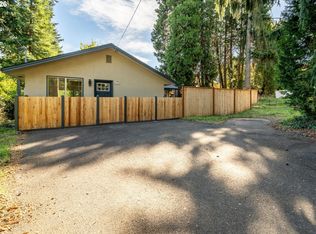 MLS ID #326271873, Tanara Greywolf, Better Homes and Gardens Real Estate Equinox. RMLS (OR)
 - $330,0002 bd2 ba1.1k sqft3681 Colony Oaks Dr, Eugene, OR 97405Active
 MLS ID #717407835, Emilee Sievers, Hybrid Real Estate. RMLS (OR)
 - $--3 bd2 ba1.2k sqft101 Knapp Ln, Eugene, OR 97404Auction
 Xome
Xome - $325,0002 bd1 ba1.1k sqft3775 Harlow Rd, Eugene, OR 97401ActiveMLS ID #415933590, David Baslaw, Windermere RE Lane County. RMLS (OR)
- $290,0002 bd1 ba1.1k sqft427 Colt Dr, Eugene, OR 97401ActiveMLS ID #180060220, Nicole Rodriguez, Lovejoy Real Estate. RMLS (OR)
- $349,0002 bd1 ba1.1k sqft3462 Royal Ave, Eugene, OR 97402ActiveMLS ID #507945052, Shawn Mogenson, United Real Estate Properties. RMLS (OR)
- $259,0002 bd2 ba940 sqft223 Trailside Loop, Eugene, OR 97405ActiveMLS ID #349738439, Jennie Dillon, Hybrid Real Estate. RMLS (OR)
- $299,9002 bd2 ba1k sqft4441 Fox Hollow Rd APT 7, Eugene, OR 97405ActiveMLS ID #289397682, Kim Heddinger, Golden Realty. RMLS (OR)
- $270,0002 bd1 ba700 sqft4377 E 20th Ave, Eugene, OR 97403ActiveMLS ID #132079353, Roger Lowe, Lowes Flat Fee Realty A Homezu Partner. RMLS (OR)
- $235,0003 bd2 ba1.5k sqft33964 D St, Eugene, OR 97405ActiveMLS ID #240948649, Tucker Owen Trefzger, JMG - Jason Mitchell Group. RMLS (OR)
- $379,0002 bd3 ba1.3k sqft283 Country Club Rd, Eugene, OR 97401ActiveMLS ID #255844471, Brooke Hamby, Triple Oaks Realty LLC. RMLS (OR)
- $385,0003 bd2 ba1.2k sqft1835 City View St, Eugene, OR 97405ActiveMLS ID #575152454, Darren McGillvrey, United Real Estate Properties. RMLS (OR)
- $395,0002 bd1 ba1.1k sqft3849 Roosevelt Blvd, Eugene, OR 97402ActiveMLS ID #388396412, Darren Stone, Jennings Group Inc. RMLS (OR)
- $385,0002 bd2 ba1.4k sqft2295 Ridgeway Dr, Eugene, OR 97401ActiveMLS ID #560155076, Melissa McGuire, Berkshire Hathaway HomeServices Real Estate Professionals. RMLS (OR)
- $375,0004 bd1 ba1.3k sqft3160 Elmira Rd, Eugene, OR 97402ActiveMLS ID #449771908, Bess Blacquiere, Better Homes and Gardens Real Estate Equinox. RMLS (OR)
- $399,5003 bd1 ba1k sqft987 Baxter St, Eugene, OR 97402ActiveMLS ID #460706614, Jim Gibbons, RE/MAX Integrity. RMLS (OR)
- $285,0002 bd1 ba700 sqft102 Holeman Ave, Eugene, OR 97404ActiveMLS ID #657879665, Shelly Miller, Willamette Properties Group. RMLS (OR)
- $439,9003 bd1 ba1k sqft1682 Larkspur Loop, Eugene, OR 97401ActiveMLS ID #141429673, Kristie Bash, Hybrid Real Estate. RMLS (OR)
- $295,5002 bd2 ba1k sqft1359 City View St, Eugene, OR 97402ActiveMLS ID #421518261, Eric Smith, Heart and Home Real Estate. RMLS (OR)
