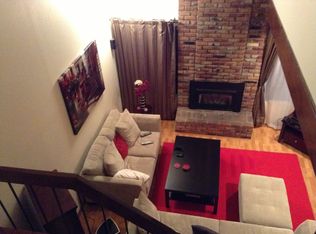
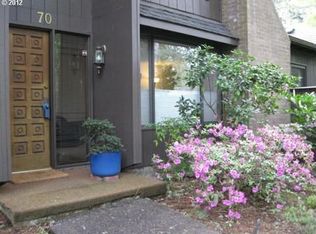
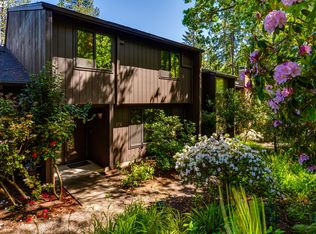
Rare 3-Bedroom Townhome with Creek Frontage in South Eugene. Enjoy the sights and sounds of nature right outside your front door! This rare 3-bedroom, 2.5-bath townhome is located in the beautifully maintained Edgewood Townhouse community, surrounded by trees, walking paths and a picturesque creek. You're not just buying a townhome—you're buying a lifestyle. Inside, you'll find plenty of living space with a spacious living room, dining room, and family room. The kitchen opens to the family room and features a garden window, built-in range, dishwasher, and island with eat bar. A cozy gas fireplace adds warmth and ambiance to the family room, and the convenient laundry area is nearby. The tree-filled setting helps keep the home naturally cool, with air conditioning for warmer days. Step outside to a private, enclosed patio with plenty of room for outdoor furniture, container gardening, and relaxing. A 2-car garage with workbench provides excellent parking, storage, and workspace. Recent improvements include a new roof and exterior paint in 2023, and the home is equipped with a Rinnai tankless water heater. Edgewood is a beautifully maintained, forested community with approximately 90 homes and an impressive array of amenities. Walking paths follow the creek and wind through the wooded grounds, creating a peaceful natural setting just steps from home. The large Northwest-style clubhouse is a hub for community activities and features a full kitchen, pool table, generous gathering spaces, and an in-ground swimming pool with dressing rooms. Residents can enjoy community activities and classes or simply enjoy the trails, pool, and beautiful surroundings.
Active
$349,000
80 Brae Burn Dr, Eugene, OR 97405
3beds
1,428sqft
Residential, Townhouse
Built in 1974
1,742 Square Feet Lot
$-- Zestimate®
$244/sqft
$600/mo HOA
What's special
Built-in rangeCozy gas fireplaceContainer gardeningSurrounded by treesFamily roomDining roomGarden window
- 7 days
- 688
- 32
Likely to sell faster than
Zillow last checked:
Listing updated:
Listed by:
Kathryn Dunn 541-517-5878,
Keller Williams Realty Eugene and Springfield,
Jennifer Karandy 541-914-6118,
Keller Williams Realty Eugene and Springfield
Source: RMLS (OR),MLS#: 391145979
Facts & features
Interior
Bedrooms & bathrooms
- Bedrooms: 3
- Bathrooms: 3
- Full bathrooms: 2
- Partial bathrooms: 1
- Main level bathrooms: 1
Rooms
- Room types: Bedroom 2, Bedroom 3, Dining Room, Family Room, Kitchen, Living Room, Primary Bedroom
Primary bedroom
- Features: Bathroom, Suite, Walkin Closet, Wallto Wall Carpet
- Level: Upper
- Area: 170
- Dimensions: 10 x 17
Bedroom 2
- Features: Closet Organizer, Double Closet, Wallto Wall Carpet
- Level: Upper
- Area: 126
- Dimensions: 9 x 14
Bedroom 3
- Features: Wallto Wall Carpet
- Level: Upper
- Area: 99
- Dimensions: 9 x 11
Dining room
- Features: Wallto Wall Carpet
- Level: Main
- Area: 72
- Dimensions: 8 x 9
Family room
- Features: Fireplace, Vinyl Floor
- Level: Main
Kitchen
- Features: Builtin Range, Dishwasher, Disposal, Eat Bar, Garden Window, Vinyl Floor
- Level: Main
- Area: 231
- Width: 21
Living room
- Features: Wallto Wall Carpet
- Level: Main
- Area: 168
- Dimensions: 12 x 14
Heating
- Ceiling, Fireplace(s)
Cooling
- Window Unit(s)
Appliances
- Included: Built-In Range, Dishwasher, Disposal, Free-Standing Refrigerator, Washer/Dryer, Gas Water Heater, Tankless Water Heater
- Laundry: Laundry Room
Features
- Closet Organizer, Double Closet, Eat Bar, Bathroom, Suite, Walk-In Closet(s), Kitchen Island
- Flooring: Vinyl, Wall to Wall Carpet
- Windows: Double Pane Windows, Vinyl Frames, Garden Window(s)
- Basement: None
- Number of fireplaces: 1
- Fireplace features: Gas
Interior area
- Total structure area: 1,428
- Total interior livable area: 1,428 sqft
Video & virtual tour
Property
Parking
- Total spaces: 2
- Parking features: Off Street, Garage Door Opener, Detached
- Garage spaces: 2
Features
- Levels: Two
- Stories: 2
- Patio & porch: Patio
- Fencing: Fenced
- Has view: Yes
- View description: Creek/Stream, Trees/Woods
- Has water view: Yes
- Water view: Creek/Stream
- Waterfront features: Creek, Stream
Lot
- Size: 1,742 Square Feet
- Features: Commons, Level, SqFt 0K to 2999
Details
- Parcel number: 1097425
- Zoning: R-1/PD
Construction
Type & style
- Home type: Townhouse
- Property subtype: Residential, Townhouse
Materials
- Other
- Foundation: Slab
- Roof: Composition
Condition
- Resale
- New construction: No
- Year built: 1974
Utilities & green energy
- Gas: Gas
- Sewer: Public Sewer
- Water: Public
Community & HOA
Community
- Subdivision: Edgewood Townhouse Assn
HOA
- Has HOA: Yes
- Amenities included: All Landscaping, Commons, Exterior Maintenance, Maintenance Grounds, Management, Meeting Room, Party Room, Pool, Road Maintenance
- HOA fee: $600 monthly
Location
- Region: Eugene
Financial & listing details
- Price per square foot: $244/sqft
- Tax assessed value: $208,314
- Annual tax amount: $4,504
- Date on market: 11/7/2026
- Listing terms: Cash,Conventional,FHA,VA Loan
- Road surface type: Paved
Estimated market value
Not available
Estimated sales range
Not available
Not available
Price history
| Date | Event | Price |
|---|---|---|
| 11/7/2026 | Listed for sale | $349,000$244/sqft |
Source:  RMLS (OR) #391145979 Report a problem | ||
Public tax history
| Year | Property taxes | Tax assessment |
|---|---|---|
| 2016 | $3,256 +7% | $177,196 +3% |
| 2015 | $3,042 +4.1% | $172,035 +3% |
| 2014 | $2,923 | $167,024 |
Find assessor info on the county website
Monthly payment
Est. payment
Payment breakdown
Explore the cost of this home by adjusting the details. Changes won't be saved.Climate risks
Neighborhood: Southeast
Nearby schools
Schools provided by the listing agent
- Elementary: Edgewood
- Middle: Spencer Butte
- High: South Eugene
Source: RMLS (OR). This data may not be complete. We recommend contacting the local school district to confirm school assignments for this home.
Similar homes
- $365,0003 bd2 ba1.3k sqft2562 Brittania Pl, Eugene, OR 97405Active

 MLS ID #216817318, Pearl Hergert Heaton, eXp Realty, LLC. RMLS (OR)
- $319,9002 bd2 ba1k sqft67 Westbrook Way, Eugene, OR 97405Active
 MLS ID #565287491, Michael Louch, Hybrid Real Estate. RMLS (OR)
- $429,0003 bd3 ba1.7k sqft296 Woodridge Dr, Eugene, OR 97405Active
 MLS ID #340380374, Amy Dean, Amy Dean Real Estate, Inc.. RMLS (OR)
- $219,9002 bd2 ba1k sqft314 Woodcutter Way, Eugene, OR 97405Active
 MLS ID #741670000, Tim Hayter, Coldwell Banker Professional Group. RMLS (OR)
- $379,0002 bd3 ba1.3k sqft283 Country Club Rd, Eugene, OR 97401ActiveMLS ID #255844471, Brooke Hamby, Triple Oaks Realty LLC. RMLS (OR)
- $449,0002 bd2 ba924 sqft85865 Bailey Hill Rd, Eugene, OR 97405For Sale
 MLS ID #847061, SHANNON LOY, Premiere Property Group, Llc Albany. WVMLS
- $365,0002 bd2 ba1.4k sqft2295 Ridgeway Rd, Eugene, OR 97401ActiveMLS ID #560155076, Melissa McGuire, Berkshire Hathaway HomeServices Real Estate Professionals. RMLS (OR)
- $350,0003 bd1 ba912 sqft3970.5 Marshall Ave, Eugene, OR 97402ActiveMLS ID #676618068, Heather Tipler, Hybrid Real Estate. RMLS (OR)
- $299,9993 bd2 ba1.2k sqft1498 Quaker St, Eugene, OR 97402ActiveMLS ID #509471757, Aricha Smith, Jodie Smith Real Estate Co.. RMLS (OR)
- $259,0002 bd2 ba940 sqft223 Trailside Loop, Eugene, OR 97405ActiveMLS ID #349738439, Jennie Dillon, Hybrid Real Estate. RMLS (OR)
- $349,0003 bd2 ba1.5k sqft2185 Lake Isle Ct, Eugene, OR 97401ActiveMLS ID #517390801, Jessica Johnston, RE/MAX Integrity. RMLS (OR)
- $359,0003 bd2 ba1.2k sqft920 Echo Hollow Rd, Eugene, OR 97402For SaleMLS ID #843957, BECKI TROWBRIDGE, Exp Realty, Llc. WVMLS
- $350,0003 bd1 ba996 sqft1675 N Danebo Ave, Eugene, OR 97402For SaleMLS ID #843965, BECKI TROWBRIDGE, Exp Realty, Llc. WVMLS
- $439,9003 bd3 ba1.5k sqft3616 Wilshire Ln, Eugene, OR 97405ActiveMLS ID #355073406, Monique Sonnenfeld, Hybrid Real Estate. RMLS (OR)
- $445,0003 bd2 ba1.4k sqft3709 Kevington Ave, Eugene, OR 97405ActiveMLS ID #608011883, Bobby Stevens, You're Home Real Estate Inc. RMLS (OR)
- $345,0002 bd2 ba1.3k sqft2204 Ridgeway Dr, Eugene, OR 97401ActiveMLS ID #453276248, Kelly Gustafson, Berkshire Hathaway HomeServices Real Estate Professionals. RMLS (OR)
- $324,0002 bd2 ba1.1k sqft3681 Colony Oaks Dr, Eugene, OR 97405ActiveMLS ID #717407835, Emilee Sievers, Hybrid Real Estate. RMLS (OR)
- $515,0003 bd3 ba1.8k sqft2867 Timberline Dr, Eugene, OR 97405ActiveMLS ID #603063265, Kurt Katsura, Windermere RE Lane County. RMLS (OR)
- $375,0003 bd2 ba1.2k sqft719 18th St, Springfield, OR 97477ActiveMLS ID #773281880, Brandy Harpel, DC Real Estate Inc. RMLS (OR)
- $350,0003 bd2 ba1.1k sqft392 S 37th St, Springfield, OR 97478ActiveMLS ID #408743196, Larry Alberts, Keller Williams Realty Eugene and Springfield. RMLS (OR)
