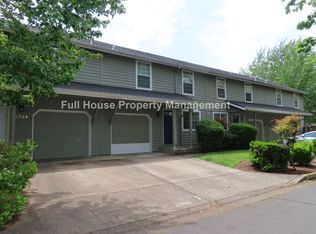
Welcome to this updated corner-lot condo. The front yard features a recently added pollinator garden with native Northwest plants, while the fenced backyard includes raised garden beds and a deck for outdoor living. Inside, the main floor offers engineered hardwood flooring and a brand-new sliding glass door that provides easy access to the back deck. The remodeled kitchen features quartz countertops, a custom backsplash, and stainless steel appliances. Upstairs, brand-new carpet (installed in 2026) runs throughout the bedrooms, including the primary suite. Recent mechanical updates include a new heat pump and AC (installed in 2025). The one-car attached garage offers overhead storage racks and a dedicated 220V outlet ready for an electric vehicle. This home has the added benefits of HOA services. Dues cover exterior maintenance, including painting, gutter cleaning, tree trimming, roofing, and exterior homeowners’ insurance coverage. With its practical updates and meticulous care, this move-in-ready property is a standout in the complex.
Active
$340,000
3743 Westleigh St, Eugene, OR 97405
3beds
1,442sqft
Residential, Condominium, Townhouse
Built in 1998
-- sqft lot
$-- Zestimate®
$236/sqft
$200/mo HOA
What's special
Remodeled kitchenDeck for outdoor livingPrimary suiteStainless steel appliancesEngineered hardwood flooringCustom backsplashQuartz countertops
- 4 days
- 143
- 10
Likely to sell faster than
Zillow last checked:
Listing updated:
Listed by:
Jon Loftus 541-740-2759,
Redfin,
Ericka Tatum 916-838-8474,
Redfin
Source: RMLS (OR),MLS#: 567744428
Facts & features
Interior
Bedrooms & bathrooms
- Bedrooms: 3
- Bathrooms: 3
- Full bathrooms: 2
- Partial bathrooms: 1
- Main level bathrooms: 1
Rooms
- Room types: Bedroom 2, Bedroom 3, Dining Room, Family Room, Kitchen, Living Room, Primary Bedroom
Primary bedroom
- Features: Ensuite, Walkin Shower, Wallto Wall Carpet
- Level: Upper
- Area: 224
- Dimensions: 16 x 14
Bedroom 2
- Features: Wallto Wall Carpet
- Level: Upper
- Area: 110
- Dimensions: 11 x 10
Bedroom 3
- Features: Wallto Wall Carpet
- Level: Upper
- Area: 99
- Dimensions: 11 x 9
Dining room
- Features: Sliding Doors, Laminate Flooring
- Level: Main
- Area: 130
- Dimensions: 13 x 10
Kitchen
- Features: Dishwasher, Microwave, Pantry, Convection Oven, Laminate Flooring
- Level: Main
Living room
- Features: Laminate Flooring
- Level: Main
- Area: 182
- Dimensions: 14 x 13
Heating
- Heat Pump
Cooling
- Heat Pump
Appliances
- Included: Dishwasher, Disposal, Free-Standing Refrigerator, Microwave, Stainless Steel Appliance(s), Convection Oven, Electric Water Heater
Features
- Quartz, Pantry, Walkin Shower
- Flooring: Laminate, Wall to Wall Carpet
- Doors: Sliding Doors
- Windows: Double Pane Windows, Vinyl Frames
Interior area
- Total structure area: 1,442
- Total interior livable area: 1,442 sqft
Property
Parking
- Total spaces: 1
- Parking features: Driveway, Garage Door Opener, Condo Garage (Attached), Attached
- Attached garage spaces: 1
- Has uncovered spaces: Yes
Features
- Levels: Two
- Stories: 2
- Entry location: Main Level
- Patio & porch: Deck
- Exterior features: Raised Beds
- Fencing: Fenced
Lot
- Features: Corner Lot, Level
Details
- Parcel number: 1268935
Construction
Type & style
- Home type: Townhouse
- Property subtype: Residential, Condominium, Townhouse
Materials
- T111 Siding
- Roof: Composition
Condition
- Updated/Remodeled
- New construction: No
- Year built: 1998
Utilities & green energy
- Sewer: Public Sewer
- Water: Public
Community & HOA
HOA
- Has HOA: Yes
- HOA fee: $200 monthly
Location
- Region: Eugene
Financial & listing details
- Price per square foot: $236/sqft
- Tax assessed value: $329,022
- Annual tax amount: $3,888
- Date on market: 10/8/2026
- Listing terms: Cash,Conventional,FHA,VA Loan
- Road surface type: Paved
Estimated market value
Not available
Estimated sales range
Not available
Not available
Price history
| Date | Event | Price |
|---|---|---|
| 10/8/2026 | Listed for sale | $340,000+25.9%$236/sqft |
Source:  RMLS (OR) #567744428 Report a problem RMLS (OR) #567744428 Report a problem | ||
| 9/18/2020 | Sold | $270,000+0.4%$187/sqft |
Source: RMLS (OR) #20302711 Report a problem | ||
| 8/19/2020 | Pending sale | $269,000$187/sqft |
Source: Jodie Smith Real Estate Co. #20302711 Report a problem | ||
| 8/14/2020 | Listed for sale | $269,000+134.1%$187/sqft |
Source: Jodie Smith Real Estate Co. #20302711 Report a problem | ||
| 10/27/2003 | Sold | $114,900$80/sqft |
Source: Public Record Report a problem | ||
Public tax history
| Year | Property taxes | Tax assessment |
|---|---|---|
| 2025 | $3,889 +1.3% | $199,601 +3% |
| 2024 | $3,841 +2.6% | $193,788 +3% |
| 2023 | $3,743 +4% | $188,144 +3% |
| 2022 | $3,598 +6.5% | $182,665 +3% |
| 2021 | $3,379 +0.7% | $177,345 +3% |
| 2020 | $3,357 +5.8% | $172,180 +3% |
| 2019 | $3,172 +9.3% | $167,166 +3% |
| 2018 | $2,902 | $162,298 +3% |
| 2017 | $2,902 +8.4% | $157,571 +3% |
| 2016 | $2,678 +3.9% | $152,982 +3% |
| 2015 | $2,578 +3.2% | $148,526 +8.8% |
| 2014 | $2,498 +27% | $136,575 +18.2% |
| 2013 | $1,967 +4.4% | $115,581 -1.8% |
| 2012 | $1,884 | $117,666 -20.1% |
| 2011 | -- | $147,264 +3% |
| 2010 | -- | $142,975 +3% |
| 2009 | -- | $138,811 +3% |
| 2008 | -- | $134,768 +3% |
| 2007 | -- | $130,843 +3% |
| 2006 | -- | $127,032 +3% |
| 2005 | -- | $123,332 +3% |
| 2004 | -- | $119,740 +3% |
| 2003 | -- | $116,252 +3% |
| 2002 | -- | $112,866 +3% |
| 2001 | -- | $109,579 +3% |
| 2000 | -- | $106,387 |
Find assessor info on the county website
Monthly payment
Est. payment
Payment breakdown
Explore the cost of this home by adjusting the details. Changes won't be saved.Climate risks
Neighborhood: Churchill
Nearby schools
Schools provided by the listing agent
- Elementary: Mccornack
- Middle: Kennedy
- High: Churchill
Source: RMLS (OR). This data may not be complete. We recommend contacting the local school district to confirm school assignments for this home.


Similar homes
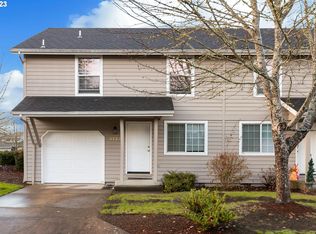
- $425,0003 bd2 ba1.1k sqft2092 Four Oaks Grange Rd, Eugene, OR 97405Active

 MLS ID #138892222, Maria Abarca Roberts, Cascade Hasson Sotheby's International Realty. RMLS (OR)
 - $330,0002 bd2 ba1.1k sqft3681 Colony Oaks Dr, Eugene, OR 97405Active
 MLS ID #717407835, Emilee Sievers, Hybrid Real Estate. RMLS (OR)
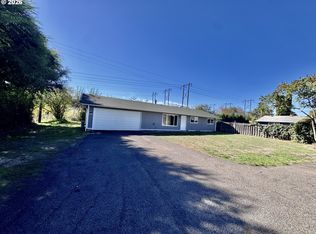
 - $350,0003 bd1 ba912 sqft3970.5 Marshall Ave, Eugene, OR 97402Active
 MLS ID #676618068, Heather Tipler, Hybrid Real Estate. RMLS (OR)
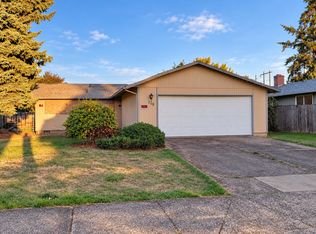
 - $--3 bd1 ba1k sqft719 Nebraska St, Eugene, OR 97402Active
 MLS ID #235634309, Kanndice McLean, Keller Williams The Cooley Real Estate Group. RMLS (OR)
 - $380,0003 bd2 ba1.3k sqft2562 Brittania Pl, Eugene, OR 97405ActiveMLS ID #216817318, Pearl Hergert Heaton, eXp Realty, LLC. RMLS (OR)
- $339,0003 bd1 ba1k sqft1575 Juhl St, Eugene, OR 97402ActiveMLS ID #363890535, Jodie Smith, Jodie Smith Real Estate Co.. RMLS (OR)
- $303,0003 bd2 ba1.2k sqft1498 Quaker St, Eugene, OR 97402ActiveMLS ID #509471757, Aricha Smith, Jodie Smith Real Estate Co.. RMLS (OR)
- $459,0004 bd2 ba1.2k sqft2245 Princeton Dr, Eugene, OR 97405ActiveMLS ID #505224523, Lisa Trumbull, RE/MAX Integrity. RMLS (OR)
- $339,9992 bd1 ba990 sqft1753 Elkay Dr, Eugene, OR 97404ActiveMLS ID #610001959, Kyla Egge, Triple Oaks Realty LLC. RMLS (OR)
- $499,0003 bd2 ba1.1k sqft3465 Strathmore Pl, Eugene, OR 97405ActiveMLS ID #263792608, Mary Reilly, Windermere RE Lane County. RMLS (OR)
- $379,9003 bd2 ba1.2k sqft1835 City View St, Eugene, OR 97405ActiveMLS ID #575152454, Darren McGillvrey, United Real Estate Properties. RMLS (OR)
- $362,5003 bd1 ba1k sqft3377 W 16th Ave, Eugene, OR 97402ActiveMLS ID #660060488, Lynne Gately, John L. Scott Eugene. RMLS (OR)
- $349,0002 bd1 ba1.1k sqft3462 Royal Ave, Eugene, OR 97402ActiveMLS ID #507945052, Shawn Mogenson, United Real Estate Properties. RMLS (OR)
- $375,0004 bd1 ba1.3k sqft3160 Elmira Rd, Eugene, OR 97402ActiveMLS ID #449771908, Bess Blacquiere, Better Homes and Gardens Real Estate Equinox. RMLS (OR)
- $399,5003 bd1 ba1k sqft987 Baxter St, Eugene, OR 97402ActiveMLS ID #460706614, Jim Gibbons, RE/MAX Integrity. RMLS (OR)
- $315,0002 bd2 ba1.3k sqft127 Westbrook Way, Eugene, OR 97405ActiveMLS ID #592799417, Lisa DeHart, Triple Oaks Realty LLC. RMLS (OR)
- $350,0004 bd2 ba1.6k sqft168 N Cleveland St, Eugene, OR 97402ActiveMLS ID #254716719, James St Clair, St Clair Properties. RMLS (OR)
- $379,9993 bd2 ba1k sqft28 Lawrence St, Eugene, OR 97401ActiveMLS ID #778391830, Laura Hansen, RE/MAX Integrity. RMLS (OR)
- $439,9003 bd3 ba1.5k sqft3616 Wilshire Ln, Eugene, OR 97405ActiveMLS ID #355073406, Monique Sonnenfeld, Hybrid Real Estate. RMLS (OR)
- $432,5003 bd1 ba1.3k sqft1990 Garfield St, Eugene, OR 97405ActiveMLS ID #495961427, Daniel Gandee, Real Broker. RMLS (OR)
