Welcome to this cute and inviting 3-bedroom, 2-bath home in desirable SW Eugene! This charming property offers a comfortable layout with plenty of space to relax, entertain, and make yourself at home. With three bedrooms and two full bathrooms, there’s room for everyone. The covered outdoor patio just extends your living space, with a large TV included, perfect for the big game or that tear jerker movie you want to see for the 37th time.Enjoy the convenience of being close to shopping, restaurants, parks, schools, and other everyday amenities, making it easy to get where you need to go. Whether you’re a first-time buyer, downsizing, or simply looking for a great home in a convenient location, this one is worth a look!Come see all that this sweet SW Eugene home has to offer. It may just be the perfect place to call home! Included in sale: Washer & Dryer, Outdoor TV, Shelving in Garage, Outside cameras.
Active
Price cut: $5.1K (10/5)
$379,900
1835 City View St, Eugene, OR 97405
3beds
1,201sqft
Residential, Single Family Residence
Built in 1949
6,098 Square Feet Lot
$-- Zestimate®
$316/sqft
$-- HOA
What's special
Covered outdoor patio
- 16 days
- 1,290
- 173
Likely to sell faster than
Zillow last checked:
Listing updated:
Listed by:
Darren McGillvrey simon@urepro.com,
United Real Estate Properties
Source: RMLS (OR),MLS#: 575152454
Facts & features
Interior
Bedrooms & bathrooms
- Bedrooms: 3
- Bathrooms: 2
- Full bathrooms: 2
- Main level bathrooms: 2
Rooms
- Room types: Bedroom 2, Bedroom 3, Dining Room, Family Room, Kitchen, Living Room, Primary Bedroom
Primary bedroom
- Level: Main
- Area: 121
- Dimensions: 11 x 11
Bedroom 2
- Level: Main
- Area: 143
- Dimensions: 13 x 11
Bedroom 3
- Level: Main
- Area: 130
- Dimensions: 10 x 13
Kitchen
- Features: Dishwasher
- Level: Main
- Area: 120
- Width: 10
Living room
- Level: Main
- Area: 176
- Dimensions: 11 x 16
Heating
- Ductless, Mini Split
Cooling
- Has cooling: Yes
Appliances
- Included: Dishwasher, Disposal, Free-Standing Range, Free-Standing Refrigerator, Washer/Dryer, Electric Water Heater
- Laundry: Laundry Room
Features
- Flooring: Wood
- Windows: Vinyl Frames
- Basement: Crawl Space
Interior area
- Total structure area: 1,201
- Total interior livable area: 1,201 sqft
Property
Parking
- Total spaces: 1
- Parking features: Driveway, On Street, Attached
- Attached garage spaces: 1
- Has uncovered spaces: Yes
Features
- Levels: One
- Stories: 1
- Patio & porch: Covered Patio
- Fencing: Fenced
Lot
- Size: 6,098 Square Feet
- Features: Level, SqFt 5000 to 6999
Details
- Additional structures: ToolShed
- Parcel number: 0698660
- Zoning: R1
Construction
Type & style
- Home type: SingleFamily
- Property subtype: Residential, Single Family Residence
Materials
- Cement Siding, Lap Siding
- Roof: Composition
Condition
- Updated/Remodeled
- New construction: No
- Year built: 1949
Utilities & green energy
- Sewer: Public Sewer
- Water: Public
Community & HOA
HOA
- Has HOA: No
Location
- Region: Eugene
Financial & listing details
- Price per square foot: $316/sqft
- Tax assessed value: $327,989
- Annual tax amount: $2,901
- Date on market: 9/19/2026
- Listing terms: Cash,Conventional,FHA,VA Loan
Estimated market value
Not available
Estimated sales range
Not available
Not available
Price history
| Date | Event | Price |
|---|---|---|
| 10/5/2026 | Price change | $379,900-1.3%$316/sqft |
Source:  RMLS (OR) #575152454 Report a problem RMLS (OR) #575152454 Report a problem | ||
| 9/19/2026 | Listed for sale | $385,000+18.5%$321/sqft |
Source: RMLS (OR) #575152454 Report a problem | ||
| 2/28/2024 | Sold | $324,999$271/sqft |
Source: RMLS (OR) #24680935 Report a problem | ||
| 1/29/2024 | Pending sale | $324,999$271/sqft |
Source: RMLS (OR) #24680935 Report a problem | ||
| 1/22/2024 | Price change | $324,9990%$271/sqft |
Source: RMLS (OR) #24680935 Report a problem | ||
| 1/11/2024 | Listed for sale | $325,000+18.2%$271/sqft |
Source: RMLS (OR) #24680935 Report a problem | ||
| 11/27/2022 | Listed for rent | $2,200$2/sqft |
Source: Zillow Rental Manager Report a problem | ||
| 4/1/2021 | Sold | $275,000+25%$229/sqft |
Source: RMLS (OR) #21334531 Report a problem | ||
| 10/15/2018 | Sold | $220,000$183/sqft |
Source: Public Record Report a problem | ||
| 8/29/2018 | Pending sale | $220,000$183/sqft |
Source: eXp Realty, LLC #18067196 Report a problem | ||
| 8/21/2018 | Price change | $220,000-6.4%$183/sqft |
Source: eXp Realty, LLC #18067196 Report a problem | ||
| 8/1/2018 | Listed for sale | $235,000+52.1%$196/sqft |
Source: eXp Realty, LLC #18067196 Report a problem | ||
| 12/18/2015 | Sold | $154,500$129/sqft |
Source: Public Record Report a problem | ||
| 11/17/2015 | Pending sale | $154,500$129/sqft |
Source: Windermere Real Estate/Lane County #14355868 Report a problem | ||
| 11/15/2015 | Listed for sale | $154,500-2.8%$129/sqft |
Source: Windermere Real Estate/Lane County #14355868 Report a problem | ||
| 12/31/2014 | Listing removed | $159,000$132/sqft |
Source: Windermere Real Estate/Lane County #14355868 Report a problem | ||
| 8/2/2014 | Price change | $159,000-3.6%$132/sqft |
Source: Windermere Real Estate/Lane County #14355868 Report a problem | ||
| 7/25/2014 | Price change | $165,000-2.1%$137/sqft |
Source: Windermere Real Estate/Lane County #14355868 Report a problem | ||
| 7/17/2014 | Listed for sale | $168,500$140/sqft |
Source: Windermere Real Estate/Lane County #14355868 Report a problem | ||
Public tax history
| Year | Property taxes | Tax assessment |
|---|---|---|
| 2025 | $2,902 +1.3% | $148,919 +3% |
| 2024 | $2,865 +2.6% | $144,582 +3% |
| 2023 | $2,792 +4% | $140,371 +3% |
| 2022 | $2,684 +6.5% | $136,283 +3% |
| 2021 | $2,521 -0.4% | $132,314 +3% |
| 2020 | $2,530 +3.5% | $128,461 +3% |
| 2019 | $2,444 +6.2% | $124,720 +3% |
| 2018 | $2,300 +4.7% | $121,088 +3% |
| 2017 | $2,197 | $117,561 +3% |
| 2016 | $2,197 +2.5% | $114,137 +3% |
| 2015 | $2,143 +3% | $110,813 +3% |
| 2014 | $2,081 +7.2% | $107,585 +3% |
| 2013 | $1,942 +8.6% | $104,451 +3% |
| 2012 | $1,787 | $101,409 +3% |
| 2011 | -- | $98,455 +3% |
| 2010 | -- | $95,587 +3% |
| 2009 | -- | $92,803 +3% |
| 2008 | -- | $90,100 +3% |
| 2007 | -- | $87,476 +3% |
| 2006 | -- | $84,928 +3% |
| 2005 | -- | $82,454 +3% |
| 2004 | -- | $80,052 +3% |
| 2003 | -- | $77,720 +3% |
| 2002 | -- | $75,456 +3% |
| 2001 | -- | $73,258 +3% |
| 2000 | -- | $71,124 |
Find assessor info on the county website
Monthly payment
Est. payment
Payment breakdown
Explore the cost of this home by adjusting the details. Changes won't be saved.Climate risks
Neighborhood: Far West
Nearby schools
Schools provided by the listing agent
- Elementary: Cesar Chavez
- Middle: Arts & Tech
- High: Churchill
Source: RMLS (OR). This data may not be complete. We recommend contacting the local school district to confirm school assignments for this home.
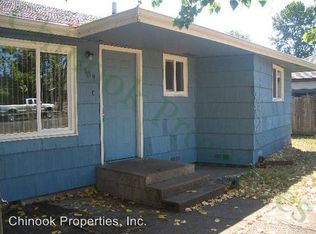
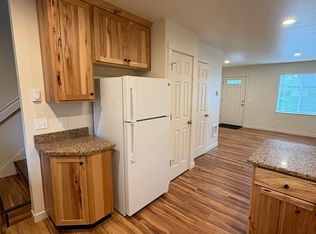

Similar homes
- $435,0003 bd1 ba1.3k sqft1990 Garfield St, Eugene, OR 97405Active

 MLS ID #495961427, Daniel Gandee, Real Broker. RMLS (OR)
 - $--3 bd2 ba1.2k sqft101 Knapp Ln, Eugene, OR 97404Auction
 Xome
Xome - $369,0002 bd1 ba1k sqft3437 Storey Blvd, Eugene, OR 97405Active
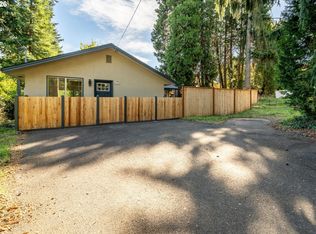 MLS ID #326271873, Tanara Greywolf, Better Homes and Gardens Real Estate Equinox. RMLS (OR)
 - $375,0004 bd1 ba1.3k sqft3160 Elmira Rd, Eugene, OR 97402Active
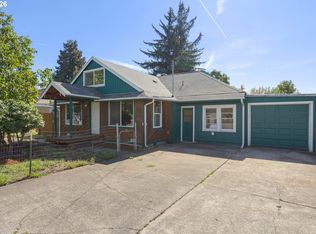 MLS ID #449771908, Bess Blacquiere, Better Homes and Gardens Real Estate Equinox. RMLS (OR)
 - $490,0003 bd1 ba1.1k sqft1928 Arthur St, Eugene, OR 97405ActiveMLS ID #462997888, Aaron Bloom, Windermere RE Lane County. RMLS (OR)
- $395,0002 bd1 ba1.1k sqft3849 Roosevelt Blvd, Eugene, OR 97402ActiveMLS ID #388396412, Darren Stone, Jennings Group Inc. RMLS (OR)
- $425,0003 bd2 ba1.4k sqft1990 W 18th Ave, Eugene, OR 97402ActiveMLS ID #309991103, Karen Fine, Hybrid Real Estate. RMLS (OR)
- $384,9002 bd1 ba682 sqft1510 Wilson St, Eugene, OR 97402ActiveMLS ID #301094560, Arica Mitchell, Song Real Estate. RMLS (OR)
- $499,0003 bd2 ba1.1k sqft3465 Strathmore Pl, Eugene, OR 97405ActiveMLS ID #263792608, Mary Reilly, Windermere RE Lane County. RMLS (OR)
- $362,5003 bd1 ba1k sqft3377 W 16th Ave, Eugene, OR 97402ActiveMLS ID #660060488, Lynne Gately, John L. Scott Eugene. RMLS (OR)
- $385,0003 bd2 ba1.2k sqft40 Briarcliff Dr, Eugene, OR 97404ActiveMLS ID #607092299, Katherine Dean, Bennett & Dean Real Estate. RMLS (OR)
- $349,0002 bd1 ba1.1k sqft3462 Royal Ave, Eugene, OR 97402ActiveMLS ID #507945052, Shawn Mogenson, United Real Estate Properties. RMLS (OR)
- $400,0004 bd2 ba1.7k sqft4470 Royal Ave, Eugene, OR 97402ActiveMLS ID #467172591, Aisha McDonough, eXp Realty LLC. RMLS (OR)
- $380,0003 bd1 ba1k sqft880 Hughes St, Eugene, OR 97402ActiveMLS ID #327011426, Molly Mair, Rise Realty NW. RMLS (OR)
- $380,0003 bd2 ba1.3k sqft2562 Brittania Pl, Eugene, OR 97405ActiveMLS ID #216817318, Pearl Hergert Heaton, eXp Realty, LLC. RMLS (OR)
- $425,0001 bd2 ba603 sqft3125 Portland St, Eugene, OR 97405ActiveMLS ID #566209821, Kim Heddinger, Golden Realty. RMLS (OR)
- $369,9003 bd1 ba1.3k sqft265 Baxter St, Eugene, OR 97402ActiveMLS ID #315079241, Shawn Mogenson, United Real Estate Properties. RMLS (OR)
- $485,0003 bd2 ba1.6k sqft1760 Graham Dr, Eugene, OR 97405ActiveMLS ID #514019455, David Baslaw, Windermere RE Lane County. RMLS (OR)
- $349,0002 bd1 ba900 sqft1875 W 18th Ave, Eugene, OR 97402ActiveMLS ID #253196459, Anne Bridget Geertsen, ICON Real Estate Group. RMLS (OR)
- $535,0003 bd2 ba1.5k sqft2050 McLean Blvd, Eugene, OR 97405ActiveMLS ID #758196769, Marti Templeton-Bays, Triple Oaks Realty LLC. RMLS (OR)
