
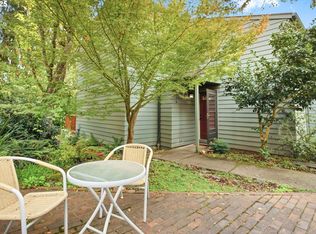
Welcome to this beautifully updated townhome nestled in the peaceful South Eugene hills within the desirable Wild Oaks Community. Enjoy a tranquil setting while being just minutes from top-rated schools, shopping, restaurants, parks and hiking trails. This inviting home offers 1,092 square feet of comfortable living space with 2 bedrooms and 1 1/2 bathrooms. The bright, open living room features soaring ceilings and abundant natural light enhanced by a solar tube. Luxury vinyl plank flooring flows throughout the main level, while a ductless heat pump provides efficient year-round comfort. Additional features include interior laundry, a private deck perfect for relaxing, and all appliances are included. The property includes a garage and a parking space. Wild Oaks residents enjoy exceptional community amenities, including a swimming pool, sauna, community center with an exercise room and meeting space, EV charging on site and beautifully maintained grounds.
Active
Price cut: $5.1K (9/29)
$299,900
4441 Fox Hollow Rd APT 7, Eugene, OR 97405
2beds
1,092sqft
Residential, Condominium, Townhouse
Built in 1975
-- sqft lot
$298,200 Zestimate®
$275/sqft
$515/mo HOA
What's special
Solar tubePeaceful south eugene hillsBeautifully maintained groundsBeautifully updated townhomeSoaring ceilingsInterior laundryAbundant natural light
- 77 days
- 582
- 25
Zillow last checked:
Listing updated:
Listed by:
Kim Heddinger kim@goldensold.com,
Golden Realty
Source: RMLS (OR),MLS#: 289397682
Facts & features
Interior
Bedrooms & bathrooms
- Bedrooms: 2
- Bathrooms: 2
- Full bathrooms: 1
- Partial bathrooms: 1
- Main level bathrooms: 1
Rooms
- Room types: Utility Room, Bedroom 2, Dining Room, Family Room, Kitchen, Living Room, Primary Bedroom
Primary bedroom
- Features: Walkin Closet, Wallto Wall Carpet
- Level: Upper
- Area: 121
- Dimensions: 11 x 11
Bedroom 2
- Features: Double Closet, Wallto Wall Carpet
- Level: Upper
- Area: 121
- Dimensions: 11 x 11
Dining room
- Features: Laminate Flooring
- Level: Main
- Area: 99
- Dimensions: 11 x 9
Kitchen
- Features: Dishwasher, Disposal, Free Standing Range, Free Standing Refrigerator
- Level: Main
- Area: 63
- Width: 7
Living room
- Features: Laminate Flooring
- Level: Main
- Area: 221
- Dimensions: 13 x 17
Heating
- Ductless, Forced Air
Cooling
- Heat Pump
Appliances
- Included: Dishwasher, Disposal, Free-Standing Range, Free-Standing Refrigerator, Stainless Steel Appliance(s), Washer/Dryer, Electric Water Heater
- Laundry: Laundry Room
Features
- High Ceilings, High Speed Internet, Solar Tube(s), Closet, Double Closet, Walk-In Closet(s)
- Flooring: Luxury Vinyl Plank, Wall to Wall Carpet, Laminate
- Windows: Aluminum Frames, Double Pane Windows
- Basement: Crawl Space
Interior area
- Total structure area: 1,092
- Total interior livable area: 1,092 sqft
Property
Parking
- Total spaces: 1
- Parking features: Off Street, Other, Garage Door Opener, Condo Garage (Other), Detached
- Garage spaces: 1
Features
- Stories: 2
- Patio & porch: Deck
Lot
- Features: Commons, Trees
Details
- Parcel number: 1349792
- Zoning: R-1
Construction
Type & style
- Home type: Townhouse
- Property subtype: Residential, Condominium, Townhouse
Materials
- Lap Siding
- Foundation: Concrete Perimeter
- Roof: Composition
Condition
- Approximately
- New construction: No
- Year built: 1975
Utilities & green energy
- Sewer: Public Sewer
- Water: Public
- Utilities for property: Cable Connected
Community & HOA
HOA
- Has HOA: Yes
- Amenities included: Commons, Exterior Maintenance, Recreation Facilities, Sewer, Trash, Water
- HOA fee: $515 monthly
Location
- Region: Eugene
Financial & listing details
- Price per square foot: $275/sqft
- Tax assessed value: $287,869
- Annual tax amount: $2,724
- Date on market: 7/21/2026
- Listing terms: Cash,Conventional,FHA
- Road surface type: Paved
Estimated market value
$298,200
$283,000 - $313,000
$1,953/mo
Price history
| Date | Event | Price |
|---|---|---|
| 9/29/2026 | Price change | $299,900-1.7%$275/sqft |
Source:  RMLS (OR) #289397682 Report a problem RMLS (OR) #289397682 Report a problem | ||
| 9/17/2026 | Price change | $305,000-3.2%$279/sqft |
Source: RMLS (OR) #289397682 Report a problem | ||
| 8/7/2026 | Price change | $315,000-1.6%$288/sqft |
Source: RMLS (OR) #289397682 Report a problem | ||
| 7/21/2026 | Listed for sale | $320,000+80.5%$293/sqft |
Source: RMLS (OR) #289397682 Report a problem | ||
| 11/15/2016 | Sold | $177,250+1.3%$162/sqft |
Source: RMLS (OR) #16407551 Report a problem | ||
| 9/20/2016 | Listed for sale | $175,000+36.2%$160/sqft |
Source: Windermere Real Estate/Lane County #16407551 Report a problem | ||
| 5/17/2011 | Sold | $128,500+33.1%$118/sqft |
Source: Agent Provided Report a problem | ||
| 6/27/2003 | Sold | $96,550$88/sqft |
Source: Public Record Report a problem | ||
Public tax history
| Year | Property taxes | Tax assessment |
|---|---|---|
| 2025 | $2,725 +1.3% | $139,855 +3% |
| 2024 | $2,691 +2.6% | $135,782 +3% |
| 2023 | $2,622 +4% | $131,828 +3% |
| 2022 | $2,521 +6.5% | $127,989 +3% |
| 2021 | $2,368 -0.4% | $124,262 +3% |
| 2020 | $2,376 +3.5% | $120,643 +3% |
| 2019 | $2,295 +6.2% | $117,130 +3% |
| 2018 | $2,160 | $113,719 +3% |
| 2017 | $2,160 +6.4% | $110,407 +3% |
| 2016 | $2,030 +5% | $107,191 +3% |
| 2015 | $1,933 +2.9% | $104,069 +3% |
| 2014 | $1,879 +5.5% | $101,038 +3% |
| 2013 | $1,781 +10.5% | $98,095 +3% |
| 2012 | $1,612 | $95,238 +3% |
| 2011 | -- | $92,464 +3% |
| 2010 | -- | $89,771 +3% |
| 2009 | -- | $87,156 +3% |
| 2008 | -- | $84,617 +3% |
| 2007 | -- | $82,152 +3% |
| 2006 | -- | $79,759 +3% |
| 2005 | -- | $77,436 +3% |
| 2004 | -- | $75,181 +3% |
| 2003 | -- | $72,991 +3% |
| 2002 | -- | $70,865 +3% |
| 2001 | -- | $68,801 +3% |
| 2000 | -- | $66,797 |
Find assessor info on the county website
Monthly payment
Est. payment
Payment breakdown
Explore the cost of this home by adjusting the details. Changes won't be saved.Climate risks
Neighborhood: Southeast
Nearby schools
Schools provided by the listing agent
- Elementary: Edgewood
- Middle: Spencer Butte
- High: South Eugene
Source: RMLS (OR). This data may not be complete. We recommend contacting the local school district to confirm school assignments for this home.
Similar homes
- $315,0002 bd2 ba1.3k sqft127 Westbrook Way, Eugene, OR 97405Active

 MLS ID #592799417, Lisa DeHart, Triple Oaks Realty LLC. RMLS (OR)
 - $322,4002 bd2 ba1k sqft67 Westbrook Way, Eugene, OR 97405Active
 MLS ID #565287491, Michael Louch, Hybrid Real Estate. RMLS (OR)
 - $330,0002 bd2 ba1.1k sqft3681 Colony Oaks Dr, Eugene, OR 97405Active
 MLS ID #717407835, Emilee Sievers, Hybrid Real Estate. RMLS (OR)
 - $259,0002 bd2 ba940 sqft223 Trailside Loop, Eugene, OR 97405Active
 MLS ID #349738439, Jennie Dillon, Hybrid Real Estate. RMLS (OR)
 - $303,0003 bd2 ba1.2k sqft1498 Quaker St, Eugene, OR 97402ActiveMLS ID #509471757, Aricha Smith, Jodie Smith Real Estate Co.. RMLS (OR)
- $369,0002 bd1 ba1k sqft3437 Storey Blvd, Eugene, OR 97405ActiveMLS ID #326271873, Tanara Greywolf, Better Homes and Gardens Real Estate Equinox. RMLS (OR)
- $289,9003 bd2 ba1k sqft34185 El Roble Ave, Eugene, OR 97405ActiveMLS ID #731226104, Donna Charko, Berkshire Hathaway HomeServices Real Estate Professionals. RMLS (OR)
- $379,0002 bd3 ba1.3k sqft283 Country Club Rd, Eugene, OR 97401ActiveMLS ID #255844471, Brooke Hamby, Triple Oaks Realty LLC. RMLS (OR)
- $295,5002 bd2 ba1k sqft1359 City View St, Eugene, OR 97402ActiveMLS ID #421518261, Eric Smith, Heart and Home Real Estate. RMLS (OR)
- $325,0002 bd1 ba1.1k sqft3775 Harlow Rd, Eugene, OR 97401ActiveMLS ID #415933590, David Baslaw, Windermere RE Lane County. RMLS (OR)
- $270,0002 bd1 ba700 sqft4377 E 20th Ave, Eugene, OR 97403ActiveMLS ID #132079353, Roger Lowe, Lowes Flat Fee Realty A Homezu Partner. RMLS (OR)
- $340,0003 bd3 ba1.4k sqft3743 Westleigh St, Eugene, OR 97405ActiveMLS ID #242870288, Ericka Tatum, Redfin. RMLS (OR)
- $290,0002 bd2 ba960 sqft1505 Fetters Loop, Eugene, OR 97402ActiveMLS ID #677185103, Shannon Bishop, Works Real Estate. RMLS (OR)
- $235,0003 bd2 ba1.5k sqft33964 D St, Eugene, OR 97405ActiveMLS ID #240948649, Tucker Owen Trefzger, JMG - Jason Mitchell Group. RMLS (OR)
- $287,0003 bd2 ba1.3k sqft2727 Gateway St APT 24, Springfield, OR 97477ActiveMLS ID #367403729, Kit Sixel, Sixel Real Estate. RMLS (OR)
- $279,5002 bd2 ba1k sqft1326 Quaker St, Eugene, OR 97402ActiveMLS ID #535889701, Melissa McGuire, Berkshire Hathaway HomeServices Real Estate Professionals. RMLS (OR)
- $350,0002 bd2 ba1.2k sqft85676 Manchester Ln, Eugene, OR 97405ActiveMLS ID #742823190, Anna Chapman, Triple Oaks Realty LLC. RMLS (OR)
- $275,0003 bd2 ba985 sqft420 Goodyear St, Eugene, OR 97402ActiveMLS ID #733563116, Bree Sweet, eXp Realty LLC. RMLS (OR)
- $380,0003 bd2 ba1.3k sqft2562 Brittania Pl, Eugene, OR 97405ActiveMLS ID #216817318, Pearl Hergert Heaton, eXp Realty, LLC. RMLS (OR)
