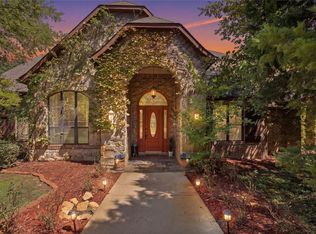
Experience Mediterranean-inspired elegance in this stunning one-story estate situated on over an acre in the gated Forest Hills neighborhood and served by Denton ISD! A beautifully landscaped stucco exterior welcomes you into a light-filled, open floorplan featuring impressive architectural details, including brick archways off the entry, graceful interior arches, crown molding and an abundance of windows. Designed for both everyday living and entertaining, the home offers 4 bedrooms, 5.1 baths, 4 fireplaces, a private study, 2nd Utility Room or Craft Room, formal dining room, living room & spacious family room. The expansive kitchen is the heart of the home with granite countertops, a huge breakfast bar, center island, butler's pantry and generous workspace for hosting family and friends. Retreat to the secluded primary suite featuring a double-sided fireplace shared with the luxurious ensuite bath, complete with an oversized dual-sink vanity, jetted tub and walk-in shower with dual shower heads and bench. Each secondary bedroom offers the privacy and convenience of its own ensuite bath. The study provides a warm and inviting workspace with its own fireplace. Outdoor living is equally impressive with a large covered porch, outdoor fireplace and plenty of space for entertaining while enjoying the beautifully landscaped grounds and trees lining the rear perimeter. A distinctive property offering space, privacy and timeless architectural character, conveniently located near Lake Lewisville.
For sale
$1,299,000
1270 Sunset Pointe, Crossroads, TX 76227
4beds
4,640sqft
Single Family Residence
Built in 2008
1.18 Acres Lot
$1,242,500 Zestimate®
$280/sqft
$84/mo HOA
What's special
Mediterranean-inspired eleganceOver an acreLarge covered porchAbundance of windowsFormal dining roomLight-filled open floorplanSpacious family room
- 36 days
- 323
- 18
Zillow last checked:
Listing updated:
Listed by:
Angie Dyer 0549758 972-746-8285,
Monument Realty 214-705-7827
Source: NTREIS,MLS#: 21364522
Facts & features
Interior
Bedrooms & bathrooms
- Bedrooms: 4
- Bathrooms: 6
- Full bathrooms: 5
- 1/2 bathrooms: 1
Primary bedroom
- Features: Ceiling Fan(s), En Suite Bathroom, Fireplace, Walk-In Closet(s)
- Level: First
- Dimensions: 22 x 21
Bedroom
- Features: Ceiling Fan(s), En Suite Bathroom, Split Bedrooms, Walk-In Closet(s)
- Level: First
- Dimensions: 12 x 12
Bedroom
- Features: Ceiling Fan(s), En Suite Bathroom, Split Bedrooms, Walk-In Closet(s)
- Level: First
- Dimensions: 12 x 12
Bedroom
- Features: Ceiling Fan(s), En Suite Bathroom, Split Bedrooms, Walk-In Closet(s)
- Level: First
- Dimensions: 17 x 12
Primary bathroom
- Features: Built-in Features, Dual Sinks, En Suite Bathroom, Granite Counters, Jetted Tub, Separate Shower
- Level: First
- Dimensions: 14 x 20
Breakfast room nook
- Level: First
- Dimensions: 10 x 12
Dining room
- Features: Butler's Pantry
- Level: First
- Dimensions: 12 x 15
Other
- Features: En Suite Bathroom, Granite Counters
- Level: First
- Dimensions: 10 x 5
Other
- Features: En Suite Bathroom, Granite Counters
- Level: First
- Dimensions: 10 x 5
Other
- Features: En Suite Bathroom, Granite Counters
- Level: First
- Dimensions: 8 x 9
Other
- Features: Granite Counters, Separate Shower
- Level: First
- Dimensions: 11 x 6
Half bath
- Level: First
- Dimensions: 5 x 5
Kitchen
- Features: Breakfast Bar, Built-in Features, Butler's Pantry, Granite Counters, Kitchen Island, Walk-In Pantry
- Level: First
- Dimensions: 26 x 18
Living room
- Features: Built-in Features, Ceiling Fan(s), Fireplace
- Level: First
- Dimensions: 24 x 28
Living room
- Features: Ceiling Fan(s), Fireplace
- Level: First
- Dimensions: 21 x 25
Office
- Features: Ceiling Fan(s), Fireplace
- Level: First
- Dimensions: 15 x 19
Utility room
- Features: Built-in Features, Utility Room, Utility Sink
- Level: First
- Dimensions: 8 x 11
Utility room
- Features: Built-in Features, Utility Sink
- Level: First
- Dimensions: 9 x 15
Heating
- Central, Electric
Cooling
- Central Air, Ceiling Fan(s), Electric
Appliances
- Included: Some Gas Appliances, Dishwasher, Disposal, Gas Range, Gas Water Heater, Microwave, Plumbed For Gas, Range, Some Commercial Grade
- Laundry: Dryer Hookup, ElectricDryer Hookup, Laundry in Utility Room
Features
- Chandelier, Decorative/Designer Lighting Fixtures, Eat-in Kitchen, Granite Counters, High Speed Internet, In-Law Floorplan, Kitchen Island, Open Floorplan, Cable TV, Vaulted Ceiling(s), Walk-In Closet(s)
- Flooring: Carpet, Ceramic Tile, Wood
- Windows: Window Coverings
- Has basement: No
- Number of fireplaces: 4
- Fireplace features: Bath, Double Sided, Family Room, Gas, Gas Starter, Living Room, Primary Bedroom, Wood Burning
Interior area
- Total interior livable area: 4,640 sqft
Video & virtual tour
Property
Parking
- Total spaces: 3
- Parking features: Driveway, Epoxy Flooring, Garage, Garage Door Opener, Garage Faces Side
- Attached garage spaces: 3
Features
- Levels: One
- Stories: 1
- Patio & porch: Rear Porch, Front Porch, Covered
- Exterior features: Lighting, Outdoor Living Area, Rain Gutters
- Pool features: None
Lot
- Size: 1.18 Acres
- Features: Back Yard, Interior Lot, Lawn, Landscaped, Subdivision, Sprinkler System, Few Trees
Details
- Parcel number: R308299
Construction
Type & style
- Home type: SingleFamily
- Architectural style: Mediterranean,Detached
- Property subtype: Single Family Residence
- Attached to another structure: Yes
Materials
- Stucco
- Foundation: Slab
- Roof: Composition
Condition
- Resale
- Year built: 2008
Utilities & green energy
- Sewer: Aerobic Septic
- Water: Community/Coop
- Utilities for property: Electricity Connected, Natural Gas Available, Septic Available, Water Available, Cable Available
Community & HOA
Community
- Features: Gated
- Security: Security System Owned, Carbon Monoxide Detector(s), Smoke Detector(s)
- Subdivision: Forest Hills
HOA
- Has HOA: Yes
- Services included: Association Management, Maintenance Grounds
- HOA fee: $505 semi-annually
- HOA name: Secure Association Mgmt
- HOA phone: 940-497-7328
Location
- Region: Crossroads
Financial & listing details
- Price per square foot: $280/sqft
- Tax assessed value: $1,181,341
- Annual tax amount: $16,454
- Date on market: 8/20/2026
- Cumulative days on market: 37 days
- Listing terms: Cash,Conventional,VA Loan
- Exclusions: chandelier in dining room over the grand piano & chandelier in the primary closet, swim spa negotiable.
Estimated market value
$1,242,500
$1.18M - $1.30M
$5,832/mo
Price history
| Date | Event | Price |
|---|---|---|
| 8/20/2026 | Listed for sale | $1,299,000+78%$280/sqft |
Source: NTREIS #21364522 Report a problem | ||
| 3/24/2021 | Listing removed | -- |
Source: Owner Report a problem | ||
| 11/22/2019 | Listing removed | $729,900$157/sqft |
Source: Owner Report a problem | ||
| 10/21/2019 | Price change | $729,900-1.8%$157/sqft |
Source: Owner Report a problem | ||
| 10/4/2019 | Price change | $743,500-0.7%$160/sqft |
Source: Owner Report a problem | ||
| 9/21/2019 | Listed for sale | $749,000+15.2%$161/sqft |
Source: Owner Report a problem | ||
| 5/29/2018 | Sold | -- |
Source: BHHS PenFed TX solds #13795772_76227 Report a problem | ||
| 4/4/2018 | Pending sale | $649,900$140/sqft |
Source: Berkshire HathawayHS PenFed TX #13795772 Report a problem | ||
| 3/16/2018 | Listed for sale | $649,9000%$140/sqft |
Source: Berkshire HathawayHS PenFed TX #13795772 Report a problem | ||
| 10/3/2017 | Sold | -- |
Source: Public Record Report a problem | ||
| 11/7/2016 | Listing removed | $650,000$140/sqft |
Source: Keller Williams - Ellis County #13280781 Report a problem | ||
| 3/24/2016 | Price change | $650,000-3.7%$140/sqft |
Source: Keller Williams Realty #13280781 Report a problem | ||
| 1/27/2016 | Price change | $675,000-15.6%$145/sqft |
Source: Keller Williams Realty #13280781 Report a problem | ||
| 12/10/2015 | Price change | $799,900-3%$172/sqft |
Source: Keller Williams Realty #13280781 Report a problem | ||
| 11/25/2015 | Listed for sale | $825,000$178/sqft |
Source: Keller Williams Realty #13280781 Report a problem | ||
| 10/19/2009 | Sold | -- |
Source: Public Record Report a problem | ||
Public tax history
| Year | Property taxes | Tax assessment |
|---|---|---|
| 2025 | $13,116 -15.7% | $1,181,341 +2.1% |
| 2024 | $15,555 +1.4% | $1,156,718 +1.7% |
| 2023 | $15,338 +8.3% | $1,137,261 +25.5% |
| 2022 | $14,157 +13.7% | $906,240 +16.1% |
| 2021 | $12,447 +3.1% | $780,344 +5.5% |
| 2020 | $12,072 -1.2% | $739,449 +2.6% |
| 2019 | $12,219 +3.3% | $720,787 +7.6% |
| 2018 | $11,829 -12.3% | $670,000 -10.7% |
| 2017 | $13,486 | $749,946 -0.5% |
| 2016 | $13,486 +41.2% | $754,059 +18.3% |
| 2015 | $9,550 | $637,373 +21% |
| 2014 | $9,550 | $526,971 -4.2% |
| 2013 | $9,550 | $550,000 |
| 2012 | -- | $550,000 -6.8% |
| 2011 | -- | $590,243 -16.7% |
| 2010 | -- | $708,509 +102.4% |
| 2009 | -- | $350,000 +614.3% |
| 2007 | -- | $49,000 |
Find assessor info on the county website
Monthly payment
Est. payment
Payment breakdown
Explore the cost of this home by adjusting the details. Changes won't be saved.Climate risks
Neighborhood: 76227
Nearby schools
Schools provided by the listing agent
- Elementary: Providence
- Middle: Rodriguez
- High: Ray Braswell
- District: Denton ISD
Source: NTREIS. This data may not be complete. We recommend contacting the local school district to confirm school assignments for this home.
Similar homes
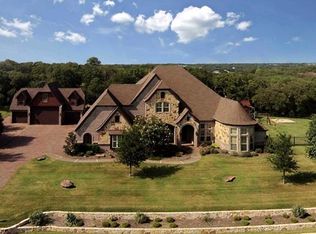
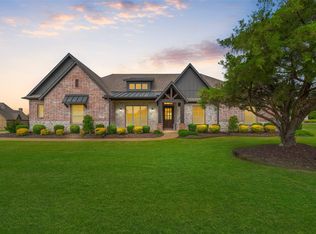
- $1,180,0005 bd4 ba4.4k sqft2890 Forest Hill Dr, Aubrey, TX 76227For Sale
 MLS ID #21380222, Gaylene Anders. NTREIS
 - $1,090,0004 bd4 ba3.4k sqft1901 Spring Mountain Rd, Crossroads, TX 76227For Sale
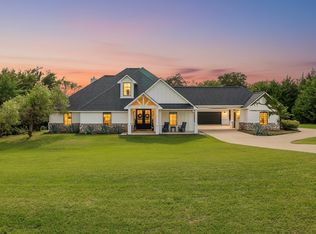 MLS ID #21330237, Tiffani Rivers. NTREIS
 - $1,299,9004 bd6 ba4.5k sqft6751 Robinson Canyon Rd, Aubrey, TX 76227For Sale
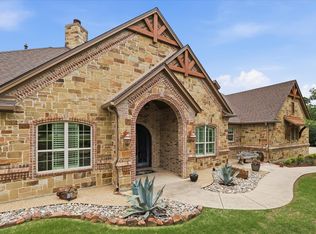 MLS ID #21252392, Melinda Hammonds. NTREIS
 - $1,205,0005 bd3 ba4.5k sqft2050 E Oak Shores Dr, Crossroads, TX 76227For Sale
 MLS ID #21387682, Hunter Hardin. NTREIS
