If you have been searching for the perfect mix of privacy with the convivences of a rapidly growing area, this property is sure to make the short list! Buyer's will love the dramatic entrance, with its long drive and the scenic set-back of the residence. You will instantly feel right at home. The property is located in the desirable Emerald Sound at Lake Lewisville subdivision and minutes from Lake Lewisville itself. Upon entry, you will be greeted by large custom double iron doors with a large, covered porch. The foyer is stunning with a beautiful wood staircase and views into the living with large picture windows and a stately stone fireplace. The Kitchen is great with high-end stainless appliances and a large eat-in area that's perfect for entertaining. As an extension of the kitchen area, you'll find a generous dining area and huge covered wrap around porch with views to the pool and property. Downstairs also features a pool bath, stand-alone utility room, office perfect for work at home and a media-room that could be configured many ways. Upstairs is reserved for the living quarters with four large bedrooms. The Primary is stunning with tons of windows, cathedral ceiling, picturesque views and its very own walk-out balcony. You'll also enjoy spacious closets and bathroom areas. Additionally, you have a large secondary game-room or living area that is perfect to relax and unwind. The property is so flexible to configure the way you envision. Outside enjoy the sparkling pool and shaded areas to cool off! Some other exterior features include a 3-car garage, well house, multi-stable barn, areas for those who enjoy raising animals and so much more. There have been some really nice updates including flooring to compliment the reclaimed Fredericksburg wood floors, kitchen updates giving it a more current vibe, custom touches and windows to showcase the private scenery. Great location near parks and nature trails make this perfect for those who enjoy outdoor ambiance!
For sale
$1,025,000
760 Amber Ln, Oak Point, TX 75068
4beds
3,383sqft
Single Family Residence
Built in 1999
2.25 Acres Lot
$979,100 Zestimate®
$303/sqft
$-- HOA
What's special
Sparkling poolPool bathStately stone fireplaceMulti-stable barnLarge covered porchWell houseGenerous dining area
- 22 days
- 651
- 67
Likely to sell faster than
Zillow last checked:
Listing updated:
Listed by:
Matt Callahan 0618046 214-587-3806,
Callahan Realty Group 214-587-3806
Source: NTREIS,MLS#: 21395625
Facts & features
Interior
Bedrooms & bathrooms
- Bedrooms: 4
- Bathrooms: 3
- Full bathrooms: 3
Primary bedroom
- Features: Ceiling Fan(s), Dual Sinks, Walk-In Closet(s)
- Level: Second
- Dimensions: 20 x 13
Bedroom
- Features: Ceiling Fan(s)
- Level: Second
- Dimensions: 11 x 12
Bedroom
- Features: Ceiling Fan(s)
- Level: Second
- Dimensions: 11 x 13
Bedroom
- Level: Second
- Dimensions: 11 x 11
Primary bathroom
- Features: Walk-In Shower
- Level: Second
- Dimensions: 0 x 0
Dining room
- Level: First
- Dimensions: 15 x 15
Game room
- Level: Second
- Dimensions: 20 x 13
Kitchen
- Features: Breakfast Bar, Built-in Features, Eat-in Kitchen, Pantry, Solid Surface Counters, Walk-In Pantry
- Level: First
- Dimensions: 17 x 10
Living room
- Features: Ceiling Fan(s), Fireplace
- Level: First
- Dimensions: 16 x 17
Media room
- Features: Ceiling Fan(s)
- Level: First
- Dimensions: 13 x 13
Office
- Features: Ceiling Fan(s)
- Level: First
- Dimensions: 13 x 10
Utility room
- Level: First
- Dimensions: 8 x 7
Heating
- Central, Propane
Cooling
- Central Air, Ceiling Fan(s)
Appliances
- Included: Some Gas Appliances, Dishwasher, Disposal, Gas Range, Microwave, Plumbed For Gas
- Laundry: Washer Hookup, Dryer Hookup, ElectricDryer Hookup, Laundry in Utility Room
Features
- Cathedral Ceiling(s), Decorative/Designer Lighting Fixtures, Eat-in Kitchen, High Speed Internet, Open Floorplan, Pantry, Cable TV, Vaulted Ceiling(s), Walk-In Closet(s)
- Flooring: Carpet, Ceramic Tile, Wood
- Windows: Window Coverings
- Has basement: No
- Number of fireplaces: 1
- Fireplace features: Wood Burning
Interior area
- Total interior livable area: 3,383 sqft
Video & virtual tour
Property
Parking
- Total spaces: 3
- Parking features: Door-Multi, Driveway, Garage, Garage Door Opener, Garage Faces Side
- Attached garage spaces: 3
Features
- Levels: Two
- Stories: 2
- Patio & porch: Balcony, Covered
- Exterior features: Balcony, Private Yard, Rain Gutters
- Pool features: Gunite, Heated, In Ground, Pool, Pool Sweep, Water Feature
- Fencing: Cross Fenced,Pipe
Lot
- Size: 2.25 Acres
- Features: Acreage, Hardwood Trees, Landscaped, Many Trees, Subdivision, Sprinkler System
Details
- Additional structures: Outbuilding, Poultry Coop, Shed(s), Barn(s), Stable(s)
- Parcel number: R703196
- Horses can be raised: Yes
Construction
Type & style
- Home type: SingleFamily
- Architectural style: Traditional,Detached
- Property subtype: Single Family Residence
Materials
- Rock, Stone
- Foundation: Slab
- Roof: Metal
Condition
- Resale
- Year built: 1999
Utilities & green energy
- Sewer: Aerobic Septic, Septic Tank
- Water: Community/Coop, Well
- Utilities for property: Electricity Connected, Propane, Septic Available, Water Available, Cable Available
Community & HOA
Community
- Security: Smoke Detector(s)
- Subdivision: Emerald Sound At Lake Lewisvil
HOA
- Has HOA: No
Location
- Region: Oak Point
Financial & listing details
- Price per square foot: $303/sqft
- Annual tax amount: $12,327
- Date on market: 9/25/2026
- Cumulative days on market: 22 days
- Listing terms: Cash,Conventional,1031 Exchange
Estimated market value
$979,100
$930,000 - $1.03M
$3,643/mo
Price history
| Date | Event | Price |
|---|---|---|
| 9/25/2026 | Listed for sale | $1,025,000+77%$303/sqft |
Source: NTREIS #21395625 Report a problem | ||
| 7/3/2017 | Listing removed | $579,000$171/sqft |
Source: Creekview Realty #13599065 Report a problem | ||
| 5/19/2017 | Pending sale | $579,000$171/sqft |
Source: Creekview Realty #13599065 Report a problem | ||
| 5/12/2017 | Listed for sale | $579,000$171/sqft |
Source: Creekview Realty #13599065 Report a problem | ||
Public tax history
Tax history is unavailable.
Monthly payment
Est. payment
Payment breakdown
Explore the cost of this home by adjusting the details. Changes won't be saved.Climate risks
Neighborhood: 75068
Nearby schools
Schools provided by the listing agent
- Elementary: Providence
- Middle: Navo
- High: Ray Braswell
- District: Denton ISD
Source: NTREIS. This data may not be complete. We recommend contacting the local school district to confirm school assignments for this home.


Similar homes
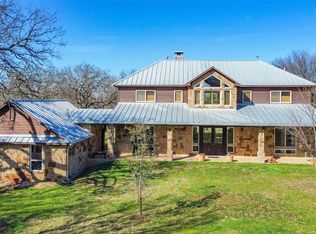
- $950,0004 bd4 ba3.9k sqft660 Alexandrite Dr, Oak Pt, TX 75068For Sale
 MLS ID #21398056, April Parker. NTREIS
 - $1,025,0004 bd4 ba4.3k sqft540 Aqua Marine Dr, Oak Pt, TX 75068For Sale
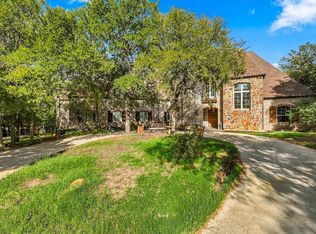 MLS ID #21388842, Cassie Nero. NTREIS
 - $925,0004 bd4 ba3.9k sqft341 Onyx Dr, Oak Pt, TX 75068For Sale
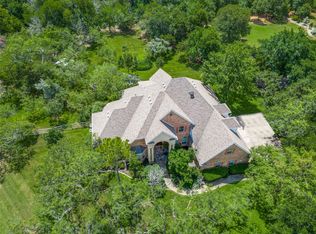 MLS ID #21299837, Cande Green. NTREIS
 - $860,0004 bd3 ba4.1k sqft711 Pearl Cv, Oak Pt, TX 75068For Sale
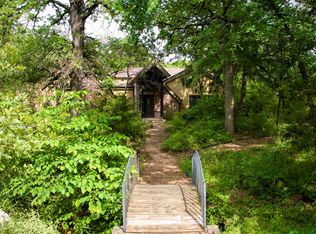 MLS ID #20914470, Paul Fulton. NTREIS
