Escape to your own private retreat just minutes from Denton! Nestled on approximately 4.91 acres outside Denton city limits, this property offers endless possibilities for homeowners, investors, or those seeking multi-generational living.
The main residence features an open-concept floor plan with soaring vaulted ceilings, creating a bright and inviting atmosphere throughout the living, dining, and kitchen areas. New luxury vinyl plank flooring, stunning granite countertops, abundant storage, and spacious closets combine style with functionality. Step outside to enjoy the peaceful setting, mature trees, beautifully maintained grounds, and a covered patio —perfect for entertaining family and friends.
Property includes a charming 2-bedroom, 1-bath home with a carport, ideal for guests, extended family, rental income, or a private residence. Two mobile homes also convey, providing even more flexibility for investment or housing opportunities.
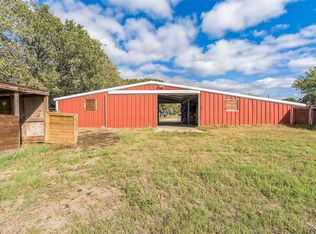
The 45' x 70' shop is spray foam insulated, has 16-foot sidewalls, electricity, water, and 3 overhead doors. The shop includes a kitchen, bathroom, loft, bedroom, office, wood-burning fireplace, workbench, and wiring for a sound system. An attached side carport provides ample covered space for RVs, boats, trailers, side-by-sides, or multiple vehicles.
The property is serviced by a 1,400-foot-deep water well supplying all structures. Each residence has its own electric meter and septic system, enhancing convenience and independence.
Whether you're searching for a private country estate, an income-producing investment, a home-based business location, or a property with room for the entire family, this one-of-a-kind opportunity delivers. Experience peaceful country living with the convenience of shopping, dining, and everyday amenities just minutes away.
All information is deemed to be reliable but not guaranteed. Buyers are advised to independently verify all measurements, taxes, school districts, and property features.
For sale
Price cut: $76K (8/7)
$1,249,000
2396 Riverside Dr, Denton, TX 76208
3beds
2,472sqft
Single Family Residence
Built in 2004
4.91 Acres Lot
$1,190,100 Zestimate®
$505/sqft
$-- HOA
What's special
Open-concept floor planBright and inviting atmosphereStunning granite countertopsSoaring vaulted ceilingsAbundant storageBeautifully maintained groundsMature trees
- 76 days
- 107
- 7
Zillow last checked:
Listing updated:
Listed by:
Lisa Smith 0406402 940-390-3911,
Southernlifeliving.com 940-390-3911
Source: NTREIS,MLS#: 21312383
Facts & features
Interior
Bedrooms & bathrooms
- Bedrooms: 3
- Bathrooms: 3
- Full bathrooms: 3
Primary bedroom
- Features: Ceiling Fan(s), En Suite Bathroom, Sitting Area in Primary, Walk-In Closet(s)
- Level: First
- Dimensions: 17 x 16
Bedroom
- Features: Built-in Features, En Suite Bathroom, Split Bedrooms, Walk-In Closet(s)
- Level: First
- Dimensions: 12 x 11
Bedroom
- Level: Second
- Dimensions: 14 x 13
Breakfast room nook
- Features: Built-in Features
- Level: First
- Dimensions: 10 x 10
Kitchen
- Features: Breakfast Bar, Built-in Features, Eat-in Kitchen, Kitchen Island, Pantry
- Level: First
- Dimensions: 12 x 11
Living room
- Level: First
- Dimensions: 21 x 20
Heating
- Central, Fireplace(s), Heat Pump
Cooling
- Central Air
Appliances
- Included: Some Gas Appliances, Dishwasher, Gas Cooktop, Disposal, Gas Range, Plumbed For Gas
- Laundry: Washer Hookup, Dryer Hookup, ElectricDryer Hookup, Laundry in Utility Room
Features
- Decorative/Designer Lighting Fixtures, Eat-in Kitchen, Granite Counters, High Speed Internet, Kitchen Island, Open Floorplan, Cable TV, Vaulted Ceiling(s), Walk-In Closet(s), Wired for Sound
- Flooring: Vinyl
- Windows: Skylight(s)
- Has basement: No
- Number of fireplaces: 1
- Fireplace features: Wood Burning Stove
Interior area
- Total interior livable area: 2,472 sqft
Video & virtual tour
Property
Parking
- Total spaces: 2
- Parking features: Additional Parking, RV Garage, RV Carport, Boat, RV Access/Parking
- Carport spaces: 2
Features
- Levels: One and One Half
- Patio & porch: Covered
- Exterior features: Outdoor Grill, Private Entrance
- Pool features: None
Lot
- Size: 4.91 Acres
- Features: Acreage, Cul-De-Sac, Backs to Greenbelt/Park, Sprinkler System
- Residential vegetation: Partially Wooded
Details
- Parcel number: R131878
Construction
Type & style
- Home type: SingleFamily
- Architectural style: Detached
- Property subtype: Single Family Residence
Materials
- Foundation: Slab
- Roof: Composition
Condition
- Year built: 2004
Utilities & green energy
- Sewer: Septic Tank
- Utilities for property: Septic Available, Cable Available
Community & HOA
Community
- Security: Carbon Monoxide Detector(s)
- Subdivision: Not Listed
HOA
- Has HOA: No
Location
- Region: Denton
Financial & listing details
- Price per square foot: $505/sqft
- Tax assessed value: $438,000
- Annual tax amount: $3,914
- Date on market: 7/10/2026
- Cumulative days on market: 78 days
Estimated market value
$1,190,100
$1.13M - $1.25M
$3,489/mo
Price history
| Date | Event | Price |
|---|---|---|
| 8/7/2026 | Price change | $1,249,000-5.7%$505/sqft |
Source: NTREIS #21312383 Report a problem | ||
| 7/10/2026 | Listed for sale | $1,325,000-22.1%$536/sqft |
Source: NTREIS #21312383 Report a problem | ||
| 6/25/2024 | Listing removed | $1,700,000$688/sqft |
Source: NTREIS #20469438 Report a problem | ||
| 1/3/2024 | Price change | $1,700,000-10.5%$688/sqft |
Source: NTREIS #20469438 Report a problem | ||
| 11/3/2023 | Listed for sale | $1,900,000$769/sqft |
Source: NTREIS #20469438 Report a problem | ||
Public tax history
| Year | Property taxes | Tax assessment |
|---|---|---|
| 2025 | $3,914 +4.9% | $402,965 +7% |
| 2024 | $3,730 +12.2% | $376,478 +13% |
| 2023 | $3,326 -21.5% | $333,231 +8.8% |
| 2022 | $4,237 +5% | $306,386 +6.4% |
| 2021 | $4,034 -7.7% | $287,869 -0.7% |
| 2020 | $4,371 -3.9% | $290,000 |
| 2019 | $4,549 | $290,000 |
Find assessor info on the county website
Monthly payment
Est. payment
Payment breakdown
Explore the cost of this home by adjusting the details. Changes won't be saved.Climate risks
Neighborhood: 76208
Nearby schools
Schools provided by the listing agent
- Elementary: Hodge
- Middle: Strickland
- High: Ryan H S
- District: Denton ISD
Source: NTREIS. This data may not be complete. We recommend contacting the local school district to confirm school assignments for this home.
Similar homes
- $1,094,0003 bd3 ba2.3k sqft5094 E McKinney St, Denton, TX 76208For Sale
 MLS ID #21256015, Veronica Yeary. NTREIS
 - $1,199,9004 bd4 ba3.3k sqft3101 W Oak Shores Dr, Crossroads, TX 76227For Sale
 MLS ID #21320846, Kye Fadeley. NTREIS
 - $999,0003 bd3 ba1.9k sqft9373 Fm 428, Aubrey, TX 76227For Sale
 MLS ID #21235523, Ron Davis. NTREIS
 - $715,0003 bd4 ba3.5k sqft7301 Stallion St, Denton, TX 76208For Sale
 MLS ID #21286107, Kelsi Bannahan. NTREIS
