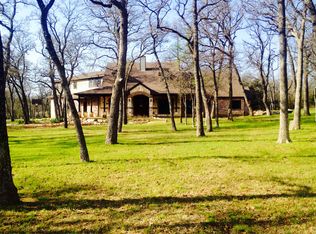
Very secluded custom home on 2 acres with trees and nice workshop with electricity for all your projects , water well for irrigation , home has a backup generac generator for peace of mind. You will find the home is so peaceful but a lifes needs are just minutes away
For sale
$719,900
5600 Bridle Path, Aubrey, TX 76227
4beds
2,430sqft
Single Family Residence
Built in 2003
2 Acres Lot
$694,600 Zestimate®
$296/sqft
$-- HOA
What's special
- 38 days
- 289
- 16
Likely to sell faster than
Zillow last checked:
Listing updated:
Listed by:
Steven Scribner 0523012 940-440-4200,
Scribner Real Estate, INC 940-440-4200
Source: NTREIS,MLS#: 21394765
Facts & features
Interior
Bedrooms & bathrooms
- Bedrooms: 4
- Bathrooms: 3
- Full bathrooms: 3
Primary bedroom
- Level: First
- Dimensions: 16 x 13
Bedroom
- Level: First
- Dimensions: 13 x 12
Bedroom
- Level: First
- Dimensions: 15 x 11
Bedroom
- Level: First
- Dimensions: 11 x 10
Breakfast room nook
- Level: First
- Dimensions: 13 x 11
Den
- Level: First
- Dimensions: 15 x 11
Dining room
- Level: First
- Dimensions: 17 x 11
Kitchen
- Level: First
- Dimensions: 14 x 14
Living room
- Level: First
- Dimensions: 17 x 13
Utility room
- Level: First
- Dimensions: 7 x 7
Heating
- Central
Cooling
- Central Air
Appliances
- Included: Dishwasher, Gas Cooktop, Disposal
Features
- Decorative/Designer Lighting Fixtures, Granite Counters, Open Floorplan, Other, Walk-In Closet(s)
- Flooring: Carpet, Ceramic Tile, Hardwood
- Has basement: Yes
- Number of fireplaces: 2
- Fireplace features: Gas Log
Interior area
- Total interior livable area: 2,430 sqft
Video & virtual tour
Property
Parking
- Total spaces: 3
- Parking features: Door-Single, Driveway, Garage, Garage Door Opener, Garage Faces Side, Boat, RV Access/Parking
- Attached garage spaces: 2
- Carport spaces: 1
- Covered spaces: 3
Features
- Levels: One
- Stories: 1
- Patio & porch: Covered
- Exterior features: Other, Storage
- Pool features: None
Lot
- Size: 2 Acres
- Features: Acreage, Cul-De-Sac, Many Trees
- Residential vegetation: Cleared, Partially Wooded
Details
- Additional structures: Workshop
- Parcel number: R238006
- Other equipment: Generator
Construction
Type & style
- Home type: SingleFamily
- Architectural style: Traditional,Detached
- Property subtype: Single Family Residence
- Attached to another structure: Yes
Materials
- Brick
- Foundation: Slab
- Roof: Composition
Condition
- Year built: 2003
Utilities & green energy
- Sewer: Aerobic Septic
- Water: Community/Coop
- Utilities for property: Electricity Available, Septic Available, Water Available
Community & HOA
Community
- Security: Security Lights
- Subdivision: Hidden Oaks Ph 2
HOA
- Has HOA: No
Location
- Region: Aubrey
Financial & listing details
- Price per square foot: $296/sqft
- Tax assessed value: $680,000
- Annual tax amount: $9,549
- Date on market: 9/24/2026
- Road surface type: Asphalt
Estimated market value
$694,600
$660,000 - $729,000
$2,865/mo
Price history
| Date | Event | Price |
|---|---|---|
| 9/24/2026 | Listed for sale | $719,900+149.1%$296/sqft |
Source: NTREIS #21394765 Report a problem | ||
| 8/29/2011 | Listing removed | $289,000$119/sqft |
Source: REAL T TEAM #11504301 Report a problem | ||
| 4/26/2011 | Price change | $289,000-11.1%$119/sqft |
Source: REAL T TEAM #11504301 Report a problem | ||
| 11/16/2010 | Listed for sale | $325,000$134/sqft |
Source: REAL T TEAM #11504301 Report a problem | ||
Public tax history
| Year | Property taxes | Tax assessment |
|---|---|---|
| 2025 | $9,549 +17.3% | $676,800 +20% |
| 2024 | $8,139 -0.3% | $564,000 |
| 2023 | $8,161 -3.6% | $564,000 +10.6% |
| 2022 | $8,468 +22% | $510,000 +21.1% |
| 2021 | $6,943 +3.2% | $421,195 +8.6% |
| 2020 | $6,727 +0% | $388,000 +3.5% |
| 2019 | $6,726 +9% | $375,000 +10.3% |
| 2018 | $6,173 +30% | $340,000 +17.2% |
| 2017 | $4,748 | $290,000 +7.4% |
| 2016 | $4,748 +2.5% | $270,000 +0.7% |
| 2015 | $4,634 | $268,000 +3.1% |
| 2014 | $4,634 | $260,000 |
| 2013 | $4,634 | $260,000 +4.1% |
| 2012 | -- | $249,773 -8.8% |
| 2011 | -- | $273,910 -7.2% |
| 2010 | -- | $295,036 +2.4% |
| 2009 | -- | $287,985 +13.1% |
| 2007 | $4,583 -6.4% | $254,557 +2.6% |
| 2006 | $4,898 +3.5% | $248,131 +2.3% |
| 2005 | $4,735 | $242,658 +105% |
| 2004 | -- | $118,342 +131% |
| 2002 | -- | $51,237 |
Find assessor info on the county website
Monthly payment
Est. payment
Payment breakdown
Explore the cost of this home by adjusting the details. Changes won't be saved.Climate risks
Neighborhood: 76227
Nearby schools
Schools provided by the listing agent
- Elementary: Hl Brockett
- Middle: Aubrey
- High: Aubrey
- District: Aubrey ISD
Source: NTREIS. This data may not be complete. We recommend contacting the local school district to confirm school assignments for this home.

Similar homes
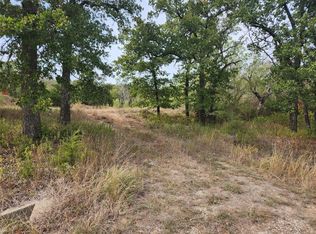
- $700,0004 bd3 ba2.8k sqft4208 Rock Hill Rd, Aubrey, TX 76227For SaleMLS ID #21410957, Sanjay Joshi. NTREIS
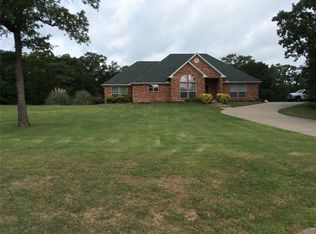
- $775,0004 bd3 ba2.8k sqft4291 Indian Paint Trl, Aubrey, TX 76227For Sale
 MLS ID #21370407, Rusty Pierce. NTREIS
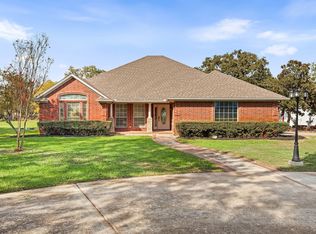
- $659,9004 bd3 ba2.6k sqft5480 New Hope Rd, Aubrey, TX 76227For Sale
 MLS ID #21384668, Belinda Duff. NTREIS
- $625,0004 bd2 ba1.9k sqft202 Brumley Rd, Aubrey, TX 76227For Sale
 MLS ID #21422417, Paige Fritz. NTREIS
