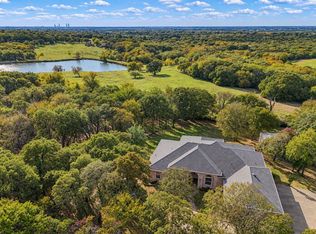
Rare investment opportunity or business setup in Aubrey ISD! Built with an ultra-durable steel frame, this home is entirely free from typical North Texas structural issues and is highly resistant to fire, pests, and termites. Features New Florring, several parking areas, a carport, and a fully functional basement that stays in the mid-60s year-round.
Situated on a secluded, winding road just minutes from Hwy 380 with easy access to Denton and North Dallas. This house is for Lease as well.
For sale
Street View
$700,000
4208 Rock Hill Rd, Aubrey, TX 76227
4beds
2,866sqft
Farm, Single Family Residence
Built in 2000
1.74 Acres Lot
$670,200 Zestimate®
$244/sqft
$-- HOA
What's special
Ultra-durable steel frameSeveral parking areas
- 20 days
- 172
- 7
Likely to sell faster than
Zillow last checked:
Listing updated:
Listed by:
Sanjay Joshi 0481436 972-691-5898,
Classik Management Co 972-691-5898,
Rutu Maniar 0697850 832-531-3519,
Classik Management Co
Source: NTREIS,MLS#: 21410957
Facts & features
Interior
Bedrooms & bathrooms
- Bedrooms: 4
- Bathrooms: 3
- Full bathrooms: 3
Primary bedroom
- Features: Garden Tub/Roman Tub, Separate Shower, Walk-In Closet(s)
- Level: First
- Dimensions: 15 x 14
Bedroom
- Level: Second
- Dimensions: 15 x 10
Bedroom
- Level: Second
- Dimensions: 12 x 12
Bedroom
- Level: First
- Dimensions: 12 x 9
Dining room
- Level: First
- Dimensions: 15 x 10
Kitchen
- Features: Built-in Features, Eat-in Kitchen, Pantry, Solid Surface Counters
- Level: First
- Dimensions: 18 x 19
Living room
- Level: First
- Dimensions: 15 x 10
Living room
- Level: First
- Dimensions: 31 x 19
Utility room
- Level: First
- Dimensions: 18 x 10
Heating
- Central
Cooling
- Attic Fan
Appliances
- Included: Built-in Coffee Maker, Dishwasher, Electric Cooktop, Electric Oven, Microwave
Features
- Built-in Features, Decorative/Designer Lighting Fixtures, High Speed Internet, Vaulted Ceiling(s)
- Flooring: Other
- Has basement: Yes
- Number of fireplaces: 1
- Fireplace features: Decorative, Stone, Wood Burning
Interior area
- Total interior livable area: 2,866 sqft
Video & virtual tour
Property
Parking
- Total spaces: 2
- Parking features: Circular Driveway, Carport, Boat, RV Access/Parking
- Carport spaces: 2
Features
- Levels: Two
- Stories: 2
- Patio & porch: Covered
- Exterior features: Storage
- Pool features: None
Lot
- Size: 1.74 Acres
- Features: Acreage, Corner Lot, Few Trees
Details
- Parcel number: R52169
Construction
Type & style
- Home type: SingleFamily
- Architectural style: Craftsman,Early American,Farmhouse
- Property subtype: Farm, Single Family Residence
Materials
- Steel Siding, Wood Siding
- Foundation: Concrete Perimeter, Pillar/Post/Pier
- Roof: Composition,Shingle
Condition
- Resale
- Year built: 2000
Utilities & green energy
- Sewer: Septic Tank
- Water: Community/Coop, Public
- Utilities for property: Septic Available, Water Available
Community & HOA
Community
- Subdivision: James Williamson
HOA
- Has HOA: No
Location
- Region: Aubrey
Financial & listing details
- Price per square foot: $244/sqft
- Tax assessed value: $379,000
- Annual tax amount: $5,347
- Date on market: 10/28/2026
- Cumulative days on market: 33 days
- Listing terms: Conventional,FHA,Other,VA Loan
Estimated market value
$670,200
$637,000 - $704,000
$3,177/mo
Price history
| Date | Event | Price |
|---|---|---|
| 10/28/2026 | Listed for sale | $700,000+81.8%$244/sqft |
Source: NTREIS #21410957 Report a problem | ||
| 2/16/2023 | Listing removed | -- |
Source: Zillow Rentals Report a problem | ||
| 1/31/2023 | Listed for rent | $2,199$1/sqft |
Source: Zillow Rentals Report a problem | ||
| 1/6/2023 | Sold | -- |
Source: NTREIS #20184911 Report a problem | ||
| 10/23/2022 | Pending sale | $385,000$134/sqft |
Source: NTREIS #20184911 Report a problem | ||
| 10/23/2022 | Price change | $385,000+285%$134/sqft |
Source: NTREIS #20184911 Report a problem | ||
| 10/12/2022 | Listed for sale | $100,000-85.7%$35/sqft |
Source: NTREIS #20184911 Report a problem | ||
| 8/29/2022 | Listing removed | $699,900$244/sqft |
Source: NTREIS #20080043 Report a problem | ||
| 6/9/2022 | Listed for sale | $699,900-6.7%$244/sqft |
Source: NTREIS #20080043 Report a problem | ||
| 3/18/2022 | Listing removed | $749,950$262/sqft |
Source: NTREIS #14757224 Report a problem | ||
| 2/12/2022 | Listed for sale | $749,950$262/sqft |
Source: NTREIS #14757224 Report a problem | ||
Public tax history
| Year | Property taxes | Tax assessment |
|---|---|---|
| 2025 | $5,347 -2.5% | $379,000 -0.3% |
| 2024 | $5,484 +121.2% | $380,000 +46.8% |
| 2023 | $2,479 -25.7% | $258,883 +9.6% |
| 2022 | $3,335 -1.2% | $236,239 +6.6% |
| 2021 | $3,376 -2.2% | $221,637 +0% |
| 2020 | $3,454 -4.5% | $221,614 -1.8% |
| 2019 | $3,618 +9.5% | $225,712 +10.7% |
| 2018 | $3,304 | $203,883 +10% |
| 2017 | -- | $185,362 +9.4% |
| 2016 | -- | $169,394 +11.5% |
| 2015 | $2,300 | $151,954 +7.2% |
| 2014 | $2,300 | $141,761 +2.1% |
| 2013 | $2,300 | $138,848 +2.5% |
| 2012 | -- | $135,504 -10.1% |
| 2011 | -- | $150,671 +3.7% |
| 2010 | -- | $145,361 -7.4% |
| 2009 | -- | $156,897 +6.3% |
| 2007 | -- | $147,612 -14.9% |
| 2006 | $3,168 +12.5% | $173,381 +9.2% |
| 2005 | $2,817 | $158,790 +15.9% |
| 2004 | -- | $137,061 -0.5% |
| 2003 | -- | $137,804 +3.1% |
| 2002 | -- | $133,602 |
Find assessor info on the county website
Monthly payment
Est. payment
Payment breakdown
Explore the cost of this home by adjusting the details. Changes won't be saved.Climate risks
Neighborhood: 76227
Nearby schools
Schools provided by the listing agent
- Elementary: Hl Brockett
- Middle: Aubrey
- High: Aubrey
- District: Aubrey ISD
Source: NTREIS. This data may not be complete. We recommend contacting the local school district to confirm school assignments for this home.


Similar homes
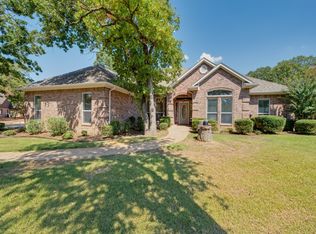
- $699,9995 bd3 ba2.7k sqft5461 Bridle Path, Aubrey, TX 76227For Sale
 MLS ID #21426010, John Prell. NTREIS
- $719,9004 bd3 ba2.4k sqft5600 Bridle Path, Aubrey, TX 76227For Sale
 MLS ID #21394765, Steven Scribner. NTREIS
- $775,0004 bd3 ba2.8k sqft4291 Indian Paint Trl, Aubrey, TX 76227For Sale
 MLS ID #21370407, Rusty Pierce. NTREIS
- $645,9004 bd3 ba2.6k sqft5480 New Hope Rd, Aubrey, TX 76227For Sale
 MLS ID #21384668, Belinda Duff. NTREIS
