Secluded Country Living on 1.5 Wooded Acres in Aubrey, TX! Discover the peace and privacy of country living at 5461 Bridle Path, nestled on a quiet, dead-end street on 1.5 wooded acres. The property backs to a large open pasture with beautiful views of a nearby lake, creating a scenic and tranquil setting. Mature, towering trees provide exceptional privacy and shade, while horses grazing across the street add to the property's rural charm and appeal. Offering approximately 2,700 square feet, this well-built, single-story home features an open floor plan, 5 bedrooms, and 3 full bathrooms. One bedroom is ideally suited for a home office or study. Enjoy the outdoors year-round from the spacious covered, screened-in patio overlooking the peaceful property, pasture, and lake views. Additional features include a 3-car garage, workshop-storage shed, and a Trane HVAC system that has been recently inspected. Enjoy the freedom and savings that come with no HOA, no MUD taxes, and no PID taxes. Located outside the city limits, this property offers added flexibility and a true country lifestyle while still providing convenient access to nearby amenities. If you're looking for space, privacy, mature trees, and the charm of country living with a beautiful natural backdrop, this property offers a rare opportunity to make it your own.
For sale
$699,999
5461 Bridle Path, Aubrey, TX 76227
5beds
2,712sqft
Single Family Residence
Built in 2006
1.55 Acres Lot
$-- Zestimate®
$258/sqft
$-- HOA
What's special
Open floor planWorkshop-storage shedQuiet dead-end street
- 15 days
- 910
- 72
Likely to sell faster than
Zillow last checked:
Listing updated:
Listed by:
John Prell 0493630 214-696-4663,
Creekview Realty 214-696-4663
Source: NTREIS,MLS#: 21426010
Facts & features
Interior
Bedrooms & bathrooms
- Bedrooms: 5
- Bathrooms: 3
- Full bathrooms: 3
Primary bedroom
- Features: Closet Cabinetry, Dual Sinks, Separate Shower, Walk-In Closet(s)
- Level: First
- Dimensions: 18 x 16
Bedroom
- Level: First
- Dimensions: 17 x 12
Bedroom
- Level: First
- Dimensions: 17 x 12
Bedroom
- Level: First
- Dimensions: 12 x 12
Bedroom
- Level: First
- Dimensions: 12 x 12
Breakfast room nook
- Level: First
- Dimensions: 23 x 10
Dining room
- Level: First
- Dimensions: 15 x 12
Kitchen
- Features: Built-in Features, Granite Counters, Kitchen Island, Pantry, Walk-In Pantry
- Level: First
- Dimensions: 18 x 15
Living room
- Level: First
- Dimensions: 22 x 19
Utility room
- Features: Built-in Features, Utility Sink
- Level: First
- Dimensions: 15 x 12
Heating
- Central, Electric, ENERGY STAR/ACCA RSI Qualified Installation, ENERGY STAR Qualified Equipment, Fireplace(s), Heat Pump
Cooling
- Central Air, Ceiling Fan(s), Electric, ENERGY STAR Qualified Equipment
Appliances
- Included: Dishwasher, Electric Cooktop, Electric Oven, Electric Range, Disposal, Refrigerator
- Laundry: Washer Hookup, Electric Dryer Hookup, Laundry in Utility Room
Features
- Decorative/Designer Lighting Fixtures, Granite Counters, High Speed Internet, Kitchen Island, Open Floorplan, Pantry, Cable TV, Walk-In Closet(s), Wired for Sound
- Flooring: Carpet, Hardwood, Laminate, Tile
- Has basement: No
- Number of fireplaces: 1
- Fireplace features: Family Room, Gas Log, Insert
Interior area
- Total interior livable area: 2,712 sqft
Video & virtual tour
Property
Parking
- Total spaces: 3
- Parking features: Circular Driveway, Concrete, Door-Multi, Door-Single, Driveway, Enclosed, Garage, Garage Door Opener, Kitchen Level, Lighted, Oversized, Garage Faces Side
- Attached garage spaces: 3
Features
- Levels: One
- Stories: 1
- Patio & porch: Enclosed, Front Porch, Patio, Screened, Covered
- Exterior features: Storage
- Pool features: None
- Has view: Yes
- View description: Water
- Has water view: Yes
Lot
- Size: 1.55 Acres
- Features: Acreage, Hardwood Trees, Pasture, Many Trees
- Residential vegetation: Partially Wooded, Wooded
Details
- Parcel number: R238011
- Horses can be raised: Yes
Construction
Type & style
- Home type: SingleFamily
- Architectural style: Traditional,Detached
- Property subtype: Single Family Residence
Materials
- Brick
- Foundation: Slab
- Roof: Asphalt,Shingle
Condition
- Resale
- Year built: 2006
Utilities & green energy
- Sewer: Aerobic Septic, Septic Tank
- Water: Community/Coop, Rural
- Utilities for property: Electricity Available, Electricity Connected, Propane, Septic Available, Water Available, Cable Available
Green energy
- Energy efficient items: Appliances, HVAC, Insulation, Lighting, Thermostat, Water Heater
Community & HOA
Community
- Security: Security System, Smoke Detector(s), Wireless
- Subdivision: Hidden Oaks Ph 2
HOA
- Has HOA: No
Location
- Region: Aubrey
Financial & listing details
- Price per square foot: $258/sqft
- Tax assessed value: $786,324
- Annual tax amount: $9,678
- Date on market: 11/2/2026
- Listing terms: Cash,Conventional,VA Loan
- Road surface type: Asphalt
Estimated market value
Not available
Estimated sales range
Not available
Not available
Price history
| Date | Event | Price |
|---|---|---|
| 11/2/2026 | Listed for sale | $699,999$258/sqft |
Source: NTREIS #21426010 Report a problem | ||
| 10/31/2026 | Listing removed | -- |
Source: Owner Report a problem | ||
| 10/25/2026 | Price change | $699,9990%$258/sqft |
Source: Owner Report a problem | ||
| 10/7/2026 | Listed for sale | $700,000$258/sqft |
Source: Owner Report a problem | ||
Public tax history
| Year | Property taxes | Tax assessment |
|---|---|---|
| 2025 | $748 -55.5% | $685,948 +10% |
| 2024 | $1,682 -0.6% | $623,589 +10% |
| 2023 | $1,693 -59.9% | $566,899 +10% |
| 2022 | $4,223 | $515,363 +10% |
| 2021 | $4,223 | $468,512 +10% |
| 2020 | $4,223 | $425,920 +7.8% |
| 2019 | $4,223 +1.9% | $395,000 +12.2% |
| 2018 | $4,145 -1.2% | $352,000 +10% |
| 2017 | $4,194 | $320,000 -7.1% |
| 2016 | $4,194 -3.1% | $344,464 +7% |
| 2015 | $4,328 | $321,833 +2.9% |
| 2014 | $4,328 | $312,890 +10% |
| 2013 | $4,328 | $284,445 +5.2% |
| 2012 | -- | $270,299 -11.7% |
| 2011 | -- | $306,220 +8.3% |
| 2010 | -- | $282,734 +10% |
| 2009 | -- | $257,031 -9.6% |
| 2007 | -- | $284,330 +628.4% |
| 2004 | -- | $39,035 |
| 2003 | -- | $39,035 -3.5% |
| 2002 | -- | $40,457 |
Find assessor info on the county website
Monthly payment
Est. payment
Payment breakdown
Explore the cost of this home by adjusting the details. Changes won't be saved.Climate risks
Neighborhood: 76227
Nearby schools
Schools provided by the listing agent
- Elementary: Hl Brockett
- Middle: Aubrey
- High: Aubrey
- District: Aubrey ISD
Source: NTREIS. This data may not be complete. We recommend contacting the local school district to confirm school assignments for this home.
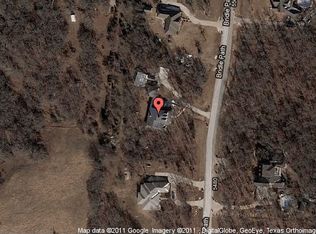

Similar homes
- $719,9004 bd3 ba2.4k sqft5600 Bridle Path, Aubrey, TX 76227For Sale
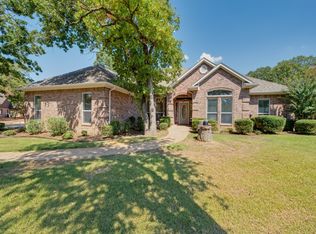 MLS ID #21394765, Steven Scribner. NTREIS
- $700,0004 bd3 ba2.8k sqft4208 Rock Hill Rd, Aubrey, TX 76227For SaleMLS ID #21410957, Sanjay Joshi. NTREIS
- $775,0004 bd3 ba2.8k sqft4291 Indian Paint Trl, Aubrey, TX 76227For Sale
 MLS ID #21370407, Rusty Pierce. NTREIS
- $645,9004 bd3 ba2.6k sqft5480 New Hope Rd, Aubrey, TX 76227For Sale
 MLS ID #21384668, Belinda Duff. NTREIS
