Neighborhood features lakes, green spaces with gazebos & park benches, walking trails and Award-Winning schools in highly desirable ARLINGTON! Fast, easy access to I-40, I-269/TN-385, and US 70. New 'Smart Features' include a video monitoring system located at driveway plus access to the home's thermostat, video, locks and garage doors through an app.
Pending
$586,375
12701 Penrose Dr, Arlington, TN 38002
4beds
3,287sqft
:
Get pre-qualified$3,615/mo
Single Family Residence
Built in 2026
0.33 Acres Lot
$-- Zestimate®
$178/sqft
$48/mo HOA
What's special
Walking trails
- 100 days |
- 7 |
- 0 |
Zillow last checked:
Listing updated:
Listed by:
Evette Reaves,
Grant & Co., REALTORS 901-854-0525
Source: MAAR,MLS#: 10220090
Facts & features
Interior
Bedrooms & bathrooms
- Bedrooms: 4
- Bathrooms: 3
- Full bathrooms: 3
Rooms
- Room types: Entry Hall, Sun Room
Primary bedroom
- Features: Smooth Ceiling, Walk-In Closet(s)
- Level: First
- Area: 225
- Dimensions: 15 x 15
Bedroom 2
- Features: Shared Bath, Smooth Ceiling, Walk-In Closet(s)
- Level: First
- Area: 132
- Dimensions: 11 x 12
Bedroom 3
- Features: Shared Bath, Smooth Ceiling, Walk-In Closet(s)
- Level: Second
- Area: 168
- Dimensions: 14 x 12
Bedroom 4
- Features: Shared Bath, Smooth Ceiling, Walk-In Closet(s)
- Level: Second
- Area: 132
- Dimensions: 12 x 11
Primary bathroom
- Features: Double Vanity, Separate Shower, Smooth Ceiling, Full Bath
Dining room
- Features: Separate Dining Room
- Area: 132
- Dimensions: 12 x 11
Kitchen
- Features: Kitchen Island, Keeping/Hearth Room, Pantry, Separate Breakfast Room
- Area: 168
- Dimensions: 14 x 12
Living room
- Features: Great Room
Bonus room
- Area: 276
- Dimensions: 23 x 12
Den
- Area: 323
- Dimensions: 17 x 19
Heating
- Central, Dual System, Natural Gas
Cooling
- 220 Wiring, Ceiling Fan(s), Central Air, Dual
Appliances
- Included: Gas Water Heater, Vent Hood/Exhaust Fan, Cooktop, Dishwasher, Disposal, Double Oven, Gas Cooktop, Microwave, Self Cleaning Oven
- Laundry: Laundry Room
Features
- 1 or More BR Down, Double Vanity Bath, Full Bath Down, Luxury Primary Bath, Primary Down, Separate Tub & Shower, Split Bedroom Plan, Vaulted/Coffered Primary, High Ceilings, Smooth Ceiling, Two Story Foyer, Vaulted/Coff/Tray Ceiling, Cable Wired, Mud Room, Walk-In Closet(s), 2 or More Baths, 2nd Bedroom, Breakfast Room, Den/Great Room, Dining Room, Kitchen, Laundry Room, Primary Bedroom, Sun Room, 1 Bath, 3rd Bedroom, 4th or More Bedrooms, Play Room/Rec Room, Square Feet Source: Floor Plans (Builder/Architecture)
- Flooring: Part Carpet, Part Hardwood, Tile
- Windows: Double Pane Windows
- Attic: Walk-In
- Number of fireplaces: 1
- Fireplace features: Gas Log, Ventless
Interior area
- Total interior livable area: 3,287 sqft
Property
Parking
- Total spaces: 3
- Parking features: Garage Door Opener, Garage Faces Side
- Has garage: Yes
- Covered spaces: 3
Features
- Stories: 2
- Patio & porch: Porch, Covered Patio
- Exterior features: Sidewalks
- Pool features: None
Lot
- Size: 0.33 Acres
- Dimensions: 14321
- Features: Level, Professionally Landscaped, Well Landscaped Grounds
Construction
Type & style
- Home type: SingleFamily
- Architectural style: Traditional
- Property subtype: Single Family Residence
Materials
- Brick Veneer
- Foundation: Slab
- Roof: Composition Shingles
Condition
- New construction: No
- Year built: 2026
Details
- Builder name: Grant & Co
Utilities & green energy
- Sewer: Public Sewer
- Water: Public
Community & HOA
Community
- Features: Other (See Remarks)
- Security: Security System, Smoke Detector(s), Burglar Alarm, Dead Bolt Lock(s)
- Subdivision: Villages At White Oak Ph 12
HOA
- Has HOA: Yes
- HOA fee: $575 annually
Location
- Region: Arlington
Financial & listing details
- Price per square foot: $178/sqft
- Price range: $586.4K - $586.4K
- Date on market: 4/24/2026
- Cumulative days on market: 103 days
Estimated market value
Not available
Estimated sales range
Not available
$3,640/mo
Price history
| Date | Event | Price |
|---|---|---|
| 4/24/2026 | Pending sale | $586,375$178/sqft |
Source:  MAAR #10220090 Report a problem MAAR #10220090 Report a problem | ||
| 4/24/2026 | Listed for sale | $586,375$178/sqft |
Source: MAAR #10220090 Report a problem | ||
Public tax history
Tax history is unavailable.
Monthly payment
Est. payment
Payment breakdown
Explore the cost of this home by adjusting the details. Changes won't be saved.Climate risks
Neighborhood: 38002
Nearby schools
GreatSchools rating
- 9/10Arlington Elementary SchoolGrades: PK-5Distance: 1.6 mi
- 7/10Arlington Middle SchoolGrades: 6-8Distance: 3 mi
- 8/10Arlington High SchoolGrades: 9-12Distance: 2.2 mi
- $538,1104 bd4 ba2.8k sqft12709 Penrose Dr, Arlington, TN 38002Pending

- $570,4654 bd3 ba3.3k sqft12721 Penrose Dr, Arlington, TN 38002Pending
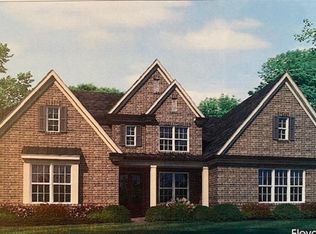
- $542,1104 bd4 ba2.8k sqft12685 Penrose Dr, Arlington, TN 38002Pending
- $474,8005 bd3 ba3k sqft12801 Shane Hollow Dr, Lakeland, TN 38002Off Market
- $541,1004 bd3 ba3.5k sqft12795 Shane Hollow Dr, Arlington, TN 38002Off Market
- $533,2004 bd4 ba3.8k sqft12801 Shane Hollow, Arlington, TN 38002Off Market
- $597,3004 bd4 ba4.1k sqft12809 Shane Hollow Dr, Arlington, TN 38002Off Market
- $516,5004 bd3 ba4k sqft12821 Shane Hollow Dr, Arlington, TN 38002Off Market
A local agent can set up tours, give advice and negotiate with sellers.
A local lender can help you make sure your offer is ready when you are.
Similar homes
- $523,6904 bd3 ba2.7k sqft12530 Ivy Bluff Ln N, Arlington, TN 38002New Construction
 MLS ID #10222259, Evette Reaves, Grant & Co., REALTORS. MAAR
 - from $599,9004 bd3 ba2.9k sqftAlbus Plan, Providence Place - Single Family, Arlington, TN 38002New Construction
 Regency Homebuilders
 - $479,9504 bd3 ba2.3k sqft12518 Ivy Bluff Dr N, Arlington, TN 38002New Construction
 MLS ID #10219701, Evette Reaves, Grant & Co., REALTORS. MAAR
 - $530,0004 bd4 ba2.5k sqft5387 Shetland Trail Cv, Arlington, TN 38002New Construction
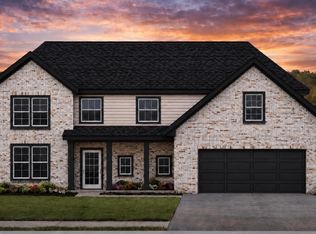 MLS ID #10224002, Jonathan Nunez, Fast Track Realty, LLC. MAAR
 - from $604,9004 bd4 ba3k sqftMerlin Plan, Providence Place - Single Family, Arlington, TN 38002New ConstructionRegency Homebuilders
- $697,7555 bd5 ba4.1k sqft12704 Heather Mist Cv, Arlington, TN 38002New ConstructionMLS ID #10219699, Evette Reaves, Grant & Co., REALTORS. MAAR
- from $634,9005 bd5 ba3.1k sqftSilas Plan, Providence Place - Single Family, Arlington, TN 38002New ConstructionRegency Homebuilders
- from $649,9005 bd5 ba3.2k sqftSalem Plan, Providence Place - Single Family, Arlington, TN 38002New ConstructionRegency Homebuilders
- from $664,9005 bd5 ba3.3k sqftRaven Plan, Providence Place - Single Family, Arlington, TN 38002New ConstructionRegency Homebuilders
- $662,8004 bd4 ba3.6k sqft5300 Thunder Bolt Cv, Lakeland, TN 38002New ConstructionMLS ID #10225651, Mary F Ballard, Crown Realty Company. MAAR
- $649,9504 bd3 ba3.3k sqft5330 Buttercup Ln, Lakeland, TN 38002New ConstructionMLS ID #10216717, Michael J Bryan, Bryan Realty Group. MAAR
- $475,0004 bd3 ba2.6k sqft10230 Evergreen Manor Cv, Lakeland, TN 38002For Sale By Owner
- $669,0005 bd3 ba3.4k sqft5308 Buttercup Ln, Lakeland, TN 38002New ConstructionMLS ID #10217606, Brian M Lurie, Crye-Leike, Inc., REALTORS. MAAR
- $648,9005 bd3 ba3.5k sqft5375 Kaitlynn Rose Dr, Lakeland, TN 38002For SaleMLS ID #10202009, Leah C Newton, Main Street, REALTORS. MAAR
- $678,9004 bd4 ba3.6k sqft10181 Kaitlynn Rose Dr, Lakeland, TN 38002For SaleMLS ID #10217626, Leah C Newton, Main Street, REALTORS. MAAR
- $439,9503 bd2 ba2.3k sqft11266 Ardsley Dr, Arlington, TN 38002New ConstructionMLS ID #10219059, Stephanie L Dodd, Grant & Co., REALTORS. MAAR
- $449,9503 bd2 ba2.3k sqft5710 Gerber Rd, Arlington, TN 38002New ConstructionMLS ID #10217536, Stephanie L Dodd, Grant & Co., REALTORS. MAAR
- $848,9005 bd5 ba3.9k sqft9544 Duck Pond Ct, Lakeland, TN 38002New ConstructionMLS ID #10223620, Tiffany H McLemore, BHHS McLemore & Co. Realty. MAAR
- $555,0004 bd5 ba2.9k sqft25 Wellington Cir N, Somerville, TN 38068New ConstructionMLS ID #10217840, CareyMichael Collins, Grind City Realty. MAAR
- $814,9005 bd4 ba3.7k sqft9502 Wild Dove Cv, Lakeland, TN 38002New ConstructionMLS ID #10226639, Lanell McLemore, BHHS McLemore & Co. Realty. MAAR
