**Contact builder today about Special Financing for this home - terms and conditions apply**
Anticipated Completion August 2026! This gorgeous Stonehaven 2-story in Ken Caryl Ranch features 5 beds (4 upper / 1 main), 4 baths, great room, spacious kitchen, mudroom, 2 car garage and unfinished basement. Beautiful finishes throughout including vinyl plank floors, stainless steel appliances, slab Quartz counters & island, covered deck and more. The builder provides the latest in energy efficiency seamlessly blended with luxury to make your new house a home. What some builders consider high-end upgrades, this builder makes a standard inclusion. Part of Ken Caryl Ranch, this community offers access to a rich set of amenities including a clubhouse and fitness center, three swimming pools, 25+ miles of private hiking and riding trails, 22 tennis and pickleball courts, athletic fields, and that's just to name a few. Shopping and dining couldn't be closer, easy highway access makes commuting a breeze, and the location offers quick access to the best outdoor recreational areas the Denver Metro has to offer. Don’t wait – this community will sell out quickly! Photos and walkthrough tour are model only and subject to change.
Pending
$971,100
12701 W Hinsdale Avenue, Littleton, CO 80127
5beds
3,893sqft
Single Family Residence
Built in 2026
5,968 Square Feet Lot
$-- Zestimate®
$249/sqft
$78/mo HOA
What's special
- 119 days |
- 12 |
- 0 |
Zillow last checked:
Listing updated:
Listed by:
Tom Ullrich 303-910-8436 tomrman@aol.com,
RE/MAX Professionals
Source: REcolorado as distributed by MLS GRID,MLS#: 3341581
Facts & features
Interior
Bedrooms & bathrooms
- Bedrooms: 5
- Bathrooms: 4
- Full bathrooms: 3
- 3/4 bathrooms: 1
- Main level bathrooms: 1
- Main level bedrooms: 1
Bedroom
- Description: Carpeting, Spacious Size
- Features: Primary Suite
- Level: Upper
- Area: 288 Square Feet
- Dimensions: 16 x 18
Bedroom
- Description: Carpeting, Direct Access To Bath, Walk-In Closet
- Level: Upper
- Area: 195 Square Feet
- Dimensions: 13 x 15
Bedroom
- Description: Carpeting
- Level: Upper
- Area: 156 Square Feet
- Dimensions: 12 x 13
Bedroom
- Description: Carpeting, Direct Access To Bath
- Level: Upper
- Area: 168 Square Feet
- Dimensions: 12 x 14
Bedroom
- Description: Carpeting, Neutral Tones
- Level: Main
Bathroom
- Description: Master Bath Features Dual Vanities, His And Hers Walk-In Closets, Step In Shower
- Features: Primary Suite
- Level: Upper
Bathroom
- Description: Dual Vanities, Access From Bedrooms 2 And 3, Tile Floor
- Level: Upper
Bathroom
- Description: Tile Floor
- Level: Upper
Bathroom
- Description: Tile Floor
- Level: Main
Bonus room
- Description: Open And Unfinished For Your Future Expansion
- Level: Basement
Great room
- Description: Vinyl Plank Floors, Open To Nook And Kitchen
- Level: Main
- Area: 323 Square Feet
- Dimensions: 17 x 19
Kitchen
- Description: Vinyl Plank Floors, Stainless Steel Appliances, Slab Quartz Counters, Island And 12'4" X 10'8" Breakfast Nook, Pocket Office
- Level: Main
Laundry
- Description: Tile Floor
- Level: Upper
Heating
- Geothermal
Cooling
- Central Air
Appliances
- Included: Dishwasher, Disposal, Microwave, Refrigerator, Self Cleaning Oven
- Laundry: In Unit
Features
- Granite Counters, Kitchen Island, Pantry, Smoke Free, Walk-In Closet(s)
- Flooring: Carpet, Tile, Vinyl
- Windows: Double Pane Windows
- Basement: Interior Entry,Unfinished
Interior area
- Total structure area: 3,893
- Total interior livable area: 3,893 sqft
- Finished area above ground: 2,763
- Finished area below ground: 0
Property
Parking
- Total spaces: 3
- Parking features: Concrete, Tandem
- Attached garage spaces: 3
Features
- Levels: Two
- Stories: 2
- Patio & porch: Covered, Deck, Front Porch
- Exterior features: Rain Gutters
Lot
- Size: 5,968 Square Feet
Details
- Parcel number: 523115
- Zoning: RES
- Special conditions: Standard
Construction
Type & style
- Home type: SingleFamily
- Property subtype: Single Family Residence
Materials
- Frame, Other
- Foundation: Slab
- Roof: Composition
Condition
- New Construction,Under Construction
- New construction: Yes
- Year built: 2026
Details
- Builder model: Stonehaven / HC
- Builder name: Lennar
- Warranty included: Yes
Utilities & green energy
- Sewer: Public Sewer
- Water: Public
- Utilities for property: Cable Available, Electricity Connected, Natural Gas Available, Natural Gas Connected, Phone Available
Community & HOA
Community
- Security: Carbon Monoxide Detector(s), Smoke Detector(s)
- Subdivision: Ken Caryl Ranch
HOA
- Has HOA: Yes
- HOA fee: $78 monthly
- HOA name: Ken Caryl Ranch
- HOA phone: 303-979-1876
Location
- Region: Littleton
Financial & listing details
- Price per square foot: $249/sqft
- Tax assessed value: $123,642
- Annual tax amount: $11,426
- Date on market: 4/29/2026
- Listing terms: Cash,Conventional,FHA,VA Loan
- Exclusions: Seller's Personal Possessions And Any Staging Items In Use.
- Ownership: Builder
- Electric utility on property: Yes
- Road surface type: Paved
Estimated market value
Not available
Estimated sales range
Not available
Not available
Price history
| Date | Event | Price |
|---|---|---|
| 6/8/2026 | Pending sale | $971,100$249/sqft |
Source:  REcolorado as distributed by MLS GRID #3341581 Report a problem REcolorado as distributed by MLS GRID #3341581 Report a problem | ||
| 5/2/2026 | Price change | $971,100+2.8%$249/sqft |
Source:  Lennar Homes Report a problem Lennar Homes Report a problem | ||
| 4/28/2026 | Listed for sale | $944,300$243/sqft |
Source: Lennar Homes Report a problem | ||
Public tax history
| Year | Property taxes | Tax assessment |
|---|---|---|
| 2025 | $1,986 +0% | $33,383 +153.6% |
| 2024 | $1,985 | $13,165 |
| 2023 | -- | $13,165 |
Find assessor info on the county website
Monthly payment
Est. payment
Payment breakdown
Explore the cost of this home by adjusting the details. Changes won't be saved.Climate risks
Neighborhood: 80127
Nearby schools
GreatSchools rating
- 8/10Ute Meadows Elementary SchoolGrades: PK-5Distance: 1 mi
- 7/10Deer Creek Middle SchoolGrades: 6-8Distance: 2 mi
- 10/10Chatfield High SchoolGrades: 9-12Distance: 0.5 mi
Schools provided by the listing agent
- Elementary: Ute Meadows
- Middle: Deer Creek
- High: Chatfield
- District: Jefferson County R-1
Source: REcolorado as distributed by MLS GRID. This data may not be complete. We recommend contacting the local school district to confirm school assignments for this home.
- $930,0005 bd5 ba4.5k sqft12711 W Hinsdale Ave, Littleton, CO 80127Sold
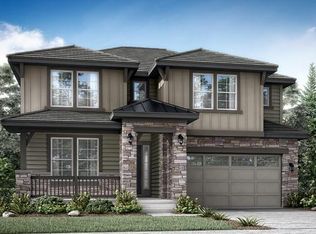
- $123,6425,967 sqft12691 W Hinsdale Ave, Littleton, CO 80127Off Market
- $879,9007,100 sqft12721 W Hinsdale Ave, Littleton, CO 80127Sold
- $950,4505 bd5 ba4.5k sqft12681 W Hinsdale Ave, Littleton, CO 80127Pending
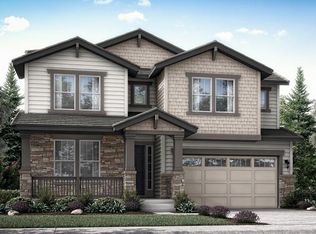
- $843,9004 bd4 ba3.6k sqft12670 W Glasgow Pl, Littleton, CO 80127Sold
- $894,9005 bd4 ba3.8k sqft12660 W Glasgow Pl, Littleton, CO 80127Sold
- $894,9006,838 sqft12660 W Glasgow Pl, Littleton, CO 80127Sold
- $843,9007,927 sqft12670 W Glasgow Pl, Littleton, CO 80127Sold
A local agent can set up tours, give advice and negotiate with sellers.
Similar homes
- $925,0005 bd4 ba3.1k sqft87 Buckthorn Drive, Littleton, CO 80127For Sale

 MLS ID #4146668, LaVerne Brookie, Coldwell Banker Realty 54. REcolorado as distributed by MLS GRID
 - $1,100,0005 bd3 ba3.6k sqft5314 S Youngfield Court, Littleton, CO 80127For Sale
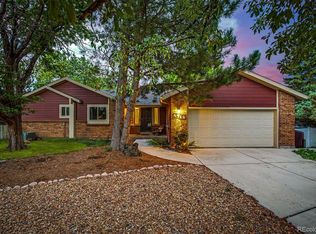 MLS ID #8398504, The Dixon Group, Keller Williams Trilogy. REcolorado as distributed by MLS GRID
 - $899,0004 bd4 ba3.8k sqft3 Red Cedar, Littleton, CO 80127For Sale
 MLS ID #3985411, Eva Stadelmaier, RE/MAX Professionals. REcolorado as distributed by MLS GRID
 - $899,0005 bd4 ba3.6k sqft6671 S Lee Street, Littleton, CO 80127For Sale
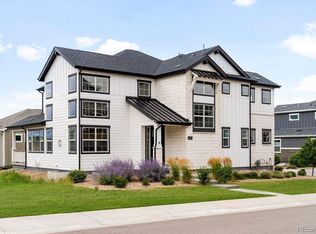 MLS ID #6246456, Elizabeth Richards, LIV Sotheby's International Realty. REcolorado as distributed by MLS GRID
 - $722,3503 bd2 ba2.7k sqft12598 W Geddes Drive, Littleton, CO 80127New ConstructionMLS ID #7320435, Tom Ullrich, RE/MAX Professionals. REcolorado as distributed by MLS GRID
- $950,0004 bd4 ba4.4k sqft7843 Fraser River Circle, Littleton, CO 80125For SaleMLS ID #3787669, James Esparza, Precision Homes Real Estate. REcolorado as distributed by MLS GRID
- $972,9004 bd4 ba5.3k sqft8250 Estes Park Avenue, Littleton, CO 80125For SaleMLS ID #5036664, Kellie Craig, Realty One Group Five Star. REcolorado as distributed by MLS GRID
- $919,9005 bd5 ba4.5k sqft14914 W Beloit Avenue, Morrison, CO 80465New ConstructionREcolorado as distributed by MLS GRID
- $950,0004 bd5 ba4k sqft8798 Forrest Drive, Highlands Ranch, CO 80126For SaleMLS ID #4700372, Alex Elliot, American Home Agents. REcolorado as distributed by MLS GRID
- $625,0003 bd3 ba2.9k sqft5005 S Newcombe Court, Littleton, CO 80127For SaleMLS ID #2708113, Rob Stark, RE/MAX Professionals. REcolorado as distributed by MLS GRID
- $948,9904 bd4 ba3.4k sqft8958 Whiteclover Street, Littleton, CO 80125New ConstructionMLS ID #5866955, Tom Ullrich, RE/MAX Professionals. REcolorado as distributed by MLS GRID
- $825,0004 bd3 ba2.4k sqft7415 W Radcliff Avenue, Littleton, CO 80123For SaleMLS ID #3165909, Amber Wermerskirchen, The W Real Estate Group. REcolorado as distributed by MLS GRID
- $899,9994 bd4 ba3.3k sqft592 Meadowleaf Lane, Highlands Ranch, CO 80126For SaleMLS ID #3533603, Sarah Bangert, Compass - Denver. REcolorado as distributed by MLS GRID
- $830,0004 bd4 ba2.9k sqft9112 Moondance Drive, Littleton, CO 80125For SaleMLS ID #8034304, Mary Roth, Keller Williams Real Estate LLC. REcolorado as distributed by MLS GRID
- $924,9003 bd3 ba3.5k sqft11156 Stonepath Street, Littleton, CO 80125New ConstructionREcolorado as distributed by MLS GRID
- $885,0004 bd4 ba3.5k sqft1048 Brocade Drive, Highlands Ranch, CO 80126For SaleMLS ID #9555132, Reana Kaminsky, Landmark Residential Brokerage. REcolorado as distributed by MLS GRID
- $1,046,9004 bd3 ba4.8k sqft14841 W Beloit Avenue, Morrison, CO 80465New ConstructionREcolorado as distributed by MLS GRID
- $823,9495 bd4 ba3.3k sqft8711 Pennycress Drive, Littleton, CO 80125New ConstructionREcolorado as distributed by MLS GRID
- $862,0004 bd3 ba4.1k sqft10275 Baneberry Place, Highlands Ranch, CO 80129For SaleMLS ID #6658399, Jennifer Apel, Compass - Denver. REcolorado as distributed by MLS GRID
- $535,0002 bd3 ba2.3k sqft5943 S Xenophon Court, Littleton, CO 80127For SaleMLS ID #3190514, Jane Fish, Berkshire Hathaway HomeServices Colorado, LLC - Highlands Ranch Real Estate. REcolorado as distributed by MLS GRID
