***Contact builder today about Special Financing for this home - terms and conditions apply**
Anticipated Completion August 2026! This stunning new Chelton 2-story features, 5 beds (4 main home and 1 next gen), 4.5 baths (3.5 main home & 1 next gen), laundry (both main & nextgen), living room (nextgen), great room (main home), kitchen (both main home & nextgen), loft, unfinished basement for your future expansion and 3 car garage. Beautiful upgrades and finishes including luxury vinyl plank flooring, stainless steel appliances and more. The builder provides the latest in energy efficiency and state of the art technology with several fabulous floorplans to choose from. Energy efficiency seamlessly blended with luxury to make your new house a home. Come see why time after time, this builder stands above other builders. You will not be disappointed. Photos and Virtual Tour are model only and subject to change.
Pending
$950,450
12681 W Hinsdale Avenue, Littleton, CO 80127
5beds
4,506sqft
Single Family Residence
Built in 2025
5,968 Square Feet Lot
$-- Zestimate®
$211/sqft
$78/mo HOA
What's special
Stainless steel appliancesLuxury vinyl plank flooring
- 69 days |
- 5 |
- 0 |
Zillow last checked:
Listing updated:
Listed by:
Tom Ullrich 303-910-8436 tomrman@aol.com,
RE/MAX Professionals
Source: REcolorado as distributed by MLS GRID,MLS#: 7495037
Facts & features
Interior
Bedrooms & bathrooms
- Bedrooms: 5
- Bathrooms: 5
- Full bathrooms: 2
- 3/4 bathrooms: 2
- 1/2 bathrooms: 1
- Main level bathrooms: 2
- Main level bedrooms: 1
Bedroom
- Description: Nextgen Bedroom, Carpeting, Walk-In Closet/Laundry
- Level: Main
- Area: 149.6 Square Feet
- Dimensions: 11 x 13.6
Bedroom
- Description: Carpeting, Jack & Jill Bath
- Level: Upper
- Area: 130.9 Square Feet
- Dimensions: 11 x 11.9
Bedroom
- Description: Carpeting, Master Bath
- Features: Primary Suite
- Level: Upper
- Area: 223.04 Square Feet
- Dimensions: 13.6 x 16.4
Bedroom
- Description: Carpeting, Jack & Jill Bath
- Level: Upper
- Area: 121 Square Feet
- Dimensions: 11 x 11
Bedroom
- Description: Carpeting, Neutral Tones
- Level: Upper
Bathroom
- Description: Evp Flooring
- Level: Main
Bathroom
- Description: Nextgen Bath, Luxury Vinyl Tile Floor, Step-In Shower W/Built In Seat
- Level: Main
Bathroom
- Description: Luxury Vinyl Tile Floor, Jack & Jill Bath Between Beds 2 & 3, Dual Vanities
- Level: Upper
Bathroom
- Description: Luxury Vinyl Tile Floor, Dual Vanities, Step In Shower, Spacious Walk-In Closet
- Level: Upper
Bathroom
- Description: Tile Floor, Single Vanity
- Level: Upper
Bonus room
- Description: Open And Unfinished For Your Future Expansion - Soooooo Many Possibilities
- Level: Basement
Great room
- Description: Evp Flooring, Open To Kitchen And Breakfast Nook
- Level: Main
- Area: 255.64 Square Feet
- Dimensions: 15.4 x 16.6
Kitchen
- Description: Evp Flooring, Stainless Steel Appliances, Island, Pantry, 15'4" X 13' Breakfast Nook
- Level: Main
Kitchen
- Description: Nextgen Kitchenette
- Level: Main
Laundry
- Description: Luxury Vinyl Tile Floor
- Level: Upper
Living room
- Description: Nextgen Living Room, Evp Flooring
- Level: Main
- Area: 171.52 Square Feet
- Dimensions: 12.8 x 13.4
Loft
- Description: Carpeting
- Level: Upper
- Area: 232.4 Square Feet
- Dimensions: 14 x 16.6
Heating
- Geothermal
Cooling
- Central Air
Appliances
- Included: Dishwasher, Disposal, Microwave, Oven, Refrigerator
- Laundry: In Unit
Features
- Jack & Jill Bathroom, Kitchen Island, Smoke Free, Walk-In Closet(s)
- Flooring: Carpet, Vinyl
- Windows: Double Pane Windows
- Basement: Full,Interior Entry,Unfinished
Interior area
- Total structure area: 4,506
- Total interior livable area: 4,506 sqft
- Finished area above ground: 3,161
- Finished area below ground: 0
Video & virtual tour
Property
Parking
- Total spaces: 3
- Parking features: Concrete
- Attached garage spaces: 3
Features
- Levels: Two
- Stories: 2
- Patio & porch: Covered, Deck, Front Porch
- Exterior features: Rain Gutters
Lot
- Size: 5,968 Square Feet
Details
- Parcel number: 523117
- Zoning: RES
- Special conditions: Standard
Construction
Type & style
- Home type: SingleFamily
- Property subtype: Single Family Residence
Materials
- Frame, Other
- Foundation: Slab
- Roof: Composition
Condition
- Under Construction
- New construction: Yes
- Year built: 2025
Details
- Builder model: Chelton / CR
- Builder name: Lennar
- Warranty included: Yes
Utilities & green energy
- Sewer: Public Sewer
- Water: Public
- Utilities for property: Cable Available, Electricity Connected, Natural Gas Available, Natural Gas Connected, Phone Connected
Community & HOA
Community
- Security: Carbon Monoxide Detector(s), Smoke Detector(s)
- Subdivision: Ken Caryl Ranch
HOA
- Has HOA: Yes
- HOA fee: $78 monthly
- HOA name: Ken Caryl Ranch
- HOA phone: 303-979-1876
Location
- Region: Littleton
Financial & listing details
- Price per square foot: $211/sqft
- Tax assessed value: $123,642
- Annual tax amount: $11,500
- Date on market: 6/16/2026
- Listing terms: Cash,Conventional,FHA,VA Loan
- Exclusions: Seller's Personal Property And Any Staging Items That May Be In Use.
- Ownership: Builder
- Electric utility on property: Yes
- Road surface type: Paved
Estimated market value
Not available
Estimated sales range
Not available
Not available
Price history
| Date | Event | Price |
|---|---|---|
| 6/18/2026 | Pending sale | $950,450$211/sqft |
Source:  REcolorado as distributed by MLS GRID #7495037 Report a problem REcolorado as distributed by MLS GRID #7495037 Report a problem | ||
| 6/16/2026 | Listed for sale | $950,450-2.7%$211/sqft |
Source: REcolorado as distributed by MLS GRID #7495037 Report a problem | ||
| 3/5/2026 | Listing removed | $977,000$217/sqft |
Source:  Lennar Homes Report a problem Lennar Homes Report a problem | ||
| 3/4/2026 | Listed for sale | $977,000$217/sqft |
Source: Lennar Homes Report a problem | ||
Public tax history
| Year | Property taxes | Tax assessment |
|---|---|---|
| 2025 | $1,986 +0% | $33,383 +153.6% |
| 2024 | $1,985 | $13,165 |
| 2023 | -- | $13,165 |
Find assessor info on the county website
Monthly payment
Est. payment
Payment breakdown
Explore the cost of this home by adjusting the details. Changes won't be saved.Climate risks
Neighborhood: 80127
Nearby schools
GreatSchools rating
- 8/10Ute Meadows Elementary SchoolGrades: PK-5Distance: 1 mi
- 7/10Deer Creek Middle SchoolGrades: 6-8Distance: 2 mi
- 10/10Chatfield High SchoolGrades: 9-12Distance: 0.5 mi
Schools provided by the listing agent
- Elementary: Ute Meadows
- Middle: Deer Creek
- High: Chatfield
- District: Jefferson County R-1
Source: REcolorado as distributed by MLS GRID. This data may not be complete. We recommend contacting the local school district to confirm school assignments for this home.
- $123,6425,967 sqft12671 W Hinsdale Ave, Littleton, CO 80127Off Market
- $123,6425,967 sqft12691 W Hinsdale Ave, Littleton, CO 80127Off Market
- $875,9003 bd4 ba2.5k sqft12661 W Hinsdale Ave, Littleton, CO 80127Off Market
- $971,1005 bd4 ba3.8k sqft12701 W Hinsdale Ave, Littleton, CO 80127Pending
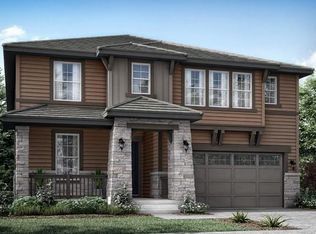
- $834,9004 bd4 ba3.6k sqft12640 W Glasgow Pl, Littleton, CO 80127Sold
- $123,6425,967 sqft12540 W Glasgow Pl, Littleton, CO 80127Off Market
- $904,9005,967 sqft12630 W Glasgow Pl, Littleton, CO 80127Sold
- $879,9005 bd5 ba4.5k sqft12650 W Glasgow Pl, Littleton, CO 80127Sold
A local agent can set up tours, give advice and negotiate with sellers.
Similar homes
- $949,0005 bd4 ba3.1k sqft87 Buckthorn Drive, Littleton, CO 80127For Sale

 MLS ID #4146668, LaVerne Brookie, Coldwell Banker Realty 54. REcolorado as distributed by MLS GRID
 - $850,0004 bd3 ba4.5k sqft6515 S Routt Street, Littleton, CO 80127For Sale
 MLS ID #8199834, Kathryn Seaver, LPT Realty. REcolorado as distributed by MLS GRID
 - $899,0004 bd4 ba3.8k sqft3 Red Cedar, Littleton, CO 80127For Sale
 MLS ID #3985411, Eva Stadelmaier, RE/MAX Professionals. REcolorado as distributed by MLS GRID
 - $1,100,0005 bd3 ba3.6k sqft5314 S Youngfield Court, Littleton, CO 80127For Sale
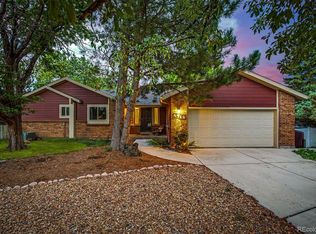 MLS ID #8398504, The Dixon Group, Keller Williams Trilogy. REcolorado as distributed by MLS GRID
 - $899,0005 bd4 ba3.6k sqft6671 S Lee Street, Littleton, CO 80127For SaleMLS ID #6246456, Elizabeth Richards, LIV Sotheby's International Realty. REcolorado as distributed by MLS GRID
- $830,0003 bd3 ba3.2k sqftThe Villas at Ken Caryl, Littleton, CO 80127For SaleMLS ID #6673903, Ann Purcell, RE/MAX Leaders. REcolorado as distributed by MLS GRID
- $999,0005 bd4 ba3.7k sqft6751 S Lamar Street, Littleton, CO 80128For SaleMLS ID #9569126, Jim Loveridge, Real Broker, LLC DBA Real. REcolorado as distributed by MLS GRID
- $950,0004 bd4 ba4.4k sqft7843 Fraser River Circle, Littleton, CO 80125For SaleMLS ID #3787669, James Esparza, Precision Homes Real Estate. REcolorado as distributed by MLS GRID
- $919,9005 bd5 ba4.5k sqft14914 W Beloit Avenue, Morrison, CO 80465New ConstructionREcolorado as distributed by MLS GRID
- $972,9004 bd4 ba5.3k sqft8250 Estes Park Avenue, Littleton, CO 80125For SaleMLS ID #5036664, Kellie Craig, Realty One Group Five Star. REcolorado as distributed by MLS GRID
- $850,0005 bd4 ba3.8k sqft8262 Dressage Road, Littleton, CO 80125For SaleMLS ID #5425089, Wendy Connolly, EXIT Realty DTC, Cherry Creek, Pikes Peak.. REcolorado as distributed by MLS GRID
- $1,035,0005 bd4 ba3.3k sqft2099 S Hoyt Way, Denver, CO 80227For SaleMLS ID #1703920, Blake Alexander, Compass - Denver. REcolorado as distributed by MLS GRID
- $949,0005 bd4 ba3.8k sqft6716 Millstone Street, Highlands Ranch, CO 80130For SaleMLS ID #8210710, Corey Martin, Keller Williams DTC. REcolorado as distributed by MLS GRID
- $928,5005 bd4 ba3.9k sqft3818 Mallard Drive, Highlands Ranch, CO 80126For SaleMLS ID #9290966, Beth Stone, The Colorado Scene Realty. REcolorado as distributed by MLS GRID
- $625,0003 bd3 ba2.9k sqft5005 S Newcombe Court, Littleton, CO 80127For SaleMLS ID #2708113, Rob Stark, RE/MAX Professionals. REcolorado as distributed by MLS GRID
- $899,9994 bd4 ba3.3k sqft592 Meadowleaf Lane, Highlands Ranch, CO 80126For SaleMLS ID #3533603, Sarah Bangert, Compass - Denver. REcolorado as distributed by MLS GRID
- $830,0004 bd4 ba2.9k sqft9112 Moondance Drive, Littleton, CO 80125For SaleMLS ID #8034304, Mary Roth, Keller Williams Real Estate LLC. REcolorado as distributed by MLS GRID
- $924,9003 bd3 ba3.5k sqft11156 Stonepath Street, Littleton, CO 80125New ConstructionREcolorado as distributed by MLS GRID
- $862,0004 bd3 ba4.1k sqft10275 Baneberry Place, Highlands Ranch, CO 80129For SaleMLS ID #6658399, Jennifer Apel, Compass - Denver. REcolorado as distributed by MLS GRID
- $1,046,9004 bd3 ba4.8k sqft14841 W Beloit Avenue, Morrison, CO 80465New ConstructionREcolorado as distributed by MLS GRID
